
Search results for "Griffin" in Home Design Ideas

 Griffin Fence
Mid-sized contemporary white one-story brick exterior home idea in Houston with a hip roof

 Gryphon Builders
In this whole house remodel, the kitchen was opened up by removing the wall between the breakfast room and the kitchen. Windows replaced the upper cabinets on the outside wall and a built-in banquette created the perfect breakfast nook.
We only design, build, and remodel homes that brilliantly reflect the unadorned beauty of everyday living.
For more information about this project please visit: www.gryphonbuilders.com. Or contact Allen Griffin, President of Gryphon Builders, at 281-236-8043 cell or email him at allen@gryphonbuilders.com

 Ken Griffin Landscape
Photo of a mid-sized contemporary partial sun side yard mulch landscaping in Miami for summer.
Find the right local pro for your project
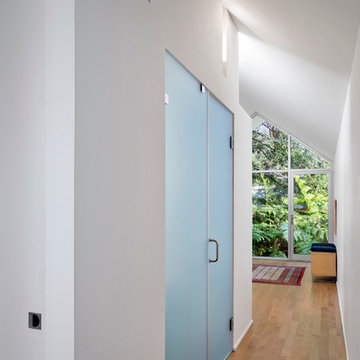
 Turnbull Griffin Haesloop
David Wakely
Example of a small trendy medium tone wood floor hallway design in San Francisco with white walls
Example of a small trendy medium tone wood floor hallway design in San Francisco with white walls
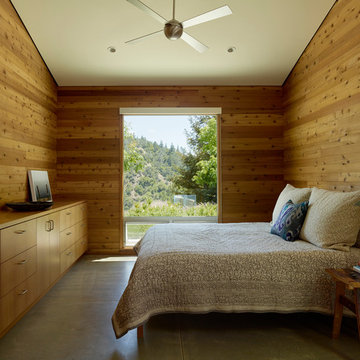 Turnbull Griffin Haesloop
Architects: Turnbull Griffin Haesloop
Photography: Matthew Millman
Example of a concrete floor and gray floor bedroom design in San Francisco
Example of a concrete floor and gray floor bedroom design in San Francisco
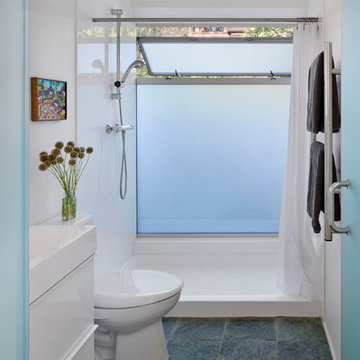 Turnbull Griffin Haesloop
David Wakely
Inspiration for a small contemporary stone tile bathroom remodel in San Francisco
Inspiration for a small contemporary stone tile bathroom remodel in San Francisco
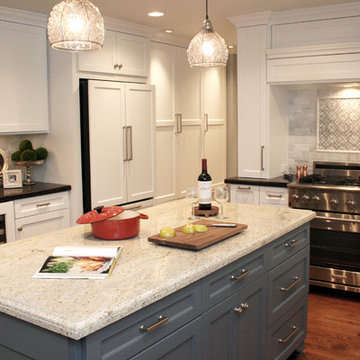 Gryphon Builders
For this kitchen remodel the homeowners wanted a space that would accommodate their large family when entertaining. Both the cabinets and the island were constructed to look like furniture but the cabinets are white and the island is blue.
We only design, build, and remodel homes that brilliantly reflect the unadorned beauty of everyday living.
For more information about this project please visit: www.gryphonbuilders.com. Or contact Allen Griffin, President of Gryphon Builders, at 281-236-8043 cell or email him at allen@gryphonbuilders.com
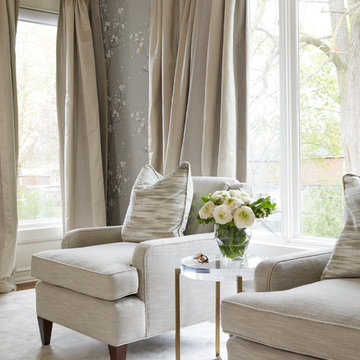
 Emily Griffin Design
Virginia Macdonald
Example of a large classic master carpeted and white floor bedroom design in Toronto
Example of a large classic master carpeted and white floor bedroom design in Toronto

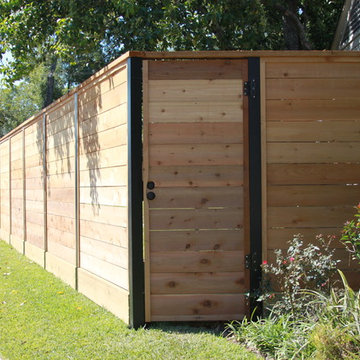 Griffin Fence
Example of a mid-sized trendy white one-story brick exterior home design in Houston with a hip roof
 Griffin Fence
Example of a mid-sized trendy white one-story brick exterior home design in Houston with a hip roof
 Turnbull Griffin Haesloop
Architects: Turnbull Griffin Haesloop
Photography: Matthew Millman

Example of a red metal flat roof design in San Francisco
Example of a red metal flat roof design in San Francisco

 Nicole Norris Design Studio, Inc.
Timeless Memories Studio
Example of a mid-sized eclectic medium tone wood floor enclosed dining room design in Other with blue walls and no fireplace
Example of a mid-sized eclectic medium tone wood floor enclosed dining room design in Other with blue walls and no fireplace
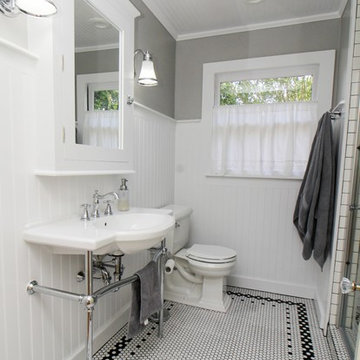
 Griffin Design
Designed by: Robby & Lisa Griffin
Photos by: Desired Photo
Inspiration for a small farmhouse 3/4 white tile and subway tile mosaic tile floor and white floor alcove shower remodel in Houston with shaker cabinets, white cabinets, a two-piece toilet, gray walls, a pedestal sink and a hinged shower door
Inspiration for a small farmhouse 3/4 white tile and subway tile mosaic tile floor and white floor alcove shower remodel in Houston with shaker cabinets, white cabinets, a two-piece toilet, gray walls, a pedestal sink and a hinged shower door

 Griffin Mitchell, Inc.
Living Room with Sinker Pine Wood Floor
Inspiration for a mid-sized timeless formal and open concept medium tone wood floor living room remodel in Miami with gray walls, a standard fireplace, a brick fireplace and a wall-mounted tv
Inspiration for a mid-sized timeless formal and open concept medium tone wood floor living room remodel in Miami with gray walls, a standard fireplace, a brick fireplace and a wall-mounted tv
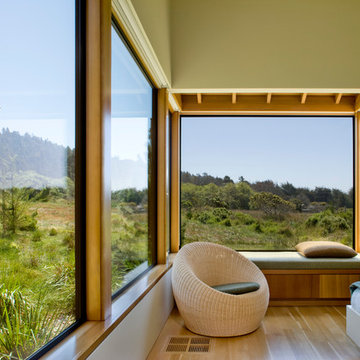
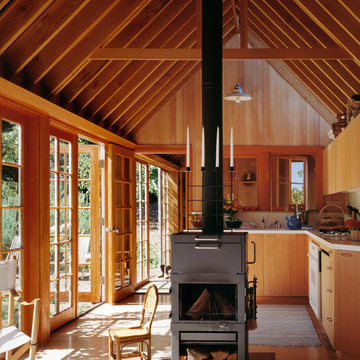
 Griffin Designs LLC
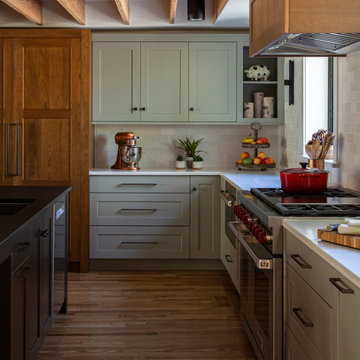
This modern farmhouse kitchen is in a former 1820s stable converted into a home. Natural cherry and soft green painted cabinet finishes paired with Zellige tile accents and beamed ceilings reflect the vintage character of the old barn and compliment the open plan of the space. The Sub-Zero refrigerator is hidden in plain sight while the 48” Wolf range and steam oven are positioned perfectly, allowing this family to stay together while cooking, socializing and eating.
By moving the cramped kitchen to the opposite side of the home, this Morris County New Jersey kitchen and bath remodeler was able to take advantage of a much larger and underutilized space while also improving the overall flow in the remainder of the home.
 User

UserInspiration for a timeless beige tile and stone tile limestone floor tub/shower combo remodel in Sacramento with a vessel sink, medium tone wood cabinets, an undermount tub, a two-piece toilet, gray walls and flat-panel cabinets
11