
Search results for "Griffin" in Home Design Ideas
 User

UserInspiration for a timeless beige tile and stone tile limestone floor tub/shower combo remodel in Sacramento with a vessel sink, medium tone wood cabinets, an undermount tub, a two-piece toilet, gray walls and flat-panel cabinets
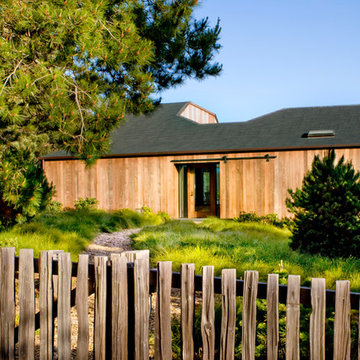
 Turnbull Griffin Haesloop
Photo by David Wakely
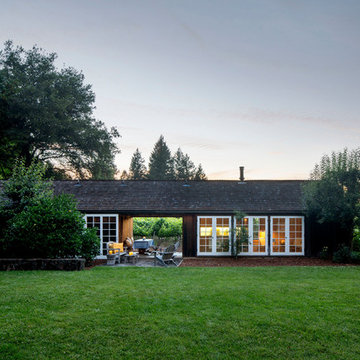
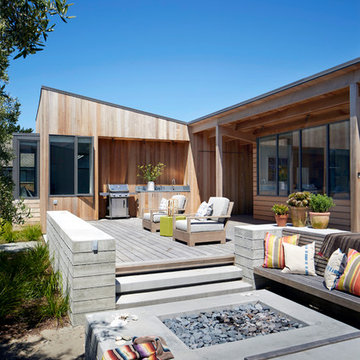
Inspiration for a rustic exterior home remodel in San Francisco
Inspiration for a rustic exterior home remodel in San Francisco
Find the right local pro for your project
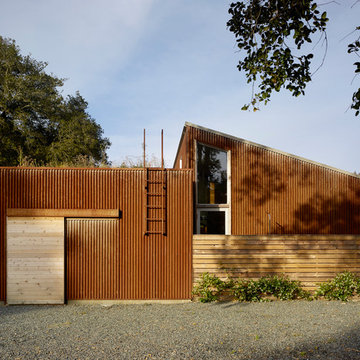 Turnbull Griffin Haesloop
Architects: Turnbull Griffin Haesloop
Photography: Matthew Millman
Inspiration for a red metal exterior home remodel in San Francisco with a shed roof
Inspiration for a red metal exterior home remodel in San Francisco with a shed roof
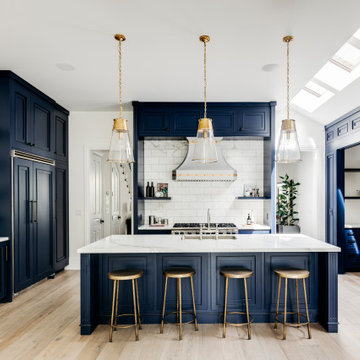

 Gryphon Custom Cabinets
GetzPhotography

Inspiration for a small timeless single-wall medium tone wood floor wet bar remodel in Other with raised-panel cabinets, granite countertops, no sink, dark wood cabinets, gray backsplash, stone slab backsplash and gray countertops
Inspiration for a small timeless single-wall medium tone wood floor wet bar remodel in Other with raised-panel cabinets, granite countertops, no sink, dark wood cabinets, gray backsplash, stone slab backsplash and gray countertops
 Griffin Designs LLC
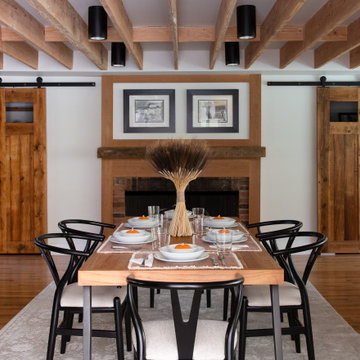
This modern farmhouse kitchen is in a former 1820s stable converted into a home. Natural cherry and soft green painted cabinet finishes paired with Zellige tile accents and beamed ceilings reflect the vintage character of the old barn and compliment the open plan of the space. The Sub-Zero refrigerator is hidden in plain sight while the 48” Wolf range and steam oven are positioned perfectly, allowing this family to stay together while cooking, socializing and eating.
By moving the cramped kitchen to the opposite side of the home, this Morris County New Jersey kitchen and bath remodeler was able to take advantage of a much larger and underutilized space while also improving the overall flow in the remainder of the home.
 Griffin Mitchell, Inc.
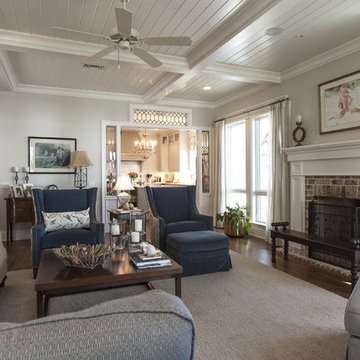
Living Room with Sinker Pine Wood Floor
Inspiration for a mid-sized timeless formal and enclosed medium tone wood floor living room remodel in Miami with gray walls, a standard fireplace, a brick fireplace and no tv
Inspiration for a mid-sized timeless formal and enclosed medium tone wood floor living room remodel in Miami with gray walls, a standard fireplace, a brick fireplace and no tv
 Griffin Design

Using large 24x24 floor tiles in Emser Tiles Citadel "Grey" with a small colored-matched grout line creates a simple, yet interesting look. The subtle movement in texture of the tile adds dimension while adding to an overall clean appearance.
Photo Credit: Erin Weaver - Desired Photo
 Griffin Design
Designed By: Robby & Lisa Griffin
Photos By: Desired Photo
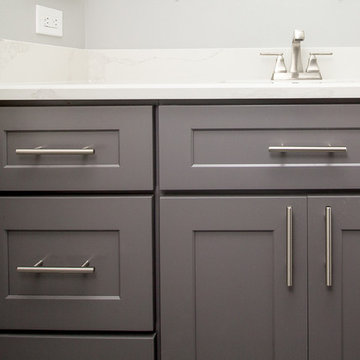
Small transitional 3/4 white tile and porcelain tile porcelain tile and gray floor bathroom photo in Houston with shaker cabinets, gray cabinets, gray walls, an undermount sink and quartz countertops
Small transitional 3/4 white tile and porcelain tile porcelain tile and gray floor bathroom photo in Houston with shaker cabinets, gray cabinets, gray walls, an undermount sink and quartz countertops
 Gryphon Builders
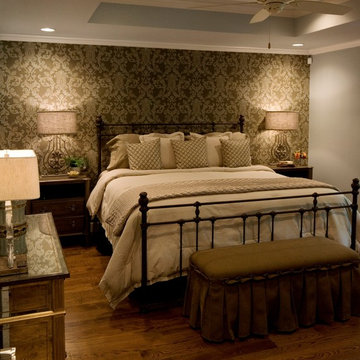
In this remodel project the master bedroom was reconfigured, the ceiling was raised, and french doors with access to an outside patio were added.
We only design, build, and remodel homes that brilliantly reflect the unadorned beauty of everyday living.
For more information about this project please visit: www.gryphonbuilders.com. Or contact Allen Griffin, President of Gryphon Builders, at 281-236-8043 cell or email him at allen@gryphonbuilders.com
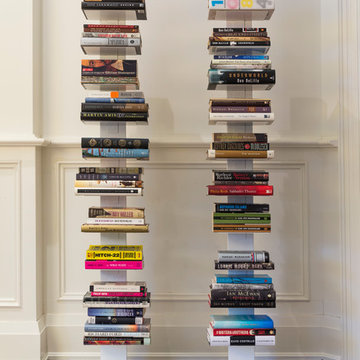

 Anna Hudson Photography
Example of a transitional wooden l-shaped metal railing staircase design in Denver with wooden risers
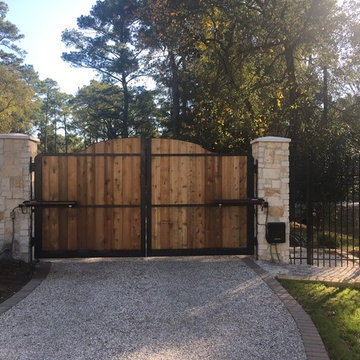
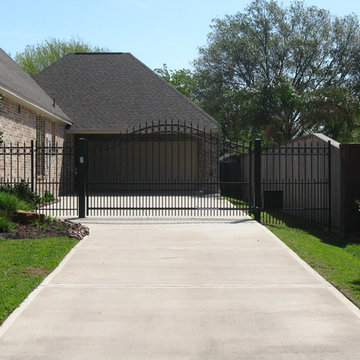
 Griffin Fence
Example of a mid-sized trendy white one-story brick exterior home design in San Diego with a hip roof
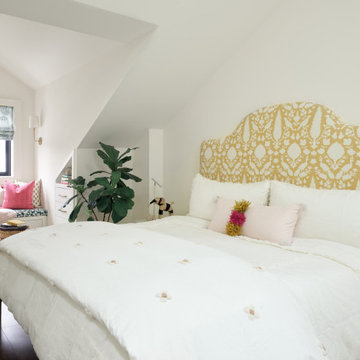
 Emily Griffin Design
This sweet custom headboard covered in sunny Schumaucher fabric was chosen for the colour it brings to this white master bedroom. With subtle Indian motifs in the fabric, it was chosen to remind our young clients of their much loved homeland. The bed sits on a leggy brass bed frame to give the larger king-sized bed an airy feeling in the room. The frayed-edge linen bedding and the daisy embroidered duvet at the end of the bed add a touch of 'soft and sweet' to the room, as do the colourful raffia pom poms on the pink bed pillow! Designed by: Stephanie Houghton, principal partner at Emily Griffin Design
 Griffin Builders Inc.
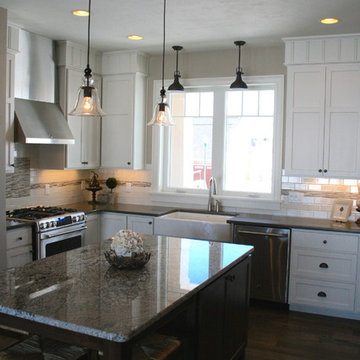
Inspiration for a large farmhouse u-shaped dark wood floor eat-in kitchen remodel in Other with a farmhouse sink, recessed-panel cabinets, white cabinets, quartz countertops, white backsplash, ceramic backsplash, stainless steel appliances and an island

 Ellen Pandorf Interior Design
Corner shower - large modern master black and white tile and mosaic tile marble floor corner shower idea in San Diego with flat-panel cabinets, black cabinets, white walls, an undermount sink and marble countertops
12