
Search results for "Griffin" in Home Design Ideas

 Gryphon Builders
The subtle gray paint on the walls is the perfect backdrop for the punches of color such as the red blown glass pendant lights over the kitchen island. The large windows provide a beautiful view of the backyard pool, landscaping, and top rated golf greens.
We only design, build, and remodel homes that brilliantly reflect the unadorned beauty of everyday living.
For more information about this project please visit: www.gryphonbuilders.com. Or contact Allen Griffin, President of Gryphon Builders, at 281-236-8043 cell or email him at allen@gryphonbuilders.com
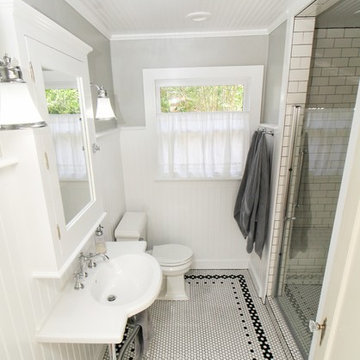
 Griffin Design
Designed by: Robby & Lisa Griffin
Photos by: Desired Photo
Alcove shower - small country 3/4 white tile and subway tile mosaic tile floor and white floor alcove shower idea in Houston with shaker cabinets, white cabinets, a two-piece toilet, gray walls, a pedestal sink and a hinged shower door
Alcove shower - small country 3/4 white tile and subway tile mosaic tile floor and white floor alcove shower idea in Houston with shaker cabinets, white cabinets, a two-piece toilet, gray walls, a pedestal sink and a hinged shower door
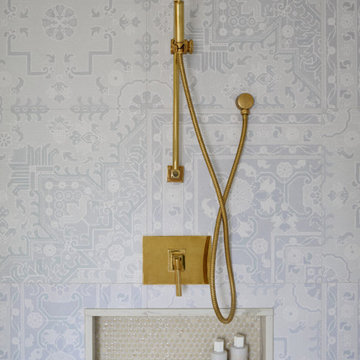
 Emily Griffin Design
A serene master en-suite in soft pale blues and taupes. The wall tile looks like wallpaper when you first look at it with a hint of Indian influence in the design motifs. To the touch, the wall tile feels like paper. In warm contrast to the wall tile are aged brass fixtures. Penny mosaic tiles were chosen for the back of the shower niche to add texture and interest. Designed by: Stephanie Houghton, principal partner at Emily Griffin Design.
Find the right local pro for your project

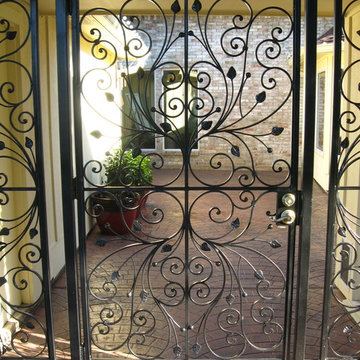
 Griffin Fence

Custom fabricated iron and wood gate
Inspiration for a mid-sized timeless white one-story vinyl exterior home remodel in Houston
Inspiration for a mid-sized timeless white one-story vinyl exterior home remodel in Houston
 Griffin Customs, LLC
Griffin Customs

Mid-sized arts and crafts master beige tile and glass tile limestone floor corner shower photo in Richmond with an undermount sink, beaded inset cabinets, white cabinets, granite countertops, an undermount tub, a two-piece toilet and green walls
Mid-sized arts and crafts master beige tile and glass tile limestone floor corner shower photo in Richmond with an undermount sink, beaded inset cabinets, white cabinets, granite countertops, an undermount tub, a two-piece toilet and green walls

 Ellen Pandorf Interior Design

Living room - mid-sized modern enclosed painted wood floor living room idea in San Diego with a bar, white walls, a standard fireplace, a metal fireplace and a wall-mounted tv

 Emily Griffin Design
Sian Richards
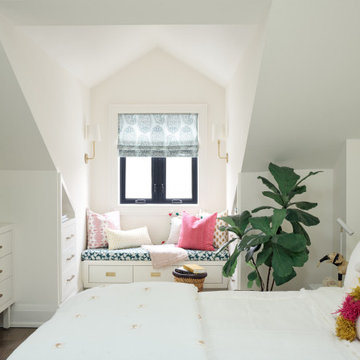
Example of a small beach style guest dark wood floor and brown floor bedroom design in Toronto with beige walls
Example of a small beach style guest dark wood floor and brown floor bedroom design in Toronto with beige walls
 Griffin Design

he spacious shower is large enough for the royal duo, and the unique shape mirrors the footprint of the toilet room to provide balance. The Delta Faucet fixtures from the “Cassidy” and “Vero” lines ensure that no one is left out in the cold.
Designed By: Robert Griffin
Photo Credit: Erin Weaver, Desired Photo
 Griffin Design
Designer: Robert Griffin
Photo Credit: Desired Photo

Architectural arches found within the home are repeated throughout our "Arched for a Queen, Fit for a King" master bathroom redesign. The walls are painted the perfect shade of "Latte", Sherwin-Williams for Your Home SW6108 Latte to be exact. You can also see the multi-function exhaust fan and with a built in bluetooth speaker and LED light from Homewerks Worldwide.
 Emily Griffin Design

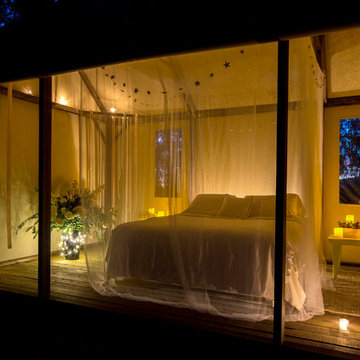
The vision for this Master Bedroom (designed by Stephanie Houghton, principal partner at Emily Griffin Design) was to create a 'tree top oasis' for a young couple expecting their first child. They love colour, and we wanted to bring in a hint of their Indian heritage with the fabrics we chose.
 Griffin Enright Architects

The wood floor is carried up the wall to create an elegant master bedroom.
Example of a mid-sized trendy master dark wood floor bedroom design in Los Angeles with white walls and no fireplace
Example of a mid-sized trendy master dark wood floor bedroom design in Los Angeles with white walls and no fireplace

 Ken Griffin Landscape
Design ideas for a mid-sized contemporary full sun front yard gravel landscaping in Miami.
 Griffin Design
Designer: Robert Griffin
Photo Credit: Desired Photo
A grand arch was created and the vanities inset slightly separating the space, grounding the area and giving it a sense of importance. In order to achieve this we moved the rear wall into the master closet approx 24" and installed a custom closet shelving unit. The wall was built with the counter top upper cabinet in mind, buy allowing the cabinet to recess in the wall approx. 4" we not only saved counter space but created an area the feels open and free flowing.
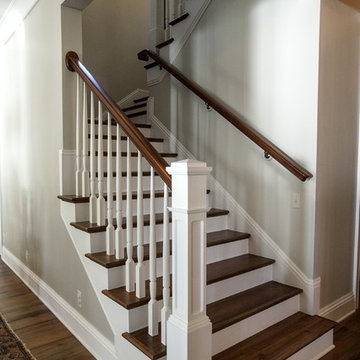
 Griffin Mitchell, Inc.
Staircase with Sinker Pine Wood Treads
Staircase - mid-sized traditional wooden u-shaped staircase idea in Miami with painted risers
Staircase - mid-sized traditional wooden u-shaped staircase idea in Miami with painted risers
14