
Search results for "Grill's" in Home Design Ideas

 D&S Landscaping
Example of a mid-sized classic backyard patio kitchen design in Phoenix with a roof extension

 Stephanie D Poole
This 1925 craftsman house in Santa Barbara, Ca needed for its original detached garage to be replaced. The single car garage has a covered patio attached creating an outdoor living room. It features a fun outdoor shower, a seating and dining area and outdoor grill. Medeighnia Westwick Photography.

 Alterra Landscape Design
This exceptional backyard by Alterra Landscaping, a triumph of outdoor living design, was meticulously planned by a skilled landscape architect. The space features a gourmet outdoor kitchen with a built-in grill and Big Green Egg smoker, all integrated into a stunning stone countertop and base. The area is anchored by a magnificent stone fireplace with a mounted TV, providing a cozy and functional hub for relaxation and entertaining, all under the elegant shade of a custom pergola.
Find the right local pro for your project

 America's Best House Plans
The master bedroom features a tray ceiling and private access to the rear porch, which is perfect for soaking in the sun’s rays while grilling on the barbecue.

 BBQGuys
Aside from the poolside grilling options, Edmonds believes this 55-inch Sealoc LED outdoor TV is what really drives home the outdoor kitchen’s entertainment capabilities.
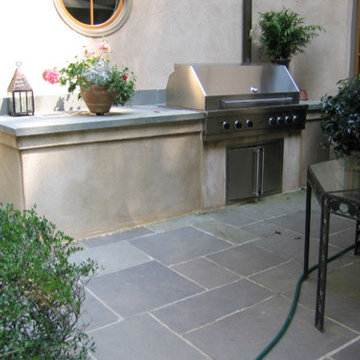
 Southern Dreamscapes LLC
The finishing touches for this circa 1930's Italian villa
include the bluestone set in a random ashlar pattern, complimented by a 3" bluestone slab prep area and back splash, stainless steel 42" Viking grill with storage area... Prep area moulding and facade wrapped in custom matched stucco



Sponsored
Plain City, OH

The Creative Kitchen Company
Columbus Area Kitchen Remodeling and Refacing Professional

 Visbeen Architects
Designed with an open floor plan and layered outdoor spaces, the Onaway is a perfect cottage for narrow lakefront lots. The exterior features elements from both the Shingle and Craftsman architectural movements, creating a warm cottage feel. An open main level skillfully disguises this narrow home by using furniture arrangements and low built-ins to define each spaces’ perimeter. Every room has a view to each other as well as a view of the lake. The cottage feel of this home’s exterior is carried inside with a neutral, crisp white, and blue nautical themed palette. The kitchen features natural wood cabinetry and a long island capped by a pub height table with chairs. Above the garage, and separate from the main house, is a series of spaces for plenty of guests to spend the night. The symmetrical bunk room features custom staircases to the top bunks with drawers built in. The best views of the lakefront are found on the master bedrooms private deck, to the rear of the main house. The open floor plan continues downstairs with two large gathering spaces opening up to an outdoor covered patio complete with custom grill pit.

 Alexander Design Group, Inc.
Spacecrafting
Example of a beach style exterior home design in Minneapolis
Example of a beach style exterior home design in Minneapolis
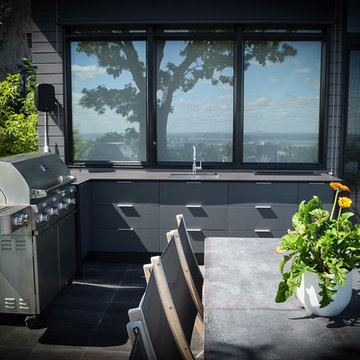
 Station Grill
Mélangeant les tons sombres et clairs, cette cuisine s’adapte parfaitement aux styles de maisons modernes ou vient créer un contraste intéressant aux abords d’une maison traditionnelle. L’Anthracite s’inscrit donc tout à fait dans l’air du temps avec son look à la mode et saura très certainement plaire à vos amis et la famille.
---------------------------------------------------------------------------
Mixing light and dark tones, this kitchen creates an interesting contrast in the vicinity of a traditional house. The Anthracite will fits perfectly with your outdoor space with its fashionable look and will surely please your friends and family.
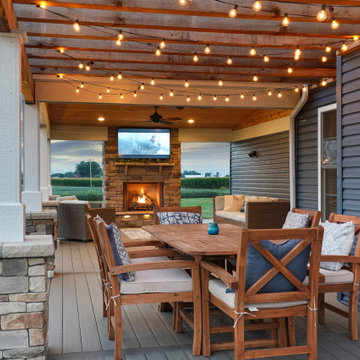
 OUTDOOR-FX INC
The perfect space for entertaining. Also.. this pergola is everything!
Transitional porch photo in Columbus
Transitional porch photo in Columbus
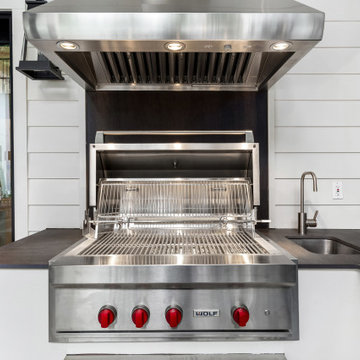

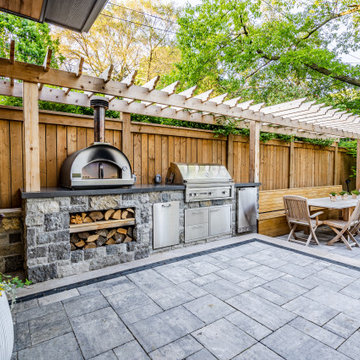
 Foch Family Landscape Architecture
This landscape of this transitional dwelling aims to compliment the architecture while providing an outdoor space for high end living and entertainment. The outdoor kitchen, hot tub, tiered gardens, living and dining areas as well as a formal lawn provide ample space for enjoyment year round.
Photographs courtesy of The Richards Group.

Sponsored
Sunbury, OH

J.Holderby - Renovations
Franklin County's Leading General Contractors - 2X Best of Houzz!
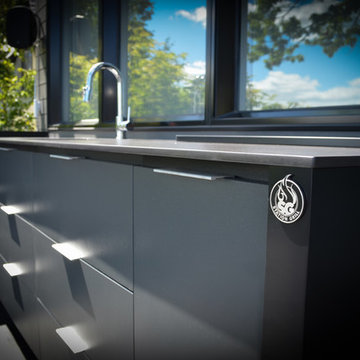 Station Grill
Mélangeant les tons sombres et clairs, cette cuisine s’adapte parfaitement aux styles de maisons modernes ou vient créer un contraste intéressant aux abords d’une maison traditionnelle. L’Anthracite s’inscrit donc tout à fait dans l’air du temps avec son look à la mode et saura très certainement plaire à vos amis et la famille.
---------------------------------------------------------------------------
Mixing light and dark tones, this kitchen creates an interesting contrast in the vicinity of a traditional house. The Anthracite will fits perfectly with your outdoor space with its fashionable look and will surely please your friends and family.

 Keystone Building Group, Inc.
Jim Schmid Photography
Large mountain style backyard tile patio photo in Charlotte with a fire pit and a roof extension
Large mountain style backyard tile patio photo in Charlotte with a fire pit and a roof extension
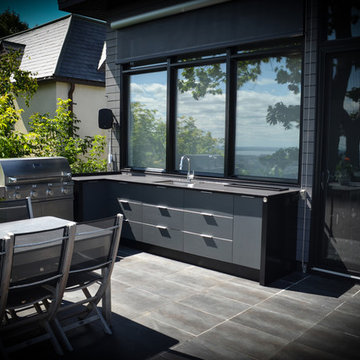 Station Grill
Mélangeant les tons sombres et clairs, cette cuisine s’adapte parfaitement aux styles de maisons modernes ou vient créer un contraste intéressant aux abords d’une maison traditionnelle. L’Anthracite s’inscrit donc tout à fait dans l’air du temps avec son look à la mode et saura très certainement plaire à vos amis et la famille.
---------------------------------------------------------------------------
Mixing light and dark tones, this kitchen creates an interesting contrast in the vicinity of a traditional house. The Anthracite will fits perfectly with your outdoor space with its fashionable look and will surely please your friends and family.

 The Callicrate Company
Patio - rustic backyard concrete paver patio idea in Denver with a fire pit and a roof extension

Sponsored
Columbus, OH
Free consultation for landscape design!

Peabody Landscape Group
Columbus' Reliable Landscape Design & Contracting

 T.S. Adams Studio, Architects
summer kitchen, steel windows, lantern, landscaping, grill, fireplace, mantel, hood, pavers, cedar, astro turf
Transitional porch photo in Atlanta
Transitional porch photo in Atlanta

 Unilock
This project might be small on space, but it’s big on impact. The sleek grill island features a bar-style overhang which allows it to do double duty as both cooking and eating space. Strategically placed to create symmetry with the grill, a contemporary firepit visually grounds an adjacent relaxation area. Both the grill island and the firepit are constructed using Lineo Dimensional Stone.

 Shop sKout
Example of a beach style l-shaped light wood floor and beige floor kitchen design in Orange County with shaker cabinets, white cabinets, white backsplash, stone slab backsplash, stainless steel appliances, an island and white countertops
104