
Search results for "Grill's" in Home Design Ideas

 Clawson Architects, LLC
Most kitchens in the 1920's were small and did not address the back yard. Todays family often hands out in the kitchen and enjoys dining alfresco or even stepping out side to do some grilling. the gut renovation of this kitchen revealed a few surprises ...like the addition done in the 50's or 60's did not think to add a foundation before enclosing the back porch and annexing the space for the kitchen. We remedied that as well as relocating the powder room closer to the stair hall giving the views and the access to the rear yard back to the kitchen space.

 John Webb Construction and Design
Here is an architecturally built house from the early 1970's which was brought into the new century during this complete home remodel by adding a garage space, new windows triple pane tilt and turn windows, cedar double front doors, clear cedar siding with clear cedar natural siding accents, clear cedar garage doors, galvanized over sized gutters with chain style downspouts, standing seam metal roof, re-purposed arbor/pergola, professionally landscaped yard, and stained concrete driveway, walkways, and steps.

 Willis Builders Inc
Inspiration for a mid-sized timeless screened-in back porch remodel in DC Metro with decking and a roof extension
Find the right local pro for your project


 Forever Redwood
Wow your party guests or host the best family BBQs in the neighborhood with our one-of-a-kind Outdoor Table With Built In Grill. This table has it all! You get a solid Redwood table with ample space and dimensions for your outdoor grill to fit right in the middle. It’s safe, convenient, and much more aesthetically pleasing than other metal or cheap synthetic options.


Sponsored
Columbus, OH
Free consultation for landscape design!

Peabody Landscape Group
Franklin County's Reliable Landscape Design & Contracting

 Ruhl | Jahnes Architects
Image Courtesy © Chris Becker
Example of a beach style metal house exterior design in Boston with a metal roof
Example of a beach style metal house exterior design in Boston with a metal roof

 Archadeck of Chicagoland
The patio design features a gas fire pit with fire glass and an outdoor kitchen with limestone countertops. The majority of the patio is built with Belgard’s Lafit Rustic Slab with a Holland Stone soldiers course. The inset circle is comprised of Mega Arbel pavers. The patio bar is built with Belgard’s Belair Walls and a limestone countertop. The grill surround and counters are also comprised of Belgard’s Belair Walls and a limestone.
~ Palatine, Illinois

 Ehrich & Ehrich Construction LLC
Inspiration for a large contemporary backyard stone and custom-shaped water slide remodel in New York
 Clawson Architects, LLC
Most kitchens in the 1920's were small and did not address the back yard. Todays family often hands out in the kitchen and enjoys dining alfresco or even stepping out side to do some grilling. the gut renovation of this kitchen revealed a few surprises ...like the addition done in the 50's or 60's did not think to add a foundation before enclosing the back porch and annexing the space for the kitchen. We remedied that as well as relocating the powder room closer to the stair hall giving the views and the access to the rear yard back to the kitchen space.
 Outdoor Ink, LLC
Reed Brown Photography
Inspiration for a transitional home design remodel in Nashville
Inspiration for a transitional home design remodel in Nashville

 Grand Kitchen + Bath
NatureKast’s high-density resin cabinetry is perfect for outdoor kitchens! We love the Silver Birch finish on the cabinetry surrounding this grill.



 One Specialty Landscape Design, Pools & Hardscape
Wood reclaimed from barns in upstate New York for the beams and cross-beams and Oklahoma flagstone brings a warm and rustic outdoor feel to this unique outdoor living space. This new addition complements the home as well as being reminiscent of the home owner’s Wisconsin house. Within you will discover a custom wood-fired pizza oven and outdoor fireplace built with the same stone.
Completing this outdoor living space design, we included custom heaters and motorized retractable screens creating an enclosed patio so that the homeowners could enjoy their backyard year-round. Hidden within the archways, the screens are unnoticeable when the homeowners choose to enjoy the breeze. These screens can be installed on new structures, as well as retrofitted for pre-existing structures.
One Specialty also constructed the retaining wall with archway, gate and fencing. The custom landscaping and landscape lighting finish the entire project.
http://www.onespecialty.com/reclaimed-retreat/
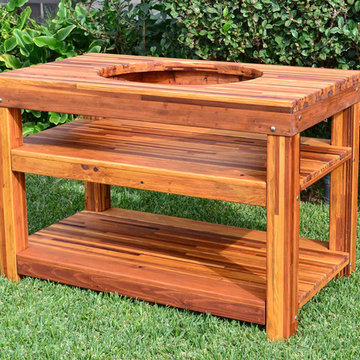 Forever Redwood
Wow your party guests or host the best family BBQs in the neighborhood with our one-of-a-kind Outdoor Table With Built In Grill. This table has it all! You get a solid Redwood table with ample space and dimensions for your outdoor grill to fit right in the middle. It’s safe, convenient, and much more aesthetically pleasing than other metal or cheap synthetic options.

 Faux Iron Studios
Faux iron window grille(s) with artisan finish. Made of a lightweight wood composite material making it easy to install. Variety of designs, finishes and installation methods available.



Sponsored
Columbus, OH

Snider & Metcalf Interior Design, LTD
Leading Interior Designers in Columbus, Ohio & Ponte Vedra, Florida

 Reynolds Architecture- Design & Construction
Example of a mid-sized cottage light wood floor, beige floor, coffered ceiling and shiplap wall family room design in Chicago with a stone fireplace and a wall-mounted tv

 J.S. Sebastiano and Son Construction Inc.
This new addition consists of treated lumber, composite decking, composite steps and vinyl railings. Just add your favorite furnishings and a barbeque grill, sit back and enjoy!

 Penza Bailey Architects
 was contacted to update the main house to suit the next generation of owners, and also expand and renovate the guest apartment. The renovations included a new mudroom and playroom to accommodate the couple and their three very active boys, creating workstations for the boys’ various activities, and renovating several bathrooms. The awkwardly tall vaulted ceilings in the existing great room and dining room were scaled down with lowered tray ceilings, and a new fireplace focal point wall was incorporated in the great room. In addition to the renovations to the focal point of the home, the Owner’s pride and joy includes the new billiard room, transformed from an underutilized living room. The main feature is a full wall of custom cabinetry that hides an electronically secure liquor display that rises out of the cabinet at the push of an iPhone button. In an unexpected request, a new grilling area was designed to accommodate the owner’s gas grill, charcoal grill and smoker for more cooking and entertaining options. This home is definitely ready to accommodate a new generation of hosting social gatherings.
Mitch Allen Photography
111