
Search results for "Grill's" in Home Design Ideas

 Pratt Guys Pools and Outdoor Living
The S. Barrett Project, designed and built by Pratt Guys, in 2018 - Photo owned by Pratt Guys - NOTE: Can only be used online, digitally, TV and print WITH written permission from Pratt Guys. (PrattGuys.com) - Photo was taken on February 15, 2019.
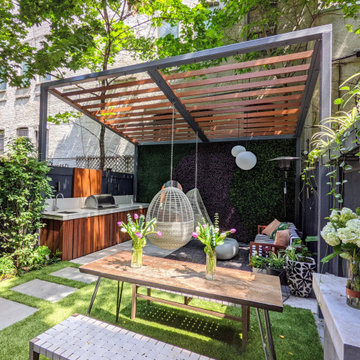
 Little Miracles Designs
Outdoor kitchen with stone countertop, grill, sink, Corten metal backsplash and Ipe skirt
 Pratt Guys Pools and Outdoor Living
The S. Barrett Project, designed and built by Pratt Guys, in 2018 - Photo owned by Pratt Guys - NOTE: Can only be used online, digitally, TV and print WITH written permission from Pratt Guys. (PrattGuys.com) - Photo was taken on February 15, 2019.
Find the right local pro for your project
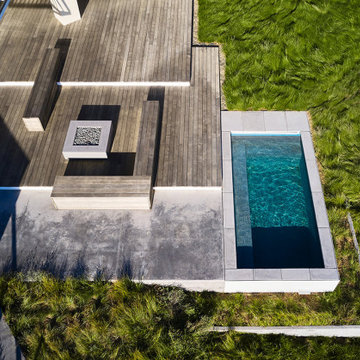
 Mary Barensfeld Architecture
With a panoramic view across the San Francisco Bay, from San Jose to the Golden Gate Bridge, Pitcher’s Prow, a landscape for a professional baseball player, emerges prow-like from a hillside site in Oakland, California. Nestled against the existing house, a plunge pool and upper and lower seating and entertainment terraces cascade downward as a series of concrete and cedar planes. A steel pergola pinwheels its cantilevered triangular arms outward to shade the built-in grilling and upper seating area at the top of the site.
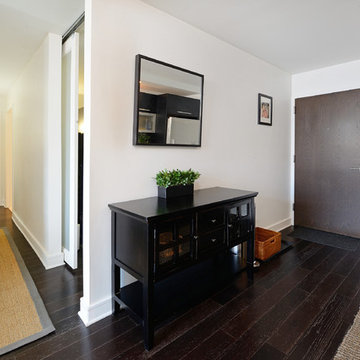
 Hudson Place Realty
Oversized studio at 1450 Washington used as the perfect 1 bedroom! Bedroom area features contemporary glass barn door, marble bathroom and huge walk-in closet. Gourmet kitchen wtih quartz counters, European style cabinets and stainless steel appliances. Espresso hardwood floors, high ceilings and in unit laundry. World class amenities including a 24 hour concierge, shuttle to PATH, gym, children’s playroom and rooftop terrace with NYC views, outdoor fireplace and gas BBQ grills. Just blocks to NYC bus, ferry, dining and nightlife. Parking available for rent across the street.

 Progressive Design Build
The first step towards transforming our client’s backyard was refinishing the pool and spa and adding new hardscaping to match the existing pavers.
We then relocated the BBQ to a better, more functional location and designed a complete outdoor kitchen complete with Danver outdoor cabinets, a built-in grill, outdoor sink, and refrigerator. A new cedar pergola and blue tile backsplash help define the new outdoor living space.

 Knaak Design Group
Renovated 1980's home complete with multi level outdoor living spaces. Entertainment paradise with pool, spa, fire pit, marble pavers, outdoor kitchen, landscaping, boat docks, tiki hut, and new paver driveway,

Sponsored
Plain City, OH

The Creative Kitchen Company
Columbus Area Kitchen Remodeling and Refacing Professional
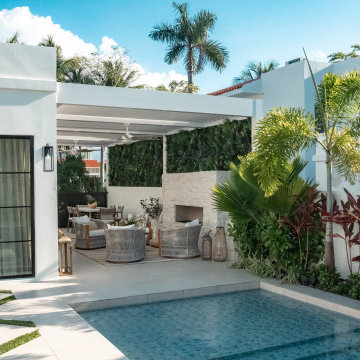
 Azenco Outdoor
Azenco's dealer team envisioned a large motorized adjustable louvered roof pergola stretching from the side of the home to the property line. With the uniquely designed dual-walled louvers of the Azenco R-BLADE, the gapless roof closes to seal out the rain completely.
Accessible through the home’s dining space, the patio includes an outdoor cooking station complete with a grill and pizza oven. The opposite wall is dominated by an outdoor fireplace. Above the fireplace, a privacy wall clad in green plants insulates the patio from the neighboring home.
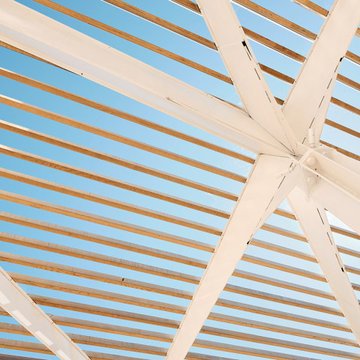 Mary Barensfeld Architecture
With a panoramic view across the San Francisco Bay, from San Jose to the Golden Gate Bridge, Pitcher’s Prow, a landscape for a professional baseball player, emerges prow-like from a hillside site in Oakland, California. Nestled against the existing house, a plunge pool and upper and lower seating and entertainment terraces cascade downward as a series of concrete and cedar planes. A steel pergola pinwheels its cantilevered triangular arms outward to shade the built-in grilling and upper seating area at the top of the site.
 Progressive Design Build
The first step towards transforming our client’s backyard was refinishing the pool and spa and adding new hardscaping to match the existing pavers.
We then relocated the BBQ to a better, more functional location and designed a complete outdoor kitchen complete with Danver outdoor cabinets, a built-in grill, outdoor sink, and refrigerator. A new cedar pergola and blue tile backsplash help define the new outdoor living space.
 Knaak Design Group
Renovated 1980's home complete with multi level outdoor living spaces. Entertainment paradise with pool, spa, fire pit, marble pavers, outdoor kitchen, landscaping, boat docks, tiki hut, and new paver driveway,
 Knaak Design Group
Renovated 1980's home complete with multi level outdoor living spaces. Entertainment paradise with pool, spa, fire pit, marble pavers, outdoor kitchen, landscaping, boat docks, tiki hut, and new paver driveway,
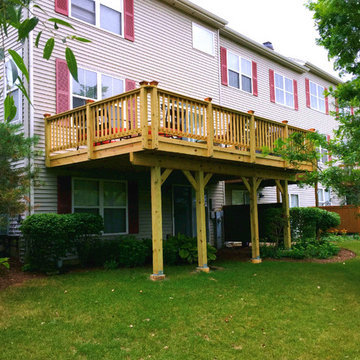
 Archadeck of Chicagoland
This elevated wood deck makes for a great outdoor retreat for these home owners. The deck features pressure treated pine decking with Archadeck’s signature Lifestyle rails. The rails feature post caps which creates an interesting detail to this classic project. The deck also features a sweep space which is a great feature to keep out leaves and debris. This deck makes for a great area to dine and grill on a summer day, while enjoying the beautiful view! This wood deck was custom designed and built by Bartlett, IL deck designer, Archadeck of Chicagoland.

Sponsored
Columbus, OH
Free consultation for landscape design!

Peabody Landscape Group
Franklin County's Reliable Landscape Design & Contracting
 Hudson Place Realty
Oversized studio at 1450 Washington used as the perfect 1 bedroom! Bedroom area features contemporary glass barn door, marble bathroom and huge walk-in closet. Gourmet kitchen wtih quartz counters, European style cabinets and stainless steel appliances. Espresso hardwood floors, high ceilings and in unit laundry. World class amenities including a 24 hour concierge, shuttle to PATH, gym, children’s playroom and rooftop terrace with NYC views, outdoor fireplace and gas BBQ grills. Just blocks to NYC bus, ferry, dining and nightlife. Parking available for rent across the street.
 Hudson Place Realty
Oversized studio at 1450 Washington used as the perfect 1 bedroom! Bedroom area features contemporary glass barn door, marble bathroom and huge walk-in closet. Gourmet kitchen wtih quartz counters, European style cabinets and stainless steel appliances. Espresso hardwood floors, high ceilings and in unit laundry. World class amenities including a 24 hour concierge, shuttle to PATH, gym, children’s playroom and rooftop terrace with NYC views, outdoor fireplace and gas BBQ grills. Just blocks to NYC bus, ferry, dining and nightlife. Parking available for rent across the street.
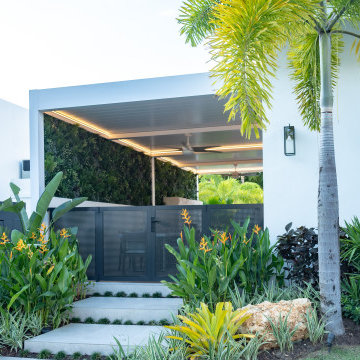 Azenco Outdoor
Azenco's dealer team envisioned a large motorized adjustable louvered roof pergola stretching from the side of the home to the property line. With the uniquely designed dual-walled louvers of the Azenco R-BLADE, the gapless roof closes to seal out the rain completely.
Accessible through the home’s dining space, the patio includes an outdoor cooking station complete with a grill and pizza oven. The opposite wall is dominated by an outdoor fireplace. Above the fireplace, a privacy wall clad in green plants insulates the patio from the neighboring home.
 Pratt Guys Pools and Outdoor Living
The S. Barrett Project, designed and built by Pratt Guys, in 2018 - Photo owned by Pratt Guys - NOTE: Can only be used online, digitally, TV and print WITH written permission from Pratt Guys. (PrattGuys.com) - Photo was taken on February 15, 2019.

Sponsored
Columbus, OH
Free consultation for landscape design!
Peabody Landscape Group
Franklin County's Reliable Landscape Design & Contracting
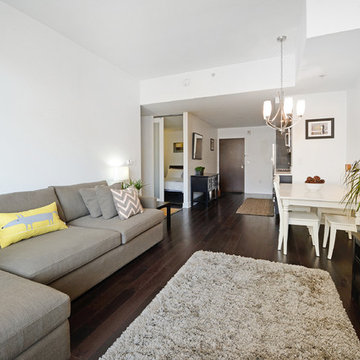 Hudson Place Realty
Oversized studio at 1450 Washington used as the perfect 1 bedroom! Bedroom area features contemporary glass barn door, marble bathroom and huge walk-in closet. Gourmet kitchen wtih quartz counters, European style cabinets and stainless steel appliances. Espresso hardwood floors, high ceilings and in unit laundry. World class amenities including a 24 hour concierge, shuttle to PATH, gym, children’s playroom and rooftop terrace with NYC views, outdoor fireplace and gas BBQ grills. Just blocks to NYC bus, ferry, dining and nightlife. Parking available for rent across the street.
 Pratt Guys Pools and Outdoor Living
The S. Barrett Project, designed and built by Pratt Guys, in 2018 - Photo owned by Pratt Guys - NOTE: Can only be used online, digitally, TV and print WITH written permission from Pratt Guys. (PrattGuys.com) - Photo was taken on February 15, 2019.

 SkB Architects
Originally built in 1955, this modest penthouse apartment typified the small, separated living spaces of its era. The design challenge was how to create a home that reflected contemporary taste and the client’s desire for an environment rich in materials and textures. The keys to updating the space were threefold: break down the existing divisions between rooms; emphasize the connection to the adjoining 850-square-foot terrace; and establish an overarching visual harmony for the home through the use of simple, elegant materials.
The renovation preserves and enhances the home’s mid-century roots while bringing the design into the 21st century—appropriate given the apartment’s location just a few blocks from the fairgrounds of the 1962 World’s Fair.
198