
Search results for "Grill's" in Home Design Ideas

 Karin Payson architecture + design
This large deck off the master suite expands the living area. Thanks to a relatively mild climate in San Francisco, this outdoor room is usable for most of the year. Glass panel guard rails are supported with painted steel posts and topped with a wood rail. Cedar siding. Views to the north of the next hill over as well as of the San Francisco Bay to the east.
Photo by Brad Knipstein

 Stout Design Build Inc.
Custom built-in barbecue with bar, concrete counter and stool seating.
Inspiration for a contemporary patio remodel in Los Angeles
Inspiration for a contemporary patio remodel in Los Angeles

 ibbq, Inc.
The Angara gill table allows everyone to grill together and eat together!
Mid-sized minimalist backyard outdoor kitchen deck photo in San Diego with a pergola
Mid-sized minimalist backyard outdoor kitchen deck photo in San Diego with a pergola
Find the right local pro for your project


 House to Home Solutions
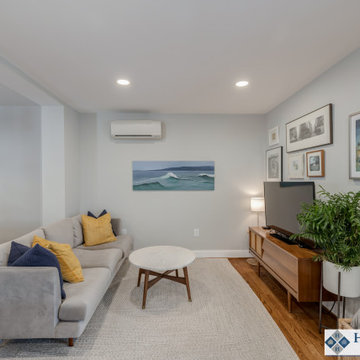
We were thrilled to partner with our clients in updating and renovating the entire main floor of their inviting Silver Spring home. Tucked away in one of the area’s most beautiful and historic neighborhoods this once ultra-traditional-style home is now the ideal blend of past and present. Knowing that we were not only bringing their space current but also creating a tailored in-law suite for their mother’s upcoming stay — we got right to work on our mission of removing all obstacles to this family’s vision.
This comprehensive project includes a larger, more functional kitchen plus Great Room addition; in-law suite with bedroom, bathroom, kitchenette and living space; family room; and screened in porch / deck combination ideal for grilling, entertaining and enjoying the outdoors.
The expansive and open-layout-kitchen features Dura Supreme Shaker Cabinetry painted white and paired with glistening quartz counters. The space continues on and seamlessly opens up into the breezy Great Room and dining area.
The newly equipped Mini-Split HVAC System provides independent temperature control and the elegant Universal Design In-Law Bathroom ensures both safety and usability.
Hardwood flooring was installed and the existing flooring throughout was refinished to match — giving way to the smooth and continuous feel throughout the entire main level.
We are proud to have created and delivered this transitional redesign and remodel all while keeping a small footprint for the in-law suite and not losing any of the original space.

 Attraction Lights
Fixtures designed and photographed by Attraction Lights, Lyle Braund
Design ideas for a craftsman landscaping in Minneapolis.
Design ideas for a craftsman landscaping in Minneapolis.

Sponsored
Columbus, OH
Free consultation for landscape design!

Peabody Landscape Group
Franklin County's Reliable Landscape Design & Contracting


 Ultimate Outdoor Design
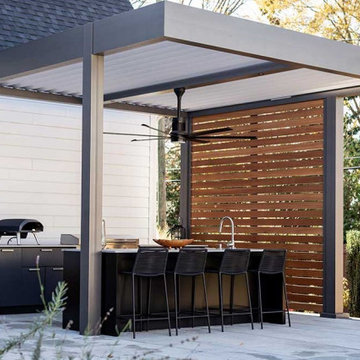
When form meets function, you get more than a pergola, you get a lifestyle upgrade. The Azenco R-BLADE™ louvered roof shown here transforms this backyard into a chef’s paradise and a host’s dream. With a sleek, architectural frame and a warm wood privacy wall, this design proves that elegance and engineering can work hand in hand.
Crafted from high-quality powder-coated aluminum, the R-BLADE™ is built for performance in all seasons. The motorized louvers rotate to block out harsh sun or allow in a gentle breeze. The roof automatically closes with built-in rain sensors, protecting your custom grill and countertop even during a sudden downpour. Beneath the structure, the integrated ceiling fan keeps the air circulating while the wooden slat privacy panel adds warmth, intimacy, and wind protection without sacrificing aesthetics.
Compared to basic aluminum covers or vinyl patio kits, Azenco systems are engineered with concealed guttering, clean lines, and zero exposed hardware; Making them the gold standard in premium outdoor design. This system resists corrosion, fading, and sagging, offering peace of mind and long-term value.
This is more than just a place to cook. It’s a stage for connection, flavor, and joy. A gathering space where design adapts to the moment.
Ready to elevate your outdoor living experience?
Schedule your custom consultation today: 516-522-8249


 Outdoor Elegance Patio Design Center
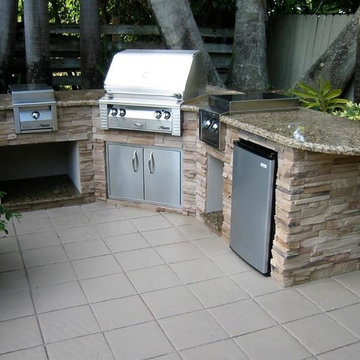
Professional granite BBQ island & outdoor kitchen complete with Alfresco gas grill & accessories. Built in keg-orator with bar stool seating and full cocktail station - Taken by Matt Agostino

 Kansas City Landscape
 is one of kansas city best Kansas City landscaping companies / Kansas City Landscape Design is a Kansas City Area Landscape Company that continues to develop as a design discipline, and to respond to the various movements in architecture / design throughout Kansas City and the 20th and 21st centuries. Our goal is to create a sense of bliss around your KANSAS CITY metro home, starting at the entrance to your front door and leading to your own special place in your backyard. We are here to complete the vision you have always dreamed of in landscape design with Kansas City landscaping companies. We offer quality and craftsmanship that stand the test of time. We are specializing in all types of brickwork ,Stone Landscape, landscape fountains ,Hardscape, Landscape design, Landscape patio, Landscape Company Installation, Paver Patio Company Kansas City /Brick Paver Patio, Masonry services . From small renovations to multi-million dollar new construction, we handle commercial LANDSCAPE Kansas City, industrial and institutional work for clients seeking a KANSAS CITY landscape partner they can trust. Our final product is always beautifully constructed, fairly priced and delivered on time and on schedule




 Tamalpais Hardwood Floors
Close up view of reclaimed oak used on office wall.
Mid-sized mountain style freestanding desk dark wood floor study room photo in San Francisco with brown walls and no fireplace
Mid-sized mountain style freestanding desk dark wood floor study room photo in San Francisco with brown walls and no fireplace

 Jack Hill's Outdoor Kitchen & Masonry Concepts
Example of a mid-sized mountain style backyard stone patio kitchen design in Boston with no cover

Sponsored
Columbus, OH

Hope Restoration & General Contracting
Columbus Design-Build, Kitchen & Bath Remodeling, Historic Renovations

 The Outdoor Kitchen Design Store
Michael Gotowala founder of THE OUTDOOR KITCHEN DESIGN STORE by PREFERRED PROPERTIES, CT.
Madison, CT. Outdoor kitchen designer Michael Gotowala of Preferred Properties Landscaping and Masonry adds outdoor kitchen attributes to this beach house to make living beyond the walls of this beach side home truly spectacular. Narrowed by lot size and property constraints, it was Michaels vision that motivated owners to incorporate an outdoor kitchen, sunken hot tub and remote controlled outdoor fire tower into an expanded deck over and above the owners thought out outdoor living design that got the ball rolling.
Michael’s team of outdoor living specialists took down the original collapitated deck moved the hot tub over and sunken into the newly expanded deck. An L shaped outdoor kitchen island complete with DCS GRILL, DCS warmer, summit refrigerator, Danver three door storage and custom stone and granite cut into the deck allowed for dining and conversation at a higher quality of life.
The ability to grill outdoors and have a pull up bar for others while looking back at the sea made for a new perspective of the outdoors.
Flanking the patio on both sides of the patio and at the merge was a custom built six foot high gas fire tower. Outdoor living design benefits most when the designer has experience with outdoor kitchen design, stone masonry and granite, deck and patio building, outdoor proven appliances, Landscaping and lighting... For more great outdoor kitchen ideas go to THE OUTDOOR KITCHEN DESIGN STORE by PREFERRED PROPERTIES. www.OUTDOORKITCHENDESIGNER.com or CALL 1-855-GET OUTDOORS



 Stephanie D Poole
This mosaic tiled surfboard shower was my design and created by www.willandjane.com - a husband and wife team from San Diego.
Small beach style detached one-car garage photo in Santa Barbara
Small beach style detached one-car garage photo in Santa Barbara
246