
Search results for "Grill's" in Home Design Ideas

 Webber Coleman Woodworks
Rustic White Photography
Mid-sized elegant concrete floor wet bar photo in Atlanta with raised-panel cabinets, medium tone wood cabinets, glass countertops and mirror backsplash
Mid-sized elegant concrete floor wet bar photo in Atlanta with raised-panel cabinets, medium tone wood cabinets, glass countertops and mirror backsplash

 BLDG Workshop Inc.
a board formed concrete wall sets a backdrop behind a steel cut stringer carrying open wood treads with skylights above
Staircase - large modern wooden straight open staircase idea in Vancouver
Staircase - large modern wooden straight open staircase idea in Vancouver

 Southcoast Kitchen Designs
 transformed the Benjamin Ellis School in Carver, MA into a beautiful kitchen design showroom while keeping the original character and charm of the 1930's school intact.
Find the right local pro for your project

 McCullough's Landscape & Nursery
Nick McCullough
This is an example of a traditional landscaping in Columbus.
This is an example of a traditional landscaping in Columbus.
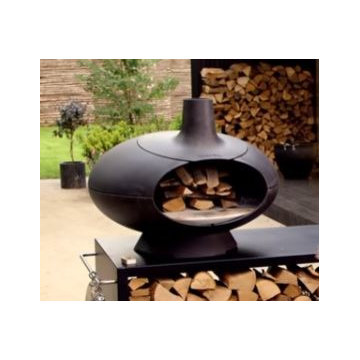
 Hearth and Home of Marin
Morsø Forno Garden is a grill and pizza oven on a large outdoor table on wheels. This gives you a working area and the ability to move the table around the patio. There is plenty of room for decorative firewood, herbs and the most important utensils, so that they are always at hand.
Morsø Forno Garden is for anyone who values good food, originality and shared experiences. With clean lines and a simple, functional design, the award-winning designer Klaus Rath has created a tailor-made stove for the modern Nordic home – or rather for the home's lovely outdoor space.


 Steve Lopes, Custom Metalwork Design & Fabrication
Detail of mesh screen.
Example of an eclectic closet design in Sacramento
Example of an eclectic closet design in Sacramento

Sponsored
Columbus, OH
Free consultation for landscape design!

Peabody Landscape Group
Franklin County's Reliable Landscape Design & Contracting
 Old Town Design Group
Photos by Mark Myers of Myers Imaging
Example of a single-wall light wood floor dry bar design in Indianapolis with white countertops
Example of a single-wall light wood floor dry bar design in Indianapolis with white countertops

 Garden Design, Inc.
A rustic stone outdoor kitchen designed to fit in a Japanese themed garden.
Example of a small classic patio design in Philadelphia
Example of a small classic patio design in Philadelphia

 LanChester Grill & Hearth
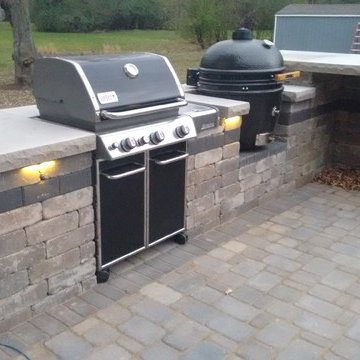
Inspiration for a mid-sized rustic backyard brick patio kitchen remodel with no cover


 The Outdoor Kitchen Design Store
Outdoor fireplace and pizza oven by Michael Gotowala founder of THE OUTDOOR KITCHEN DESIGN STORE by Preferred Properties.
North Haven, CT. WITH MILD WINTERS and warm summers, Connecticut’s climate is ideal for living it up in the great outdoors. This family’s sizable and beautifully landscaped lot was enough to get them outside regularly, but it was not enough to keep them there for long. Desiring an outdoor design that would keep them comfortable and entertained through all the seasons, they hired Michael Gotowala, principal designer and president of Preferred Properties Landscaping and Masonry. Gotowala carved out space off the home and outfitted it with a full suite of open-air amenities. The main focus is the fully equipped kitchen, which includes a built-in DCS by Fisher & Paykel grill, a Summit refrigerator, a Tuscan pizza oven, a sink with Moen faucet, Danver cabinetry, trash pullout, and stone countertops. This sizzling setup makes both cooking family meals and entertaining guests a snap by putting everything they need for prep and cooking at their fingertips—no more running back and forth into the house. For more inspiring outdoor kitchen projects go to THE OUTDOOR KITCHEN DESIGN STORE by Preferred Properties. www.OUTDOORKITCHENDESIGNER.com

 Jarrett Design
A former client came to us to renovate her cramped master bathroom into a serene, spa-like setting. Armed with an inspiration photo from a magazine, we set out and commissioned a local, custom furniture maker to produce the cabinetry. The hand-distressed reclaimed wormy chestnut vanities and linen closet bring warmth to the space while the painted shiplap and white glass countertops brighten it up. Handmade subway tiles welcome you into the bright shower and wood-look porcelain tile offers a practical flooring solution that still softens the space. It’s not hard to imagine yourself soaking in the deep freestanding tub letting your troubles melt away.
Matt Villano Photography

Sponsored
Columbus, OH
Free consultation for landscape design!
Peabody Landscape Group
Franklin County's Reliable Landscape Design & Contracting

 BrickWood Ovens
The Ferriola Family Wood Fired Brick Pizza Oven and Fireplace Combo in New York. This oven was built with the Mattone Barile Grande foam oven form by BrickWood Ovens. To see more pictures of this oven (and many more ovens), please visit – BrickWoodOvens.com

 Kitchen Design Partners, Inc.
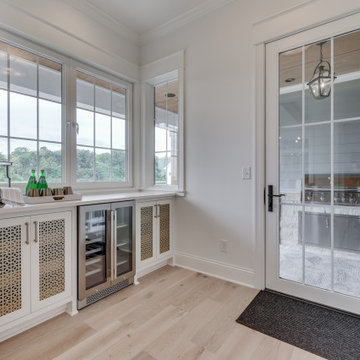
An attached Butler’s Pantry contains recessed-panel, dark truffle stained frameless cabinetry with a wine cooler and ample storage for serving drinks. Glass cabinet doors display the homeowners' beautiful glassware.
Photography: Carlos Vergara

 Maple Mountain Fireplaces
The Topaz is more than a great way to heat your home—it’s a work of art. Stunning cast iron craftsmanship brings style and warmth into any room. These top or rear Direct Vent gas stoves give you installation flexibility and ensure optimal indoor air quality.
21"W x 12-1/2"H glass size
Conserves energy and operates during a power outage with the IntelliFire™ Ignition System
Choose from cabinet doors or an open-style front
Also available in these sizes: Garnet | Sapphire
 Land X Landscape Construction, Inc.
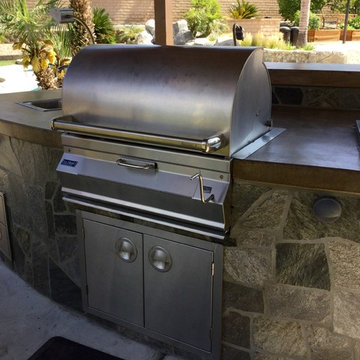
BBQ Island, Concrete Counter top, Green Nature Lanscaping
Mid-sized elegant backyard concrete paver home design photo in Los Angeles with a gazebo
Mid-sized elegant backyard concrete paver home design photo in Los Angeles with a gazebo
Sponsored
Columbus, OH
Free consultation for landscape design!
Peabody Landscape Group
Franklin County's Reliable Landscape Design & Contracting
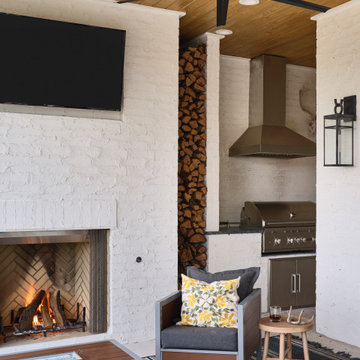
 DK Studio
The Ranch Pass Project consisted of architectural design services for a new home of around 3,400 square feet. The design of the new house includes four bedrooms, one office, a living room, dining room, kitchen, scullery, laundry/mud room, upstairs children’s playroom and a three-car garage, including the design of built-in cabinets throughout. The design style is traditional with Northeast turn-of-the-century architectural elements and a white brick exterior. Design challenges encountered with this project included working with a flood plain encroachment in the property as well as situating the house appropriately in relation to the street and everyday use of the site. The design solution was to site the home to the east of the property, to allow easy vehicle access, views of the site and minimal tree disturbance while accommodating the flood plain accordingly.

 Bosch Services Ltd.
Powder room floor tile with custom tile vent
Inspiration for a small contemporary bathroom remodel in Toronto
Inspiration for a small contemporary bathroom remodel in Toronto


245