
Search results for "Grill's" in Home Design Ideas

 Grills'n Ovens LLC
Outdoor pizza oven with mosaic tiles. Available in 3 colors: red, white, blue. Interior is made from terracotta, rolled for days in the traditional Pereruela style. Great for pizzas, bread, pretty much everything else. Everything is handmade: clay, bricks, tiles, door.

 Element Home Builders
4 beds 5 baths 4,447 sqft
RARE FIND! NEW HIGH-TECH, LAKE FRONT CONSTRUCTION ON HIGHLY DESIRABLE WINDERMERE CHAIN OF LAKES. This unique home site offers the opportunity to enjoy lakefront living on a private cove with the beauty and ambiance of a classic "Old Florida" home. With 150 feet of lake frontage, this is a very private lot with spacious grounds, gorgeous landscaping, and mature oaks. This acre plus parcel offers the beauty of the Butler Chain, no HOA, and turn key convenience. High-tech smart house amenities and the designer furnishings are included. Natural light defines the family area featuring wide plank hickory hardwood flooring, gas fireplace, tongue and groove ceilings, and a rear wall of disappearing glass opening to the covered lanai. The gourmet kitchen features a Wolf cooktop, Sub-Zero refrigerator, and Bosch dishwasher, exotic granite counter tops, a walk in pantry, and custom built cabinetry. The office features wood beamed ceilings. With an emphasis on Florida living the large covered lanai with summer kitchen, complete with Viking grill, fridge, and stone gas fireplace, overlook the sparkling salt system pool and cascading spa with sparkling lake views and dock with lift. The private master suite and luxurious master bath include granite vanities, a vessel tub, and walk in shower. Energy saving and organic with 6-zone HVAC system and Nest thermostats, low E double paned windows, tankless hot water heaters, spray foam insulation, whole house generator, and security with cameras. Property can be gated.

 Lake Country Builders
Chuck Carver- Photographer
Brickhouse- Architect
Beth Hanson- Interior Designer
Mountain style medium tone wood floor family room photo in Minneapolis with a standard fireplace and a stone fireplace
Mountain style medium tone wood floor family room photo in Minneapolis with a standard fireplace and a stone fireplace
Find the right local pro for your project
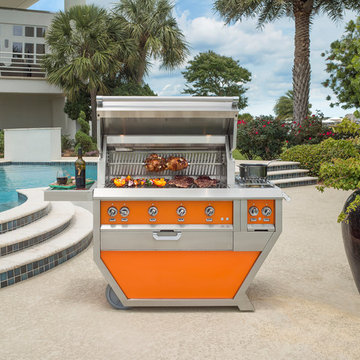
 Hestan
Freestanding grills come installed in your choice of our deluxe cart configurations – all offering Hestan’s high-powered performance, folding shelves and easy 360° mobility.

 U.S. Brick & Block Systems, LLC
Patio kitchen - large tropical backyard stone patio kitchen idea in Miami with a gazebo

 Root Architecture
Inspiration for a mid-sized transitional galley light wood floor and gray floor open concept kitchen remodel in Austin with a farmhouse sink, shaker cabinets, white backsplash, stainless steel appliances, an island, white countertops, quartzite countertops, mosaic tile backsplash and gray cabinets
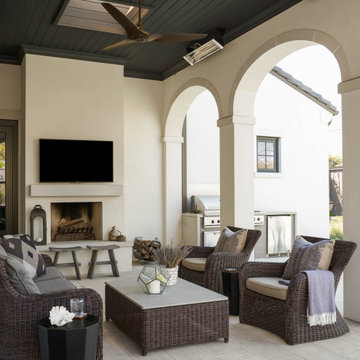



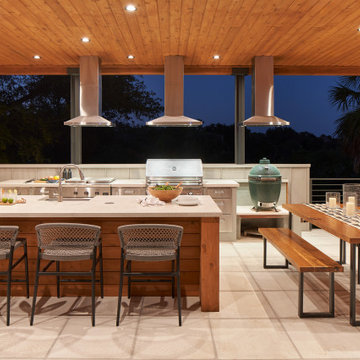
 CG&S Design-Build
Photography by Ryan Thayer Davis | CG&S Design-Build
Example of a large trendy backyard concrete paver patio kitchen design in Austin
Example of a large trendy backyard concrete paver patio kitchen design in Austin


 D & S Landscaping
Patio container garden - mid-sized backyard tile patio container garden idea in San Francisco with a pergola

 CentrePoint Construction
Inspiration for a large contemporary metal railing balcony remodel in Los Angeles with a roof extension

 Imagine Backyard Living
Galaxy Outdoor is the nation’s premier designer and builder of custom outdoor kitchens. They manufacture custom built cabinets for outdoor kitchen islands, fire pits, fire tables, Kamado Smoker Grills and other outdoor accessories. Contact Imagine Backyard Living to make your outdoor dream a reality with Galaxy Outdoor!

 S&W Kitchens
Enjoy Florida's year-round great weather with an outdoor kitchen on the back porch.
Mid-sized beach style concrete paver outdoor kitchen porch idea in Orlando with a roof extension
Mid-sized beach style concrete paver outdoor kitchen porch idea in Orlando with a roof extension

Sponsored
Columbus, OH
Free consultation for landscape design!

Peabody Landscape Group
Columbus' Reliable Landscape Design & Contracting

 User
Inspiration for a huge transitional backyard tile patio remodel in Salt Lake City with a roof extension and a bbq area

 d'Arcy & Associates Architecture, Inc.
Mid-sized transitional l-shaped concrete floor and gray floor open concept kitchen photo in Orange County with a farmhouse sink, shaker cabinets, white cabinets, white backsplash, stainless steel appliances, an island, marble countertops, subway tile backsplash and gray countertops

 Amity Worrel & Co.
This was a dream project! The clients purchased this 1880s home and wanted to renovate it for their family to live in. It was a true labor of love, and their commitment to getting the details right was admirable. We rehabilitated doors and windows and flooring wherever we could, we milled trim work to match existing and carved our own door rosettes to ensure the historic details were beautifully carried through.
Every finish was made with consideration of wanting a home that would feel historic with integrity, yet would also function for the family and extend into the future as long possible. We were not interested in what is popular or trendy but rather wanted to honor what was right for the home.

 Crisp Architects
Home library.
Photographer: Rob Karosis
Inspiration for a large farmhouse built-in desk dark wood floor and brown floor home office library remodel in New York with white walls, a standard fireplace and a wood fireplace surround
Inspiration for a large farmhouse built-in desk dark wood floor and brown floor home office library remodel in New York with white walls, a standard fireplace and a wood fireplace surround

Sponsored
Fredericksburg, OH

High Point Cabinets
Columbus' Experienced Custom Cabinet Builder | 4x Best of Houzz Winner

 Black Swan Hearth & Home
Men love their grilling, and with summer almost here and Father’s Day fast approaching, you should get Dad something you know he’d appreciate. We’ve got all your grilling needs and accessories here at Black Swan, just for Dad! http://www.blackswanhome.com/category/gifts-for-him


88