
Search results for "Grill's" in Home Design Ideas

 Habify / adam & eve ARCHITECTURE
Example of a minimalist kitchen design in Miami with stainless steel appliances

 Wellen Construction
Architecture by LDa Architecture
Patio - transitional patio idea in Boston with no cover
Patio - transitional patio idea in Boston with no cover
 The Cultural Landscape Foundation
Saturday June 27, 10:00 to 11:30am | Brooklyn
Monroe Place by Robin Key of Robin Key Landscape Architecture
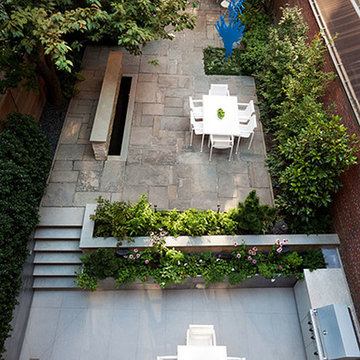
The landscape architect worked closely with the owners to design the front and rear gardens of this Brooklyn Heights townhouse. Located in a historic district, the front garden ironwork and original bluestone sidewalk were restored with the approval of the New York City Landmarks Preservation Commission. In the rear garden, materials were carefully selected to create a balance between the historic landscape and the new elements. The stone patios, laid using salvaged bluestone already existing on the site, are defined by two linear, stacked-stone fountains where water cascades gently into low pools. A raised wood deck at the back of the property is nestled within a bed of soft moss and wispy ferns, creating a peaceful seating area surrounded by woodland plantings. Here modern garden furniture and sculpture create a bold contrast. Throughout the property, the site’s existing mature trees were preserved to serve as a framework for the garden. A lower level seating area adjacent to the house provides the owners with an outdoor kitchen and area for entertaining. Photo courtesy Robin Key Landscape Architecture
Find the right local pro for your project


 Woodburn & Company Landscape Architecture, LLC
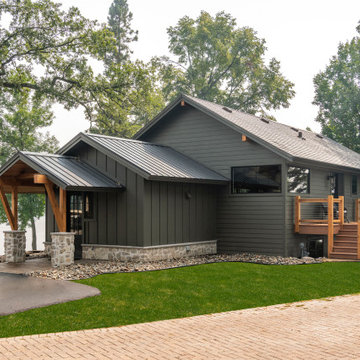
A new Infinity Pool, Hot Tub, Kitchen Pavilion and grass terrace were added to this Maine retreat, connecting to the spectacular view of the Maine Coast.
Photo Credit: John Benford
Architect: Fiorentino Group Architects
General Contractor: Bob Reed
Landscape Contractor: Stoney Brook Landscape and Masonry
Pool and Hot Tub: Jackson Pools

 O plus L
Todd Goodman
Family room - large modern open concept dark wood floor family room idea in Los Angeles with white walls
Family room - large modern open concept dark wood floor family room idea in Los Angeles with white walls

 Eco Minded Solutions
This large 4s Ranch backyard was transformed into a resort style pool deck with its large open spaces, grand pool, and fun outdoor furniture.
Hardscape Design 4S Ranch
Pool Design San Diego 4S

Sponsored
Columbus, OH
Free consultation for landscape design!

Peabody Landscape Group
Columbus' Reliable Landscape Design & Contracting

 Bridgetown Chimney and Masonry
Mid-sized transitional backyard concrete patio kitchen photo in Portland with a roof extension

 Pella Windows and Doors
Pella’s ENERGY STAR®-qualified ProLine double-hung windows featuring Low-E glass provide the look of simulated divided light without sacrificing energy efficiency. Exterior aluminum cladding, which reduces maintenance, is available in White, Brown or Tan.

 E S Johnson Builders, LLC
Studio iDesign
Inspiration for a large traditional full sun backyard stone formal garden in Charlotte.
Inspiration for a large traditional full sun backyard stone formal garden in Charlotte.


 Michael Nash Design, Build & Homes
2013 CHRYSALIS AWARD SOUTH REGION WINNER, RESIDENTIAL EXTERIOR
This 1970’s split-level single-family home in an upscale Arlington neighborhood had been neglected for years. With his surrounding neighbors all doing major exterior and interior remodeling, however, the owner decided it was time to renovate his property as well. After several consultation meetings with the design team at Michael Nash Design, Build & Homes, he settled on an exterior layout to create an Art & Craft design for the home.
It all got started by excavating the front and left side of the house and attaching a wrap-around stone porch. Key design attributes include a black metal roof, large tapered columns, blue and grey random style flag stone, beaded stain ceiling paneling and an octagonal seating area on the left side of this porch. The front porch has a wide stairway and another set of stairs leads to the back yard.
All exterior walls of homes were modified with new headers to allow much larger custom-made windows, new front doors garage doors, and French side and back doors. A custom-designed mahogany front door with leaded glass provides more light and offers a wider entrance into the home’s living area.
Design challenges included removing the entire face of the home and then adding new insulation, Tyvek and Hardiplank siding. The use of high-efficiency low-e windows makes the home air tight.
The Arts & Crafts design touches include the front gable over the front porch, the prairie-style grill pattern on the windows and doors, the use of tapered columns sitting over stone columns and the leaded glass front door. Decorative exterior lighting provides the finishing touches to this look.

 archadeckoutdoorliving
This three-tier deck is many things to the lucky family in this suburban home. The top third level houses an outdoor grilling station and peripheral seating for up to six guests. The second level features a generous outdoor dining area with wrought iron table and table for four. Custom built in deck benches provide additional seating and sidebar access for dining convenience. Deck lights provide the slightest wash of warn LED outdoor light on the vertical wood posts which house the black iron rail posts. The bottom level is a fully protected rain deck, for when Mother Nature decides to temporarily interrupt their outdoor family fun.



 EBCON Corporation
Washer, dryer, and drying rack with custom vent grills and retractable cabinet doors.
Example of a minimalist u-shaped medium tone wood floor utility room design in San Francisco with an undermount sink, shaker cabinets, white cabinets, quartz countertops, a stacked washer/dryer and green walls
Example of a minimalist u-shaped medium tone wood floor utility room design in San Francisco with an undermount sink, shaker cabinets, white cabinets, quartz countertops, a stacked washer/dryer and green walls

 Urban Oasis Design & Construction LLC
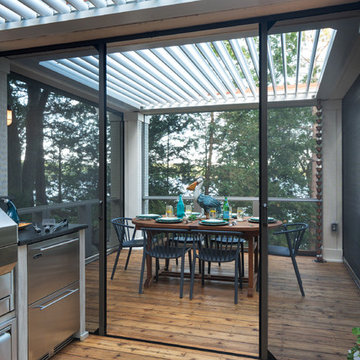
Outdoor kitchen deck - large transitional backyard outdoor kitchen deck idea in Seattle with a pergola

 Infratech Comfort Heaters
Our heaters get the star treatment on DIY Network’s Mega Decks. Check out this photo gallery to see how Mosaic Outdoor Living & Landscapes and Colorado Custom Decks uses Infratech in their innovative, high end designs.

 Steven Ray Construction Inc.
Enjoy lounging, dining alfresco & making s'mores at the firepit with this fantastic outdoor living space. This project expanded the patio to create spaces for cooking, dining & gathering. Substantial brick bases anchor corner posts for the oversized covered arbor. Cooking arena includes built-in gas grill, under counter refrigerator and slab granite counter with eating bar.
Construction & design by Steven Ray Construction, Inc.

Sponsored
Columbus, OH
Free consultation for landscape design!
Peabody Landscape Group
Columbus' Reliable Landscape Design & Contracting

 U.S. Brick & Block Systems, LLC
Large island style backyard stone patio kitchen photo in Miami with a gazebo

 Renz Landscapes
Patio - mid-sized traditional backyard concrete paver patio idea in Raleigh with no cover

91