
Search results for "Grill's" in Home Design Ideas
 Pineapple House Interior Design
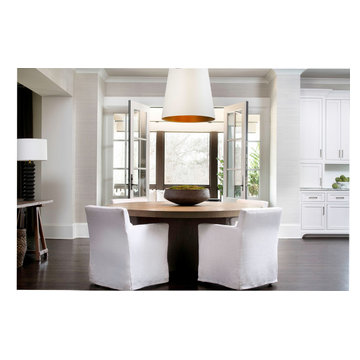
A circular informal dining table is centered between the expansive kitchen and great room, and also services the covered porch and grilling area. Its visual impact begins at the home’s entry hallway.
 Cuppett Kilpatrick Architecture + Interior Design
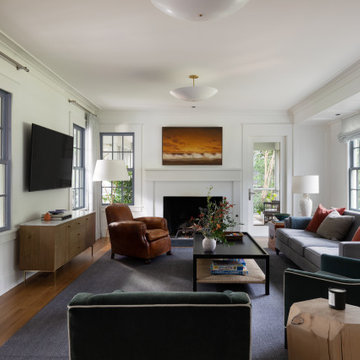
Living Room
Living room - transitional living room idea in Austin
Living room - transitional living room idea in Austin

 Steven Ray Construction Inc.
Enjoy lounging, dining alfresco & making s'mores at the firepit with this fantastic outdoor living space. This project expanded the patio to create spaces for cooking, dining & gathering. Substantial brick bases anchor corner posts for the oversized covered arbor. Cooking arena includes built-in gas grill, under counter refrigerator and slab granite counter with eating bar.
Construction & design by Steven Ray Construction, Inc.
Find the right local pro for your project
 CG&S Design-Build
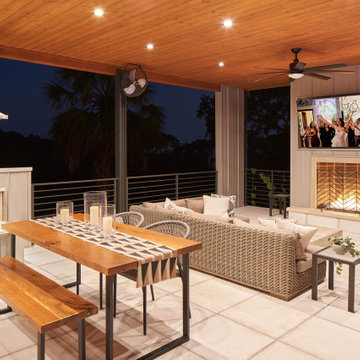
Photography by Ryan Thayer Davis | CG&S Design-Build
Inspiration for a large contemporary backyard concrete paver patio remodel in Austin with a fireplace
Inspiration for a large contemporary backyard concrete paver patio remodel in Austin with a fireplace

 Unitech Window and Doors
Uni-Tech Doors: "Dorset series" D-1, Fiberglass Double Doors, 8' High, with exterior S.D.L. grill design, Painted in Black
Mid-sized elegant backyard patio photo in Toronto with decking and a roof extension
Mid-sized elegant backyard patio photo in Toronto with decking and a roof extension

 Urbafloria
Jacky Surber
This garden is only a year old! Thanks to quarterly applications of compost tea it is really thriving. Healthy soil makes for healthy plants and a lush look soon after planting. Bright orange kalanchoe 'Flap jacks' and aloe blossoms contrast with the subtle blues and greens from the surrounding foliage of dymondia ground cover and other succulents.
 Lindsey Schwartz- S & W Kitchens
Rickie Agapito
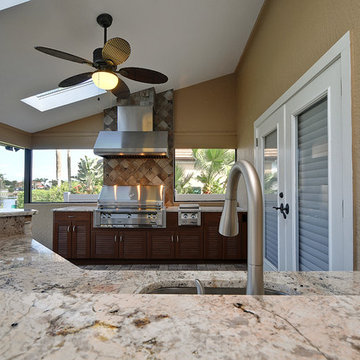
Home design - transitional home design idea in Orlando
Home design - transitional home design idea in Orlando

Sponsored
Columbus, OH
Free consultation for landscape design!

Peabody Landscape Group
Franklin County's Reliable Landscape Design & Contracting
 Fyffe Landscape
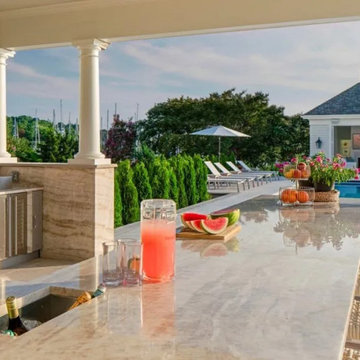
Surrounded by greenery and steps from the pool, it’s a place for long lunches, sunset cocktails,
and casual elegance that flows from grill to gathering.

 Appliances Connection
Achieve intense even heat for perfect caramelizing results, smoke & herb infuser, rotis fry, steam and roast on Alfresco’s newly refined ALXE luxury grills.
 Vortex Construction
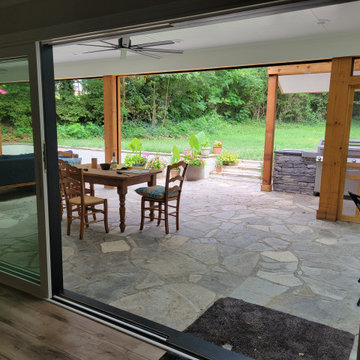
1970's back patio turned into full outdoor living space
Transitional patio photo in Raleigh
Transitional patio photo in Raleigh

 William Guidero Planning and Design
Contractor: Legacy CDM Inc. | Interior Designer: Kim Woods & Trish Bass | Photographer: Jola Photography
Mid-sized country slate floor and gray floor front door photo in Orange County with white walls and a medium wood front door
Mid-sized country slate floor and gray floor front door photo in Orange County with white walls and a medium wood front door
 Ruvin Bros. Artisans & Trades, Inc.
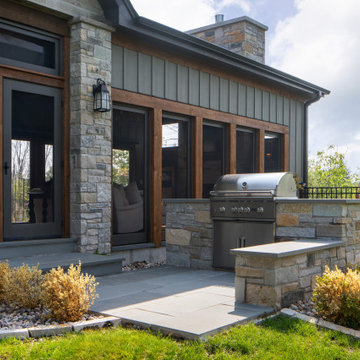
There’s no better place to soak in the sunshine than a beautifully designed screened-in porch and grilling space.
Mountain style patio photo in Milwaukee
Mountain style patio photo in Milwaukee

Example of a huge arts and crafts rooftop deck container garden design in Birmingham with a roof extension

Sponsored
Columbus, OH
Free consultation for landscape design!
Peabody Landscape Group
Franklin County's Reliable Landscape Design & Contracting

 Quigley Architects
Inspiration for a large timeless screened-in back porch remodel in Minneapolis with decking and a roof extension

 ShadeFX
Cape Associates, Inc. completed this backyard bliss by covering an attached pergola with a 12’ x 16’ retractable shade. Rope driven, the homeowners can extend the Sunbrella Taupe fabric without knocking fresh lobster rolls off the table.

 Axial Arts Architecture
Sited on 35- acres, this rustic cabin was laid out to accommodate the client’s wish for a simple home comprised of 3 connected building forms. The primary form, which includes the entertainment, kitchen, and dining room areas, is built from beetle kill pine harvested on site. The other two forms are sited to take full advantage of spectacular views while providing separation of living and garage spaces. LEED Silver certified.

 Morning Star Builders LTD
Patio kitchen - large transitional backyard tile patio kitchen idea in Houston with a roof extension

Sponsored
Columbus, OH
Free consultation for landscape design!
Peabody Landscape Group
Franklin County's Reliable Landscape Design & Contracting

 User
Windsor Products Used: Pinnacle clad windows and sliding patio doors. www.windsorwindows.com
With Windsor’s manufacturing plant located in the same metropolitan area as Ironwood Homes, it was convenient for the builders to tour the plant to learn about us and our manufacturing process. Bill Knapp, co-founder of Ironwood Homes stated. “This firsthand experience confirmed our decision and made us certain that we are using a great product in our homes."
Builder: Ironwood Homes, Urbandale, IA, www.ironwoodiowa.com
Architect: Plum Building Systems, LLC, West Des Moines, IA
Distributor: Gilcrest Jewett Lumber Company, Waukee, IA, www.gilcrestjewett.com
Home Builders Association of Iowa – HomeShowExpo Website: www.dmhomeshow.com

 Matt Fajkus Architecture
Balanced shade, dappled sunlight, and tree canopy views are the basis of the 518 Sacramento Drive house design. The entry is on center with the lot’s primary Live Oak tree, and each interior space has a unique relationship to this central element.
Composed of crisply-detailed, considered materials, surfaces and finishes, the home is a balance of sophistication and restraint. The two-story massing is designed to allow for a bold yet humble street presence, while each single-story wing extends through the site, forming intimate outdoor and indoor spaces.
Photo: Brian Mihealsick

 Art Masonry Inc.
Joe Morgado
Inspiration for a mid-sized timeless backyard stone patio kitchen remodel in DC Metro with no cover
Inspiration for a mid-sized timeless backyard stone patio kitchen remodel in DC Metro with no cover
95