
Search results for "Grill canopy" in Home Design Ideas
 Timberline Patio Covers
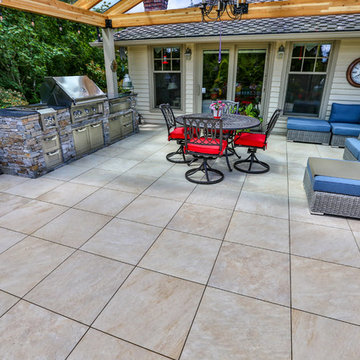
Glass patio cover attached to the house with full outdoor kitchen, mbrico tile deck, and aluminum railing with glass inlay. We also added outdoor heaters and a hanging chandelier.
 Heacock builders inc.

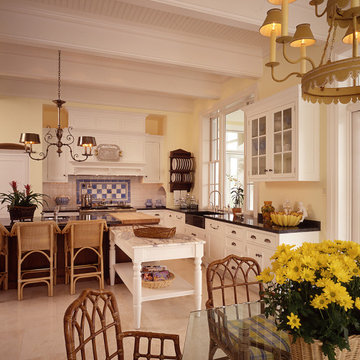
sunroom interior with a vaulted ceiling with bead board. the floors are knotty oak with built in wood floor grills for heat
Example of a mid-sized ornate home design design in Philadelphia
Example of a mid-sized ornate home design design in Philadelphia
 Ispiri Design-Build
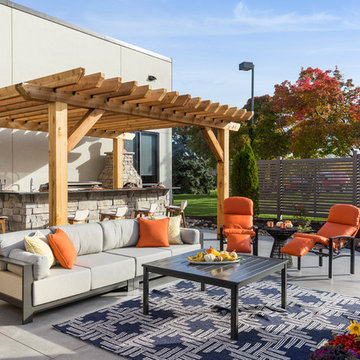
The rough cedar pergolas create a canopy over the main dining areas that finish the outdoor room feel. The squared edges and simple design are both rustic and contemporary.
Find the right local pro for your project
 Timberline Patio Covers
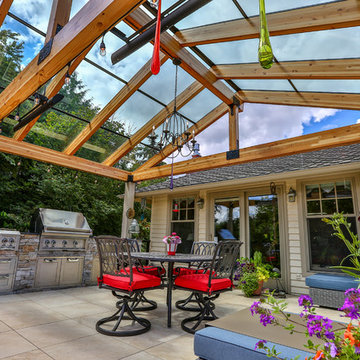
Glass patio cover attached to the house with full outdoor kitchen, mbrico tile deck, and aluminum railing with glass inlay. We also added outdoor heaters and a hanging chandelier.


 Sculpted Sites
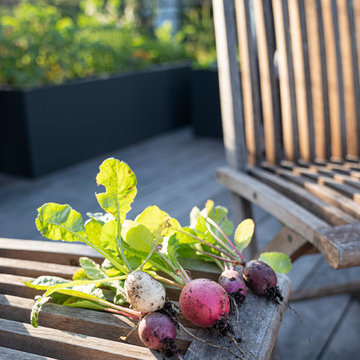
Creating several comfortable and functional outdoor rooms in this urban backyard was the primary goal. 1) A deck with outdoor kitchen elements and built in seating. 2) Bluestone terrace with fire pit sits 18" above the soccer-lawn. 3) The garage rooftop allows for complete separation and drinks in the garden. 4) Oh, the trampoline pad (under the tree canopy) - I believe that's what triggered this wonderful project!

Sponsored
Columbus, OH
Free consultation for landscape design!

Peabody Landscape Group
Columbus' Reliable Landscape Design & Contracting
 Stephanie D Poole
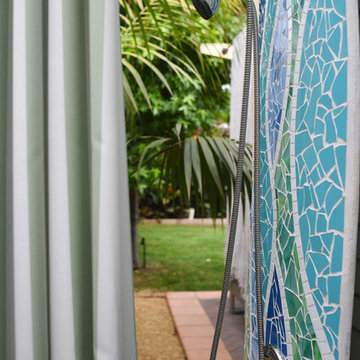
This mosaic tiled surfboard shower was my design and created by www.willandjane.com - a husband and wife team from San Diego.
Inspiration for a small coastal green one-story wood exterior home remodel in Santa Barbara with a shingle roof
Inspiration for a small coastal green one-story wood exterior home remodel in Santa Barbara with a shingle roof
 Nix Group Architects
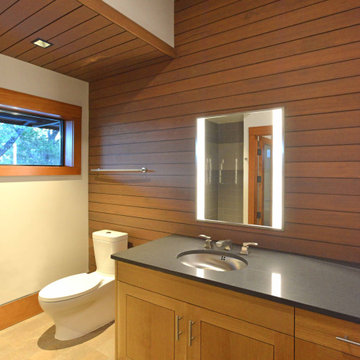
Barton Creek Residence - Custom Design - Jim Nix - AIA - Austin Architect - Nix Group Architects – Residential and Commercial Architecture Firm - Austin Texas – 78701.
Pool Cabana and Outdoor Cooking Area

 Stephanie D Poole

The small backyard is home to an old fashioned canna stand and brilliant bougainvillea.
Design ideas for a small coastal backyard landscaping in Santa Barbara.
Design ideas for a small coastal backyard landscaping in Santa Barbara.
 ChoiceDek
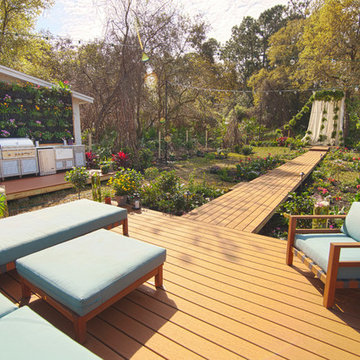
Simple furniture creates a perfect entertainment space that does not distract from the beauty of your backyard's landscaping.
ChoiceDek Composite Decking
Photo by Chad Baumer
www.cbaumer.com
 Santa Barbara Forge and Iron
Joel Patterson
Example of a mid-sized urban backyard concrete patio kitchen design in Santa Barbara with an awning
Example of a mid-sized urban backyard concrete patio kitchen design in Santa Barbara with an awning

Sponsored
Columbus, OH
Free consultation for landscape design!
Peabody Landscape Group
Columbus' Reliable Landscape Design & Contracting
 Stephanie D Poole

The patio off of the garage is covered with a slide wire awning that provides shade in the summer and sun in the winter. An outdoor room hosts dining and leisure and extends the living space of the home. The patio is paved with concrete permeable pavers which allows proper drainage on this small lot.
 Timberline Patio Covers
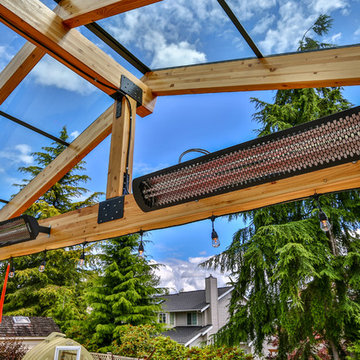
Glass patio cover attached to the house with full outdoor kitchen, mbrico tile deck, and aluminum railing with glass inlay. We also added outdoor heaters and a hanging chandelier.
 Stephanie D Poole

A custom craftsmen wood gate is in appropriate style and scale between the two structures.
Inspiration for a small coastal detached one-car garage remodel in Santa Barbara
Inspiration for a small coastal detached one-car garage remodel in Santa Barbara
 Sculpted Sites

Creating several comfortable and functional outdoor rooms in this urban backyard was the primary goal. 1) A deck with outdoor kitchen elements and built in seating. 2) Bluestone terrace with fire pit sits 18" above the soccer-lawn. 3) The garage rooftop allows for complete separation and drinks in the garden. 4) Oh, the trampoline pad (under the tree canopy) - I believe that's what triggered this wonderful project!

Sponsored
Columbus, OH
Free consultation for landscape design!
Peabody Landscape Group
Columbus' Reliable Landscape Design & Contracting
 Timberline Patio Covers
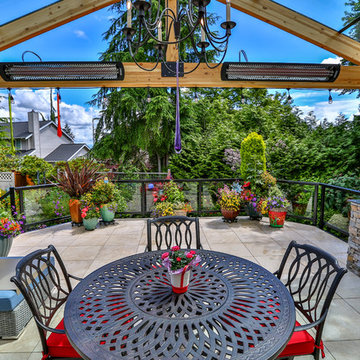
Glass patio cover attached to the house with full outdoor kitchen, mbrico tile deck, and aluminum railing with glass inlay. We also added outdoor heaters and a hanging chandelier.
 Shearon Design Collective
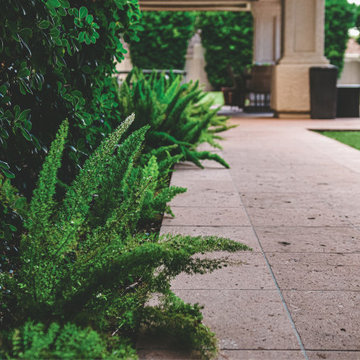
Inspired by the Spanish-style architecture of a cherished multi-generational family property, this project aimed to transform it into a Spanish Revival masterpiece while preserving its rich history. By honoring the architectural features and majestic shade trees, the landscape was revitalized to create a lush and vibrant environment. Careful selection and incorporation of diverse plant species added aesthetic value and enhanced biodiversity across the expansive two-acre property. Leveraging the presence of large shade trees, a unique microclimate was created, allowing for the cultivation of distinctive plant styles that thrived in their canopy. This project seamlessly integrated "revival" elements, preserving aesthetics and embracing a revitalized future, harmoniously blending lushness, color diversity, and the advantages of existing shade trees.
 Lifescape Custom Landscaping, Inc.
kelsey Sweichert Bisordi
Inspiration for a modern landscaping in San Francisco.
Inspiration for a modern landscaping in San Francisco.
28