
Search results for "Grill effectively" in Home Design Ideas

 Shannon Adamson Interior Design
This ski-in, ski-out condo features a strong Arts and Crafts influence. The interiors feature reclaimed oak floors, mortise-and-tenon carpentry, stone, and custom period details.
 The Brick & Stone Artist llc
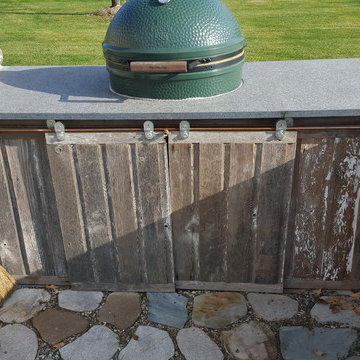
Rustic outdoor kitchen with big green egg, drawer refrigerator with barn wood veneer and sliding barn wood doors
Large mountain style home design photo in Minneapolis
Large mountain style home design photo in Minneapolis

 TouchStone Accent Lighting, Inc.
Inspiration for a mid-sized timeless backyard stone patio kitchen remodel in Minneapolis with no cover
Find the right local pro for your project

 Garden Lights Landscape and Pool Development Inc.
Steve Lambert
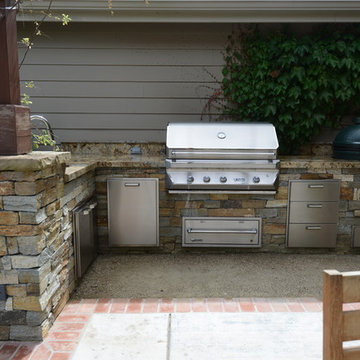
Bluestone bbq counter xdcs bbq xGranite bbq counter top and bar xLoropetalum bushes behind xRumford fireplace x
This is an example of an eclectic landscaping in San Francisco.
This is an example of an eclectic landscaping in San Francisco.

 Garden Living | Contemporary Outdoor Kitchens
Patio kitchen - mid-sized contemporary single-wall and backyard concrete paver gray floor patio kitchen idea in Toronto with an undermount sink, flat-panel cabinets, light wood cabinets, solid surface countertops, stainless steel appliances and no cover


 Urban Bonfire
A cedar cladded cooking island decorates a lush backyard, complementing the natural scenery. Using an ultra-compact Dekton countertop adds a modern and functional touch to this classic kitchen, featuring gas and charcoal grills.

Sponsored
Columbus, OH
Free consultation for landscape design!

Peabody Landscape Group
Franklin County's Reliable Landscape Design & Contracting


 Pine Hall Brick Company
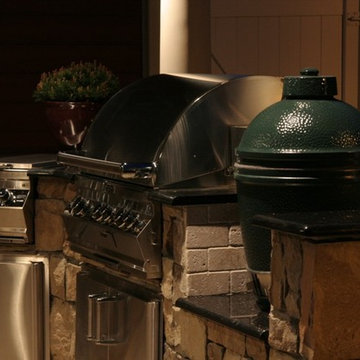
Spanish bond is modified to create this square with concentric rectangles. Pathway Red and Cocoa pavers.
by Pine Hall Brick Company
Patio - traditional patio idea
Patio - traditional patio idea
 Matt Fajkus Architecture
The Main Stay House exists as a straightforward proposal on an urban infill lot, paring down the components of a house to a minimal amount of planes and openings. The scheme is anchored by a modern entry sequence and a staircase volume, both clad in iron spot masonry externally and internally, creating thresholds between the respective realms of public, common and private, by minimal means. The masonry contrasts with an otherwise muted interior atmosphere of smooth, desaturated surfaces.
The entry sequence is a twist upon the conventional domestic front door, front facade, and fence. The front masonry wall replaces the typical residential fence and frames an indirect access to the front door, functioning as a privacy barrier while revealing slices of the interior to the public street.
The staircase bifurcates the layout to provide a clear division between the common and private zones of the house, while clearly reading as a mass from all outside view. Brick and glass become portals between common and private zones.
The design consolidates the service core along the west façade, allowing the structure to fully open the living zone to the pool court and existing trees. This directly connects interior and exterior, as well as human and nature. Freedom to vary the program or functional use of the area is enabled and strongly encouraged.
Photography: Matt Fajkus

 SK 11 Group, Inc - Home of M.O.S & SKY LUX
Miami Outdoor Solutions
Inspiration for a contemporary patio remodel in Miami
Inspiration for a contemporary patio remodel in Miami



Sponsored
Columbus, OH
Free consultation for landscape design!
Peabody Landscape Group
Franklin County's Reliable Landscape Design & Contracting

 Outdoor Kitchen Design Center
Beautiful Outdoor Kitchen
Example of a minimalist patio kitchen design in Miami
Example of a minimalist patio kitchen design in Miami

 Hughes Landscaping
Joe Schaeffer
Patio - mid-sized traditional backyard stone patio idea in DC Metro with a fire pit and no cover
Patio - mid-sized traditional backyard stone patio idea in DC Metro with a fire pit and no cover

 Elite Custom Builders, LLC.
After photo of grill with stone surround off the screen deck covered with roof extension.
Inspiration for a backyard deck remodel in Minneapolis with a roof extension
Inspiration for a backyard deck remodel in Minneapolis with a roof extension



Sponsored
Sunbury, OH

J.Holderby - Renovations
Franklin County's Leading General Contractors - 2X Best of Houzz!

 Long Island Landscape Designs Inc
Mid-sized elegant backyard concrete paver patio kitchen photo in New York with no cover

 LandArt
Outdoor kitchen built out of Wiarton dry stack natural stone with granite countertop. Built in DSC grill, Green Egg and shelf.
Project completed with Gerald Grieve Landscape Group.

 Archadeck of Austin
The stone we used for the outdoor kitchen is a mixture of silver mist stone with white and autumn blend stone throughout. The counter is made of dark gray Lueders stone caps. The outdoor kitchen includes a large grill, two refrigerators, a kegerator, and an ice bin.
42