
Search results for "Grill roof" in Home Design Ideas

 Paul N. Brow, Architect, LLC
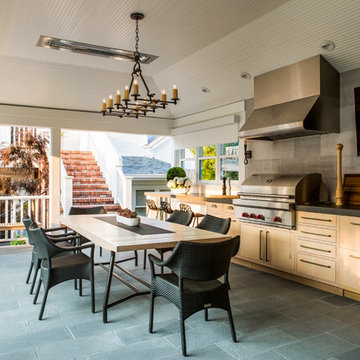
View of a custom designed fire-table with a polished concrete top & a steel trestle base. The outdoor cooking space beyond is also custom designed & fabricated of raw steel & reclaimed wood. The venthood has a motorized awning door concealing a large outdoor television.
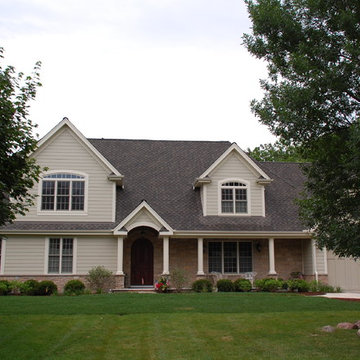
 Siding & Windows Group Ltd
This Arlington Heights, IL Modern Home was remodeled by Siding & Windows Group with James HardiePlank Select Cedarmill Lap Siding in ColorPlus Technology Color Sandstone Beige and HardieTrim Smooth Boards in ColorPlus Technology Color Sail Cloth. Also remodeled Front Entry Portico with Wood Columns in Sail Cloth.

 EKA Build
Simple and traditional front entry way with curved front porch roof and diamond grill windows above.
Photo by David Berlekamp.
Inspiration for a large timeless white two-story exterior home remodel in Cleveland with a shingle roof
Inspiration for a large timeless white two-story exterior home remodel in Cleveland with a shingle roof
Find the right local pro for your project

 Design Builders, Inc.
Michael Ventura
Large elegant back porch photo in DC Metro with decking, a roof extension and a bbq area
Large elegant back porch photo in DC Metro with decking, a roof extension and a bbq area


 Studio3 Design, Inc.
Kelly Vorves Photography
Large transitional stone porch idea in San Francisco with a roof extension
Large transitional stone porch idea in San Francisco with a roof extension
 DW Ricks Architects + Associates, PC
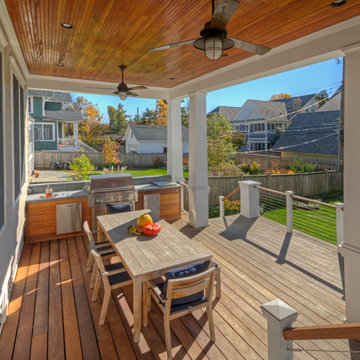
Covered Deck & Built-in Grill - After
Example of a mid-sized transitional backyard outdoor kitchen deck design in DC Metro with a roof extension
Example of a mid-sized transitional backyard outdoor kitchen deck design in DC Metro with a roof extension

Sponsored
Columbus, OH
Free consultation for landscape design!

Peabody Landscape Group
Franklin County's Reliable Landscape Design & Contracting
 Bevan + Associates

This Napa Pool House makes going on vacation as easy as stepping outside.
Mid-century modern black one-story house exterior photo in San Francisco with a shed roof
Mid-century modern black one-story house exterior photo in San Francisco with a shed roof

 Patterson Custom Homes
Jeri Koegel
Inspiration for a coastal white gable roof remodel in Orange County
Inspiration for a coastal white gable roof remodel in Orange County
 Ryan Group Architects
Tom Zikas Photography
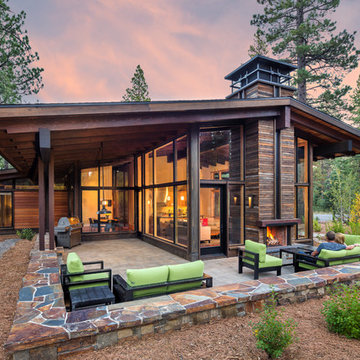
Example of a mid-sized mountain style brown two-story wood gable roof design in Sacramento
Example of a mid-sized mountain style brown two-story wood gable roof design in Sacramento
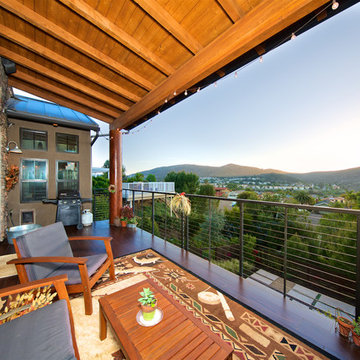

 Bickford Construction Corporation
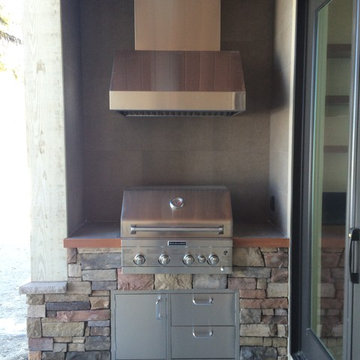
The built-in gas grill and stainless steel hood are protected by an open porch. There is porcelain tile surround for easy cleaning. The chef can see the kids playing in the lake!
 Timberline Patio Covers

Example of a mid-sized arts and crafts backyard concrete paver patio design in Seattle with a fireplace and a roof extension

Sponsored
Columbus, OH
Free consultation for landscape design!
Peabody Landscape Group
Franklin County's Reliable Landscape Design & Contracting
 John Webb Construction and Design
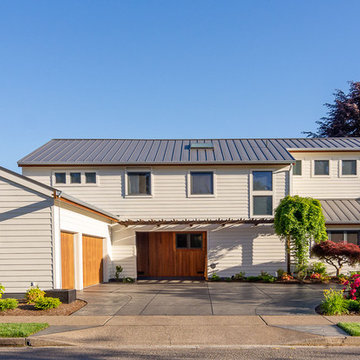
Here is an architecturally built house from the early 1970's which was brought into the new century during this complete home remodel by adding a garage space, new windows triple pane tilt and turn windows, cedar double front doors, clear cedar siding with clear cedar natural siding accents, clear cedar garage doors, galvanized over sized gutters with chain style downspouts, standing seam metal roof, re-purposed arbor/pergola, professionally landscaped yard, and stained concrete driveway, walkways, and steps.

 Donald A. Gardner Architects
Stone, shake, multiple metal roofs and gables all combine for a truly unique exterior. At almost 3500 square feet, this home is stunning inside and out. Entertaining is a breeze with the open kitchen, dining and great room, as well as on the screen porch with fireplace, cathedral ceiling and grill. A flexible bedroom/study has its own bath and is an ideal guest suite. The master bedroom is positioned in the rear of the home and features a window seat, built-in shelves and a vaulted ceiling. His-and-her walk-in closets and a dressing room add special touches. A luxurious master bath completes the master suite.
Downstairs, the basement level includes two guest rooms, each with their own full bath and a wine cellar. A large storage area and rec room complete the basement.
Built by Keener Homes, Inc: http://www.keenerhomes.net
 User
UserLaura Moss Photography
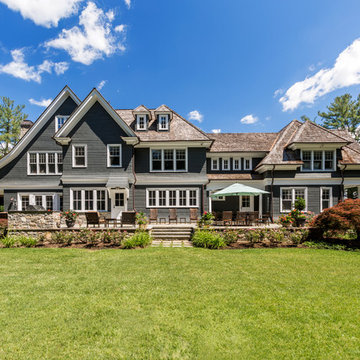
Large traditional three-story wood house exterior idea in New York with a shingle roof
Large traditional three-story wood house exterior idea in New York with a shingle roof
 Gensburg Toniolo Harting Architects
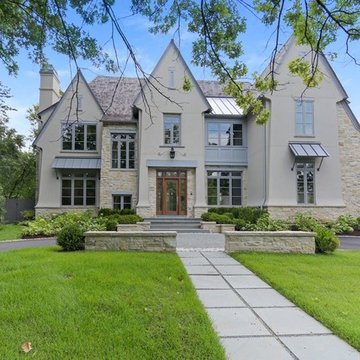
Large traditional beige two-story mixed siding exterior home idea in Chicago with a shingle roof

Sponsored
Columbus, OH
Free consultation for landscape design!
Peabody Landscape Group
Franklin County's Reliable Landscape Design & Contracting
 Creative Design Space, Inc.
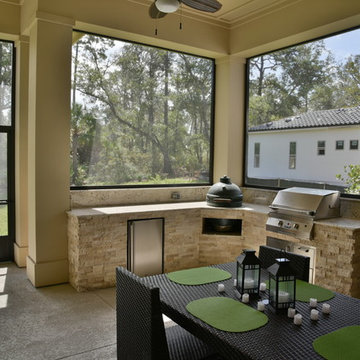
Patio kitchen - mid-sized traditional backyard concrete patio kitchen idea in Jacksonville with a roof extension
 Owen Landscape Architect

The western end of the full garden-width post and beam pergola has a Polygal clad roof structure suspended on chains over the outdoor kitchen
Photo credit: Tracy Granger
 Maverick Landscaping, Porch and Patio

Example of a mid-sized country backyard concrete patio kitchen design in Kansas City with a gazebo
47