
Search results for "Grill roof" in Home Design Ideas

 Atlantic Collaborative Construction Company, Inc.
Deck - country deck idea in New York with a pergola and a bbq area

 Bardwell Homes
 Louisiana style, fresh approach to Classic Louisiana style of A. Hays Town.
Photo by Craig Saucier
Inspiration for a mid-sized timeless white two-story brick house exterior remodel in New Orleans with a hip roof and a shingle roof
Inspiration for a mid-sized timeless white two-story brick house exterior remodel in New Orleans with a hip roof and a shingle roof


 Chicago Roof Deck & Garden
Photo of a small modern partial sun backyard concrete paver retaining wall landscape in Chicago for summer.
Find the right local pro for your project


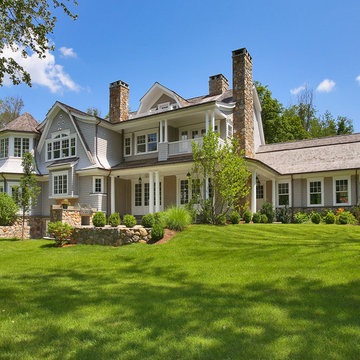
 Country Club Homes
Inspiration for a timeless gray two-story wood exterior home remodel in New York with a gambrel roof and a shingle roof

 Planning and Building, Inc
Patio kitchen - large transitional backyard concrete paver patio kitchen idea in Miami with a roof extension
 Gregory Lombardi Design
Inspiration for a large transitional deck remodel in Boston with no cover and a bbq area

Sponsored
Columbus, OH
Free consultation for landscape design!

Peabody Landscape Group
Franklin County's Reliable Landscape Design & Contracting
 Southern Botanical, Inc.
Photography: Melissa Preston
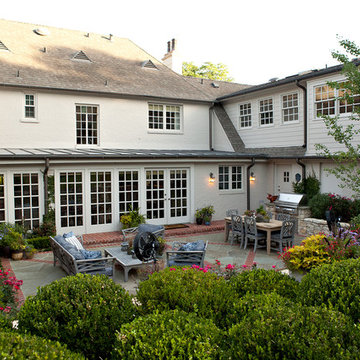
Patio - large traditional backyard patio idea in Dallas with no cover and a bbq area
Patio - large traditional backyard patio idea in Dallas with no cover and a bbq area
 User

UserClose up view of the house from the ocean side. Floor to ceiling windows amplify the view of the ocean.
Inspiration for a mid-sized modern three-story wood flat roof remodel in New York
Inspiration for a mid-sized modern three-story wood flat roof remodel in New York
 User

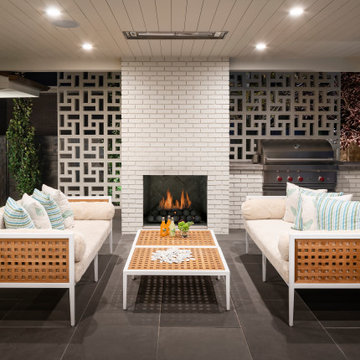
UserInspiration for a mid-sized contemporary backyard tile patio remodel in Salt Lake City with a roof extension and a bbq area

Inspiration for a timeless white two-story mixed siding exterior home remodel in Austin with a shingle roof
 Gulfstream Builders, Inc.
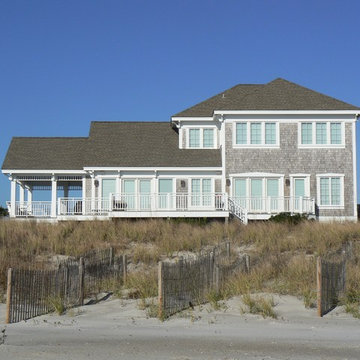
Example of a mid-sized beach style gray three-story wood gable roof design in Wilmington

Sponsored
Westerville, OH

Custom Home Works
Franklin County's Award-Winning Design, Build and Remodeling Expert
 J.P. DiMisa Luxury Homes, Inc.

Patio kitchen - mid-sized modern backyard concrete paver patio kitchen idea in Orange County with a roof extension

 TKP Architects
This award-winning and intimate cottage was rebuilt on the site of a deteriorating outbuilding. Doubling as a custom jewelry studio and guest retreat, the cottage’s timeless design was inspired by old National Parks rough-stone shelters that the owners had fallen in love with. A single living space boasts custom built-ins for jewelry work, a Murphy bed for overnight guests, and a stone fireplace for warmth and relaxation. A cozy loft nestles behind rustic timber trusses above. Expansive sliding glass doors open to an outdoor living terrace overlooking a serene wooded meadow.
Photos by: Emily Minton Redfield
 THINK Architecture, Inc.
Architecture by: Think Architecture
Interior Design by: Denton House
Construction by: Magleby Construction Photos by: Alan Blakley
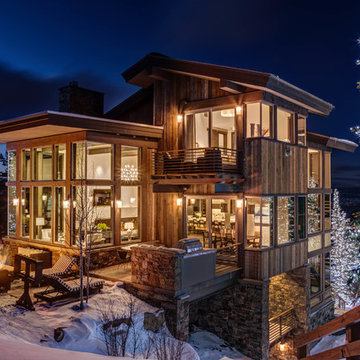
Large rustic brown three-story wood exterior home idea in Salt Lake City with a metal roof
Large rustic brown three-story wood exterior home idea in Salt Lake City with a metal roof
 Arbogast Custom Homes
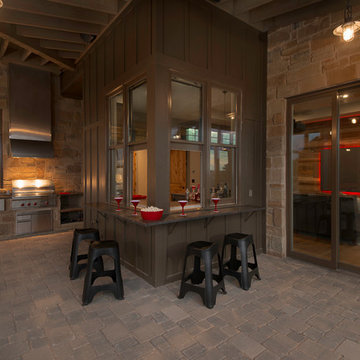
Patio kitchen - rustic backyard stone patio kitchen idea in Austin with a roof extension

Sponsored
Columbus, OH

Hope Restoration & General Contracting
Columbus Design-Build, Kitchen & Bath Remodeling, Historic Renovations

 Brandon Architects, Inc.
Photo: Chad Mellon


Inspiration for a coastal two-story house exterior remodel in Orange County with a metal roof
Inspiration for a coastal two-story house exterior remodel in Orange County with a metal roof
 Howard Torn Construction

Patio - large mediterranean backyard concrete paver patio idea in Miami with a roof extension and a bbq area
7