
Search results for "Gro e format" in Home Design Ideas
 e4 Interior Design, LLC

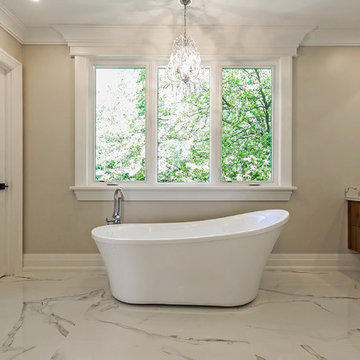
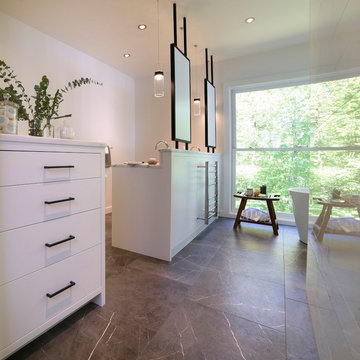
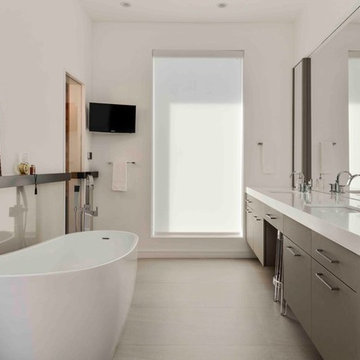
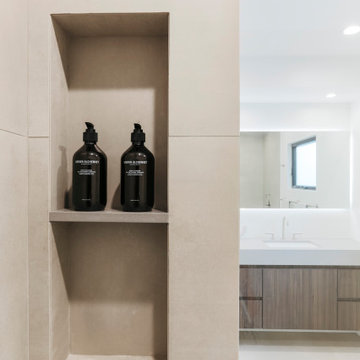
Once a dated bathroom with a sunken tub, this bathroom was converted to an open, bright, modern, and spa-like bathroom. The vanity with custom, floating mirrors allows for the clients to catch a glimpse of the lake beyond the mirrors. A stand-alone, soaking tub is nestled on the lake side of the bathroom surrounded by floor to ceiling windows. A unique design feature of a wall to wall storage niche accents the large walk-in shower.
 Speers Flooring
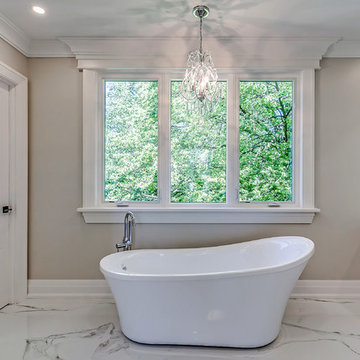
Mayfair Calacatta Porcelain Tile (Bathroom Floor & Shower)
Corner bathtub - mid-sized transitional white tile and porcelain tile porcelain tile and white floor corner bathtub idea in Toronto with gray walls
Corner bathtub - mid-sized transitional white tile and porcelain tile porcelain tile and white floor corner bathtub idea in Toronto with gray walls

Find the right local pro for your project

 Speers Flooring
Mayfair Calacatta Porcelain Tile (Bathroom Floor & Shower)
Corner bathtub - mid-sized transitional white tile and porcelain tile porcelain tile and white floor corner bathtub idea in Toronto with gray walls
Corner bathtub - mid-sized transitional white tile and porcelain tile porcelain tile and white floor corner bathtub idea in Toronto with gray walls
 E.L. Designs

Texture, texture and more texture! The overall aesthetic goals for this kitchen were to mix some industrial texture with a little refinement. The smooth painted cabinet finishes set the background for a quartz concrete-like countertop, vintage industrial cement tiles, and tongue and groove ceilings. The kitchen is accented with polished chrome hardware, outlet covers (in the backsplash), and a polished chrome faucet. My favorite piece of this kitchen is the island top - which used to be a table from Pottery Barn!
 A to Z Renovations
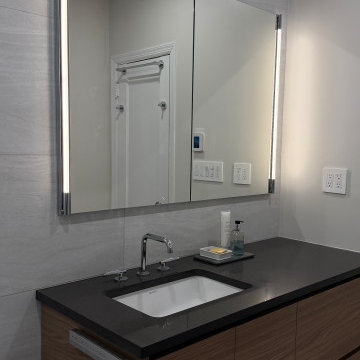
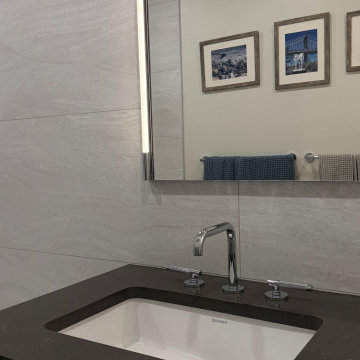
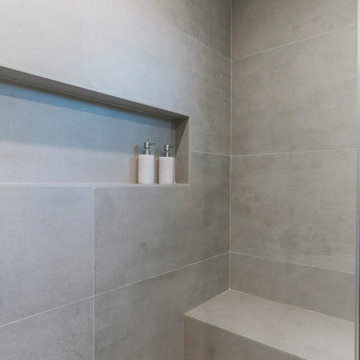
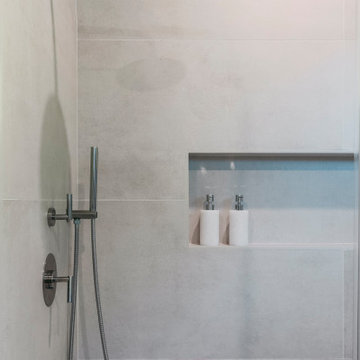
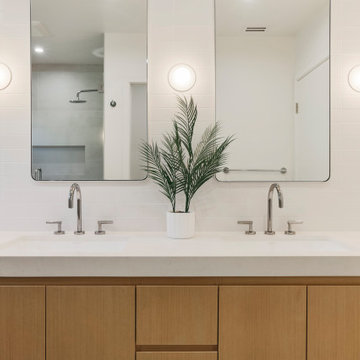
We completely transformed a traditional Brooklyn bathroom at 2363 E 18th St. into a modern, spa-inspired sanctuary. The full-gut overhaul replaced dated arches and pink wall tiles with sleek Porcelanosa large-format porcelain tiling, a curbless glass walk-in shower with dual rain and handheld showerheads, an Infinity linear drain, and a custom shampoo ledge. High-end upgrades include a floating wood-grain vanity topped with Caesarstone Raven quartz, dual recessed Robern medicine cabinets with chrome sconce lighting, an ambient under-vanity LED nightlight, heated flooring, and a TOTO Neorest dual-flush bidet toilet. Complete with fresh plumbing and electrical rerouting, recessed ceiling fixtures, and an insulated frosted glass window, this project blends clean contemporary design with maximum everyday comfort.
 e4 Interior Design, LLC
Once a dated bathroom with a sunken tub, this bathroom was converted to an open, bright, modern, and spa-like bathroom. The vanity with custom, floating mirrors allows for the clients to catch a glimpse of the lake beyond the mirrors. A stand-alone, soaking tub is nestled on the lake side of the bathroom surrounded by floor to ceiling windows. A unique design feature of a wall to wall storage niche accents the large walk-in shower.
 B R A D J E N K I N S I N C
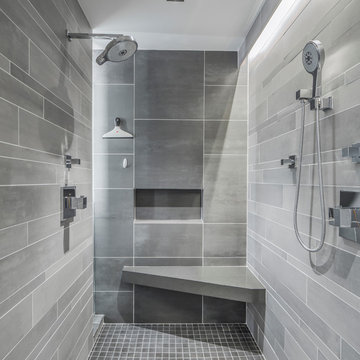
A very large shower for two at nearly 5’x9’ requires some very careful considerations for lighting. The last thing you want to end up with would be a dark corner in the shower. The solution in this situation begins with the 10” wide glass window at the inside corner next to the bench. Natural light streams in during the day and at night the window allows just enough indirect light to enter from the bathroom to create an inviting radiance. The LED cove light at the ceiling creates a dramatic atmosphere when used singly after dark or provides a very bright atmosphere when used in conjunction with the two 50w recessed ceiling lights. Photo: ISA AYDIN
 A to Z Renovations
We completely transformed a traditional Brooklyn bathroom at 2363 E 18th St. into a modern, spa-inspired sanctuary. The full-gut overhaul replaced dated arches and pink wall tiles with sleek Porcelanosa large-format porcelain tiling, a curbless glass walk-in shower with dual rain and handheld showerheads, an Infinity linear drain, and a custom shampoo ledge. High-end upgrades include a floating wood-grain vanity topped with Caesarstone Raven quartz, dual recessed Robern medicine cabinets with chrome sconce lighting, an ambient under-vanity LED nightlight, heated flooring, and a TOTO Neorest dual-flush bidet toilet. Complete with fresh plumbing and electrical rerouting, recessed ceiling fixtures, and an insulated frosted glass window, this project blends clean contemporary design with maximum everyday comfort.
 Quality Window and Door
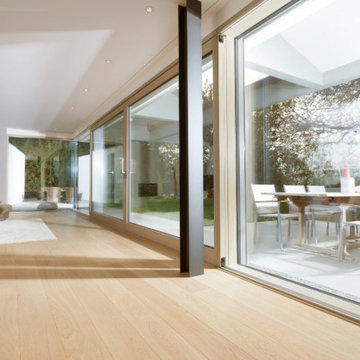
How BIG of a window or door do you want? We can probably make it happen, call or e-mail us know. Dare to dream BIG!
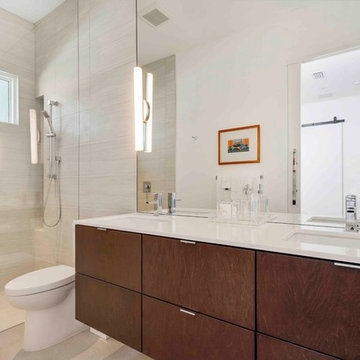
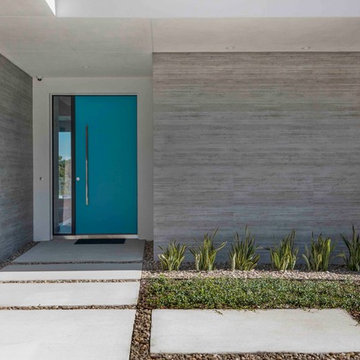
Example of a minimalist home design design in DC Metro
Example of a minimalist home design design in DC Metro
 Residential Interiors
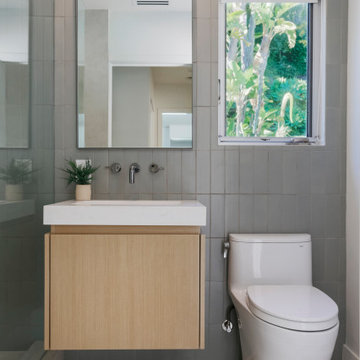
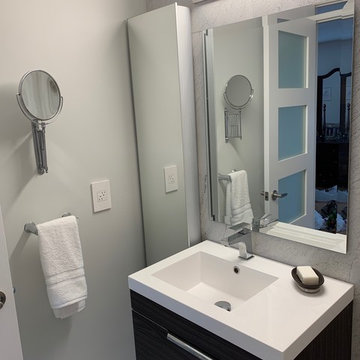
A gray and white colour scheme considerabl;e calms this space . Floating vanity and mirrored storage door visually enlarge it, and with adequate storage to contain necessities, this tiny bathroom has become a calming ensuite.
36