
Search results for "Groove" in Home Design Ideas

 Covenant Kitchens & Baths, Inc.
Cottage brick floor and red floor kitchen photo in Bridgeport with an undermount sink, shaker cabinets, white cabinets, white backsplash, subway tile backsplash, stainless steel appliances, white countertops and a peninsula

 Lorain Design Associates
With our design expertise and experienced project management, Lorain Design remodeled all 3 Bathrooms and the Laundry Room for these clients with large format patterned wood grain tile and light textured laminate cabinets that we fell in love with.
The warm look of wood-tone tile is one of our current favorites for creating an inviting spa-like ambiance for bathrooms.
The Primary Bath was made with an eye for aging in place and it's gorgeous! One sink is lower with knee space for a wheelchair if needed and the shower access has no curb or shower door to get in the way.
 Alexander Design Group, Inc.
Spacecrafting

Living room - country formal and open concept dark wood floor and brown floor living room idea in Minneapolis with white walls
Living room - country formal and open concept dark wood floor and brown floor living room idea in Minneapolis with white walls
Find the right local pro for your project
 THINK Architecture, Inc.
Photo by: Joshua Caldwell
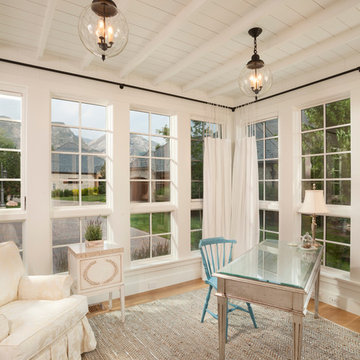
Example of a classic home office design in Salt Lake City with white walls
Example of a classic home office design in Salt Lake City with white walls

Example of a farmhouse formal medium tone wood floor living room design in Atlanta with a tile fireplace, white walls and a standard fireplace

 DesignARC
Inspired by DesignARC's Greenworth House, the owners of this 1960's single-story ranch house desired a fresh take on their out-dated, well-worn Montecito residence. Hailing from Toronto Canada, the couple is at ease in urban, loft-like spaces and looked to create a pared-down dwelling that could become their home.
Photo Credit: Jim Bartsch Photography
 Lucy and Company
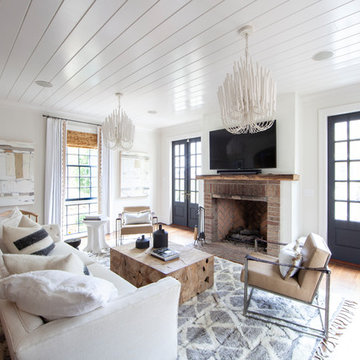
Example of a farmhouse enclosed medium tone wood floor and brown floor living room design in Charlotte with white walls, a standard fireplace, a brick fireplace and a wall-mounted tv

 Fabcab
Location: Vashon Island, WA.
Photography by Dale Lang
Great room - large rustic concrete floor and brown floor great room idea in Seattle with brown walls and no fireplace
Great room - large rustic concrete floor and brown floor great room idea in Seattle with brown walls and no fireplace
 Creative Soapstone LLC
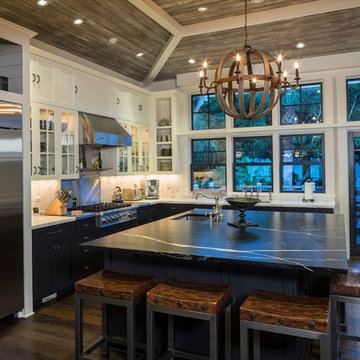
Beautiful Barroca Soapstone Countertop
Large transitional u-shaped dark wood floor open concept kitchen photo in Miami with a double-bowl sink, shaker cabinets, gray cabinets, soapstone countertops, white backsplash, stone tile backsplash, stainless steel appliances and an island
Large transitional u-shaped dark wood floor open concept kitchen photo in Miami with a double-bowl sink, shaker cabinets, gray cabinets, soapstone countertops, white backsplash, stone tile backsplash, stainless steel appliances and an island
 Compass Project Management
Kevin McGloshen
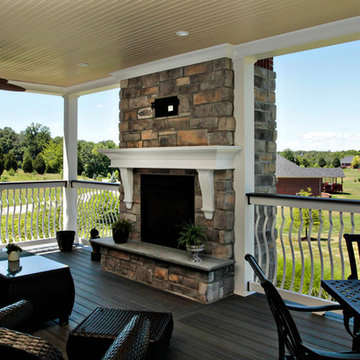
Mid-sized elegant backyard deck photo in Louisville with a roof extension
Mid-sized elegant backyard deck photo in Louisville with a roof extension
 Peter McDonald Architect
Photo Credit: Michael J Lee

Inspiration for a large coastal master medium tone wood floor and brown floor bedroom remodel in Boston with white walls and no fireplace
Inspiration for a large coastal master medium tone wood floor and brown floor bedroom remodel in Boston with white walls and no fireplace
 Spirit Tahoe Interior Design & Gallery
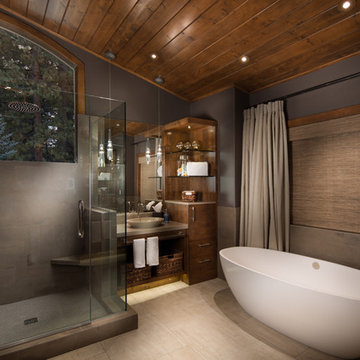
Inspiration for a rustic freestanding bathtub remodel in Sacramento with a vessel sink, flat-panel cabinets and dark wood cabinets
 Tracy Tesmer Design Remodeling

Avalon Screened Porch Addition and Shower Repair
Inspiration for a mid-sized timeless concrete screened-in and wood railing back porch remodel in Atlanta with a roof extension
Inspiration for a mid-sized timeless concrete screened-in and wood railing back porch remodel in Atlanta with a roof extension

 BluPath Design
The Jelinek country residence is nestled in a Cragsmoor, New York, cottage community in the Catskill Mountains. The expansion and renovation of this simple farmhouse created a bright, sunlit breakfast room off a kitchen outfitted with Shaker-style cherry cabinets and granite countertops. The new kitchen showcases the owner’s collection of farm tools and folk-art objects in open shelves that integrated lights and electrical outlets.
The renovation also included the construction of a new front entry to a large wraparound porch, new lighting, custom walnut occasional tables and built-in library and stereo cabinetry.
Photo Credit
Carol Bates/Bates Photography
 Apex Builders, Inc.

Inspiration for a large craftsman open concept dark wood floor family room remodel in Chicago with gray walls, a standard fireplace, a stone fireplace and a media wall
 CHD Interiors

Eat-in kitchen - large coastal u-shaped dark wood floor and brown floor eat-in kitchen idea in Charleston with shaker cabinets, white cabinets, white backsplash, an island and paneled appliances

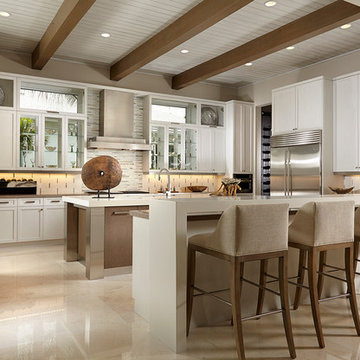
 The Decorators Unlimited

This Palm Beach Gardens, FL home is a contemporary masterpiece. With a cream bedroom with dark accents, bold wall decor and built-ins, and a clean kitchen, this home has a clean sophisticated feel.



15