
Search results for "Groove" in Home Design Ideas

 California Closets, Fresno
Traditional-styled Mudroom with Five-Piece Door & Drawer Faces
Example of a mid-sized mountain style slate floor mudroom design with white walls and a white front door
Example of a mid-sized mountain style slate floor mudroom design with white walls and a white front door

 Jonathan Raith Inc.
Nantucket Architectural Photography
Freestanding bathtub - large coastal master white tile and ceramic tile light wood floor freestanding bathtub idea in Boston with white walls
Freestanding bathtub - large coastal master white tile and ceramic tile light wood floor freestanding bathtub idea in Boston with white walls

 Corine Maggio Design
Photo courtesy of Chipper Hatter
Example of a mid-sized beach style white tile ceramic tile and gray floor alcove bathtub design in San Francisco with shaker cabinets, white cabinets, a two-piece toilet, blue walls, a drop-in sink and quartz countertops
Example of a mid-sized beach style white tile ceramic tile and gray floor alcove bathtub design in San Francisco with shaker cabinets, white cabinets, a two-piece toilet, blue walls, a drop-in sink and quartz countertops
Find the right local pro for your project

 Markalunas Architecture and Design, LLC
Lisa Carroll
Inspiration for a small cottage powder room remodel in Atlanta with medium tone wood cabinets, beige walls, a vessel sink and recessed-panel cabinets
Inspiration for a small cottage powder room remodel in Atlanta with medium tone wood cabinets, beige walls, a vessel sink and recessed-panel cabinets
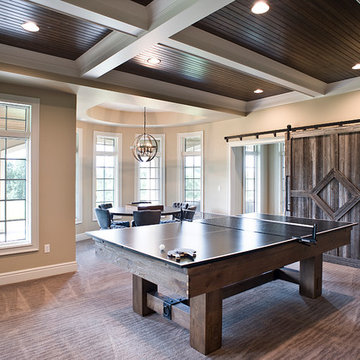
 Designing Dreams by Ajay
Builder- Jarrod Smart Construction
Interior Design- Designing Dreams by Ajay
Photography -Cypher Photography
Large mountain style walk-out carpeted basement photo with beige walls
Large mountain style walk-out carpeted basement photo with beige walls

 JD's All About Home
Love the way my client added greenery to her chandelier!
Inspiration for a mid-sized timeless enclosed dining room remodel in Nashville with white walls
Inspiration for a mid-sized timeless enclosed dining room remodel in Nashville with white walls

 Markalunas Architecture and Design, LLC
Lisa Carroll

Inspiration for a large farmhouse open concept light wood floor and brown floor living room remodel in Atlanta with gray walls, a standard fireplace, a brick fireplace and a wall-mounted tv
Inspiration for a large farmhouse open concept light wood floor and brown floor living room remodel in Atlanta with gray walls, a standard fireplace, a brick fireplace and a wall-mounted tv
 Markalunas Architecture and Design, LLC
Lisa Carroll
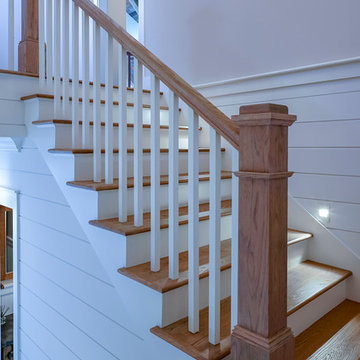
Inspiration for a large cottage wooden u-shaped wood railing staircase remodel in Atlanta with painted risers
Inspiration for a large cottage wooden u-shaped wood railing staircase remodel in Atlanta with painted risers
 Lewis Creek Builders

Living room - eclectic open concept light wood floor living room idea in Burlington with a hanging fireplace and yellow walls
 Interiors by Popov
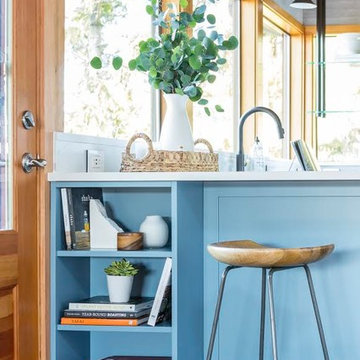
When we drove out to Mukilteo for our initial consultation, we immediately fell in love with this house. With its tall ceilings, eclectic mix of wood, glass and steel, and gorgeous view of the Puget Sound, we quickly nicknamed this project "The Mukilteo Gem". Our client, a cook and baker, did not like her existing kitchen. The main points of issue were short runs of available counter tops, lack of storage and shortage of light. So, we were called in to implement some big, bold ideas into a small footprint kitchen with big potential. We completely changed the layout of the room by creating a tall, built-in storage wall and a continuous u-shape counter top. Early in the project, we took inventory of every item our clients wanted to store in the kitchen and ensured that every spoon, gadget, or bowl would have a dedicated "home" in their new kitchen. The finishes were meticulously selected to ensure continuity throughout the house. We also played with the color scheme to achieve a bold yet natural feel.This kitchen is a prime example of how color can be used to both make a statement and project peace and balance simultaneously. While busy at work on our client's kitchen improvement, we also updated the entry and gave the homeowner a modern laundry room with triple the storage space they originally had.
End result: ecstatic clients and a very happy design team. That's what we call a big success!
John Granen.
 Tower Lighting
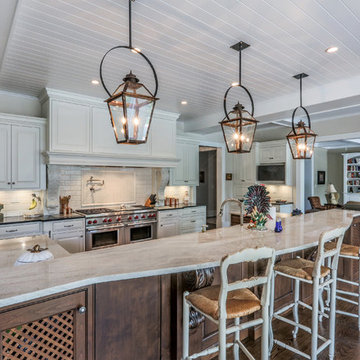
Triple lanterns grace the 15-foot island in this traditional French country kitchen. The classic copper design, with a black half round bail, adds warmth and welcoming glow to the design.
 Robert H. Delafield, Inc.
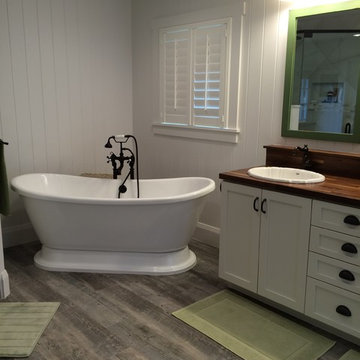
This Master Bathroom renovation included removing outdated fixtures and finishes, relocating the shower and tub, and creating a lighter brighter space. Tongue and Groove 1" x 6" V joint pine planks were applied to the walls and ceilings and painted white.
Schluter tile backer and linear drain were used in the curb-less shower.
Rainhead shower, and bath fixtures in Moen oil rubbed bronze finish.
 Markalunas Architecture and Design, LLC
Lisa Carroll

Mid-sized farmhouse master light wood floor and brown floor bedroom photo in Atlanta with gray walls and no fireplace
Mid-sized farmhouse master light wood floor and brown floor bedroom photo in Atlanta with gray walls and no fireplace
 W Design Interiors
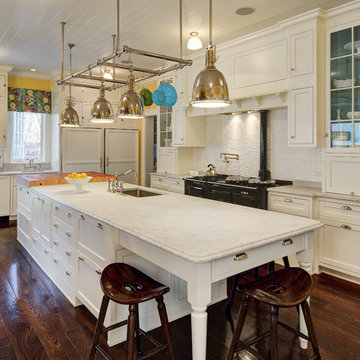
Inspiration for a timeless l-shaped dark wood floor kitchen remodel in Chicago with an undermount sink, shaker cabinets, white cabinets, white backsplash, black appliances, yellow walls and an island
 Tongue & Groove Design + Build

Inspiration for a mid-sized timeless master medium tone wood floor and double-sink freestanding bathtub remodel in Wilmington with marble countertops, a hinged shower door and a built-in vanity
 Markalunas Architecture and Design, LLC
Lisa Carroll
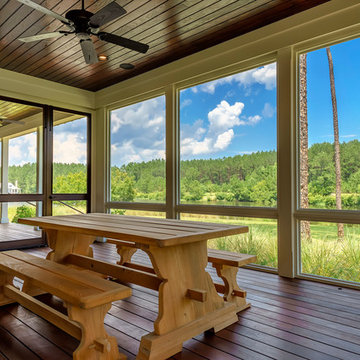
Inspiration for a mid-sized farmhouse screened-in back porch remodel in Atlanta with decking and a roof extension
Inspiration for a mid-sized farmhouse screened-in back porch remodel in Atlanta with decking and a roof extension


 H3K Design
This is the living room looking out on the pool, modular tiles on the fireplace bring a midcentury flair back to this Alexander.The white walls are contrasted by bright pops of color. Palm Springs house remodel by H3K DesignPhoto by Patrick Ketchum
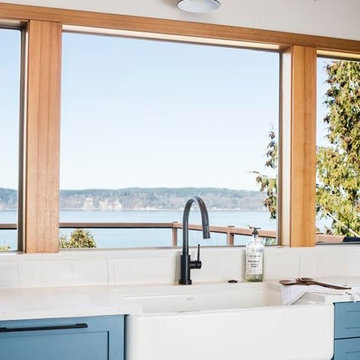 Interiors by Popov
When we drove out to Mukilteo for our initial consultation, we immediately fell in love with this house. With its tall ceilings, eclectic mix of wood, glass and steel, and gorgeous view of the Puget Sound, we quickly nicknamed this project "The Mukilteo Gem". Our client, a cook and baker, did not like her existing kitchen. The main points of issue were short runs of available counter tops, lack of storage and shortage of light. So, we were called in to implement some big, bold ideas into a small footprint kitchen with big potential. We completely changed the layout of the room by creating a tall, built-in storage wall and a continuous u-shape counter top. Early in the project, we took inventory of every item our clients wanted to store in the kitchen and ensured that every spoon, gadget, or bowl would have a dedicated "home" in their new kitchen. The finishes were meticulously selected to ensure continuity throughout the house. We also played with the color scheme to achieve a bold yet natural feel.This kitchen is a prime example of how color can be used to both make a statement and project peace and balance simultaneously. While busy at work on our client's kitchen improvement, we also updated the entry and gave the homeowner a modern laundry room with triple the storage space they originally had.
End result: ecstatic clients and a very happy design team. That's what we call a big success!
John Granen.
12