
Search results for "Groove" in Home Design Ideas
 Landmark Construction Crew

Home Theater of the Beautiful New Encino Construction which included the installation of tongue and groove ceiling, tray ceiling, home theater wall paneling, home theater cove lighting, home theater window, home theater flooring, wainscoting and home theater furniture.
 Joseph Spierer Architects, Inc.

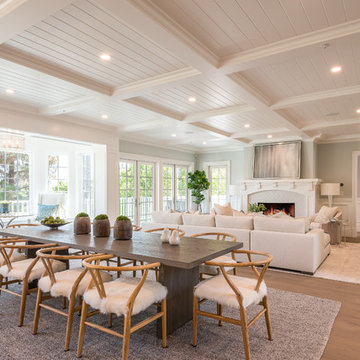
Transitional medium tone wood floor and brown floor great room photo in Los Angeles with gray walls
Find the right local pro for your project

 Extreme Developers, Inc


Living room - transitional formal and open concept living room idea in Los Angeles with white walls and a standard fireplace
 Alair Homes Green Bay

This tile fireplace is a great focal point of the living room.
Cottage formal and open concept medium tone wood floor and brown floor living room photo with beige walls, a standard fireplace, a tile fireplace and no tv
Cottage formal and open concept medium tone wood floor and brown floor living room photo with beige walls, a standard fireplace, a tile fireplace and no tv

 Birchwood Construction Company
Northern Michigan summers are best spent on the water. The family can now soak up the best time of the year in their wholly remodeled home on the shore of Lake Charlevoix.
This beachfront infinity retreat offers unobstructed waterfront views from the living room thanks to a luxurious nano door. The wall of glass panes opens end to end to expose the glistening lake and an entrance to the porch. There, you are greeted by a stunning infinity edge pool, an outdoor kitchen, and award-winning landscaping completed by Drost Landscape.
Inside, the home showcases Birchwood craftsmanship throughout. Our family of skilled carpenters built custom tongue and groove siding to adorn the walls. The one of a kind details don’t stop there. The basement displays a nine-foot fireplace designed and built specifically for the home to keep the family warm on chilly Northern Michigan evenings. They can curl up in front of the fire with a warm beverage from their wet bar. The bar features a jaw-dropping blue and tan marble countertop and backsplash. / Photo credit: Phoenix Photographic
 User
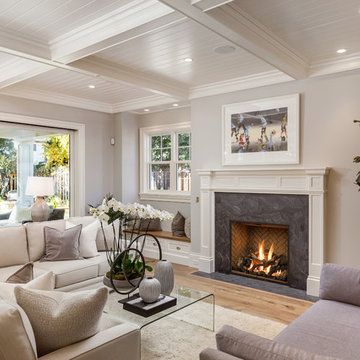
UserTransitional light wood floor family room photo in San Francisco with beige walls, a standard fireplace and a stone fireplace
 Profile Cabinet
Matt Koucerek

Example of a mid-sized classic u-shaped medium tone wood floor enclosed kitchen design in Kansas City with a farmhouse sink, flat-panel cabinets, white cabinets, quartz countertops, blue backsplash, glass tile backsplash, stainless steel appliances and an island
Example of a mid-sized classic u-shaped medium tone wood floor enclosed kitchen design in Kansas City with a farmhouse sink, flat-panel cabinets, white cabinets, quartz countertops, blue backsplash, glass tile backsplash, stainless steel appliances and an island
 HEIDI WALKER INTERIOR DESIGN
Walter Elliott Photography
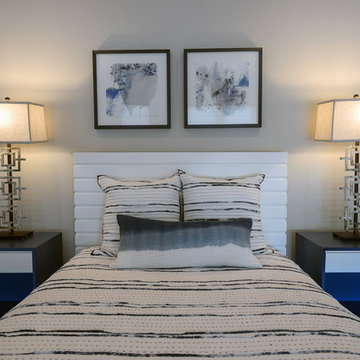
Bedroom - mid-sized coastal guest medium tone wood floor and brown floor bedroom idea in Charleston with white walls
Bedroom - mid-sized coastal guest medium tone wood floor and brown floor bedroom idea in Charleston with white walls
 JD's All About Home
JD

Living room - mid-sized cottage formal and enclosed medium tone wood floor and brown floor living room idea in Nashville with beige walls, a standard fireplace, a brick fireplace and no tv
Living room - mid-sized cottage formal and enclosed medium tone wood floor and brown floor living room idea in Nashville with beige walls, a standard fireplace, a brick fireplace and no tv
 Lulu Designs

Example of a mid-sized beach style formal and enclosed light wood floor and brown floor living room design in Los Angeles with blue walls and no tv
 Interiors by Popov
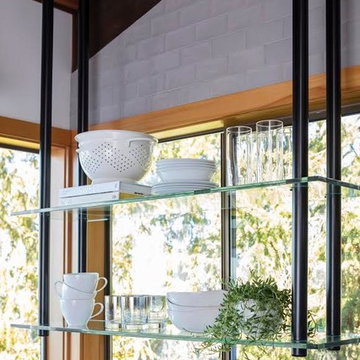
When we drove out to Mukilteo for our initial consultation, we immediately fell in love with this house. With its tall ceilings, eclectic mix of wood, glass and steel, and gorgeous view of the Puget Sound, we quickly nicknamed this project "The Mukilteo Gem". Our client, a cook and baker, did not like her existing kitchen. The main points of issue were short runs of available counter tops, lack of storage and shortage of light. So, we were called in to implement some big, bold ideas into a small footprint kitchen with big potential. We completely changed the layout of the room by creating a tall, built-in storage wall and a continuous u-shape counter top. Early in the project, we took inventory of every item our clients wanted to store in the kitchen and ensured that every spoon, gadget, or bowl would have a dedicated "home" in their new kitchen. The finishes were meticulously selected to ensure continuity throughout the house. We also played with the color scheme to achieve a bold yet natural feel.This kitchen is a prime example of how color can be used to both make a statement and project peace and balance simultaneously. While busy at work on our client's kitchen improvement, we also updated the entry and gave the homeowner a modern laundry room with triple the storage space they originally had.
End result: ecstatic clients and a very happy design team. That's what we call a big success!
John Granen.
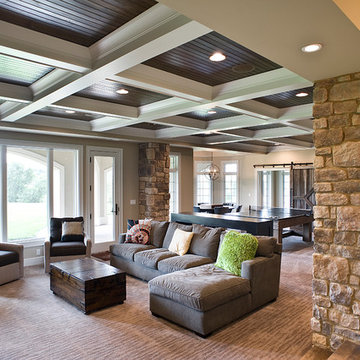
 Designing Dreams by Ajay
Builder- Jarrod Smart Construction
Interior Design- Designing Dreams by Ajay
Photography -Cypher Photography
Basement - large rustic walk-out carpeted basement idea with beige walls and a ribbon fireplace
Basement - large rustic walk-out carpeted basement idea with beige walls and a ribbon fireplace

 Gabriel Builders Inc.
Master bedroom with french doors and a cathedral ceiling.
Photographer: TJ Getz
Bedroom - traditional dark wood floor bedroom idea with gray walls
Bedroom - traditional dark wood floor bedroom idea with gray walls
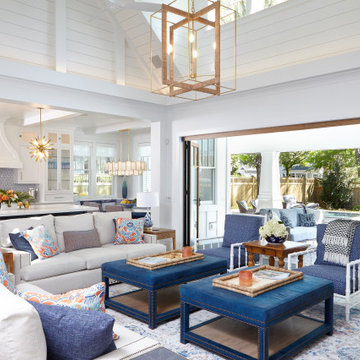

 Marion Gregston ASID
Example of a large classic light wood floor kitchen design in Santa Barbara with beaded inset cabinets, beige cabinets, stone slab backsplash and an island
 Tongue & Groove Design + Build
Joshua Curry Photography

Example of a beach style dark wood floor home bar design with an undermount sink, flat-panel cabinets and dark wood cabinets
Example of a beach style dark wood floor home bar design with an undermount sink, flat-panel cabinets and dark wood cabinets
 Tongue & Groove Design + Build

Beach style kids' beige floor bathroom photo with louvered cabinets, white cabinets, white walls and an undermount sink
 Chancey Design
Project: Custom single family residence
Size: 3,700 SF

Special Features: This home fuses Cape Cod and Florida vernacular architectural styles. It includes a breakfast porch on the boardwalk, a viewing tower, a detached carriage house, an elevator and vaulted ceilings in the master bedroom and the dining room.
Project Details: CDP provided complete architectural design services.
17