
Search results for "Groove" in Home Design Ideas

 Schrock's Woodworking, LLC
Farrow & Ball "Hay"
Carrara Marble counters, backsplash, and shelf
Mid-sized elegant medium tone wood floor and brown floor eat-in kitchen photo in Columbus with shaker cabinets, yellow cabinets, marble countertops, gray backsplash, marble backsplash, white appliances, no island and gray countertops
Mid-sized elegant medium tone wood floor and brown floor eat-in kitchen photo in Columbus with shaker cabinets, yellow cabinets, marble countertops, gray backsplash, marble backsplash, white appliances, no island and gray countertops

 Bartelt. The Remodeling Resource
Repurposed beams, matching the home's original timber frame, and a tongue and groove ceiling add texture and a rustic aesthetic to the remodeled greeting room. These details draw visitors' attention upward, and the vaulted ceiling makes the room feel spacious. It also has a rebuilt gas fireplace and existing slate floor. The greeting room is a balanced mix of rustic and refined details, complementing the home's character.
Photo Credit: David Bader
Interior Design Partner: Becky Howley

 Wesley Design Inc.
Sports Lounge - Crystal Cove New Construction. Upscale Sports Lounge w/ Dual TV Screens and Generous Bar - Art Deco Antique Pool Table. Venetian Plaster Walls, Cozy Leather Club Chairs, Painting by Sandra Jones Campbell.
Find the right local pro for your project

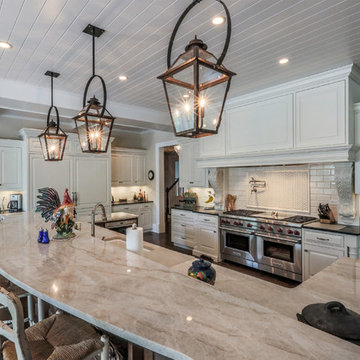
 Tower Lighting
Triple lanterns grace the 15-foot island in this traditional French country kitchen. The classic copper design, with a black half round bail, adds warmth and welcoming glow to the heart of the home.
 Nautilus Company, LLC
Main living area of home
Tripp Smith Photography
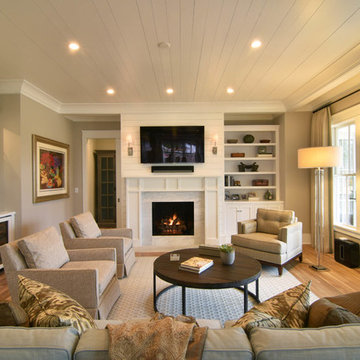
Large transitional open concept medium tone wood floor and beige floor living room photo in Charleston with a bar, a standard fireplace, a stone fireplace, a wall-mounted tv and beige walls
Large transitional open concept medium tone wood floor and beige floor living room photo in Charleston with a bar, a standard fireplace, a stone fireplace, a wall-mounted tv and beige walls
 Bluestone Building, LLC

Large elegant dark wood floor and brown floor study room photo in Birmingham with beige walls, a standard fireplace and a plaster fireplace
 Dettaglio Interior Design

Walk-in shower - large transitional master white tile and subway tile limestone floor walk-in shower idea in Phoenix with shaker cabinets, dark wood cabinets, gray walls, a vessel sink and limestone countertops
 Winchester Residential Design
Jordan Kokel
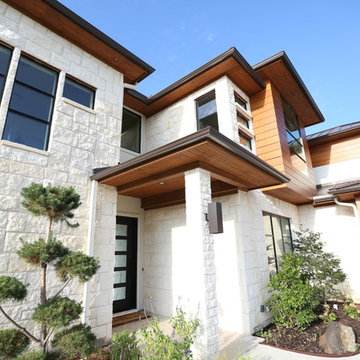
Mid-sized trendy white two-story stone house exterior photo in Dallas with a hip roof and a metal roof
Mid-sized trendy white two-story stone house exterior photo in Dallas with a hip roof and a metal roof
 Wesley Design Inc.
Sports Lounge - Crystal Cove New Construction. Upscale Sports Lounge w/ Dual TV Screens and Generous Bar - Art Deco Antique Pool Table. Venetian Plaster Walls, Cozy Leather Club Chairs, Painting by Sandra Jones Campbell.

 Barclay Butera Interiors
Inspiration for a small coastal light wood floor powder room remodel in Orange County with white walls and a pedestal sink
 User

UserThis simple New England style breakfast room has windows all around and a beautiful French door to a deck. One enters in this direction from a large central hall. The rug and table are from Arhaus and the chairs from Ethan Allen. Custom window treatments.
 Compass Project Management
Kevin McGloshen

Large tuscan ceramic tile sunroom photo in Louisville with a standard fireplace, a stone fireplace and a standard ceiling
Large tuscan ceramic tile sunroom photo in Louisville with a standard fireplace, a stone fireplace and a standard ceiling
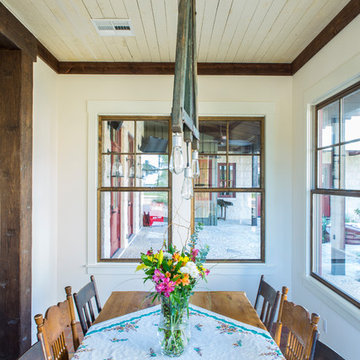
 Dibello Architects, PLLC
The 3,400 SF, 3 – bedroom, 3 ½ bath main house feels larger than it is because we pulled the kids’ bedroom wing and master suite wing out from the public spaces and connected all three with a TV Den.
Convenient ranch house features include a porte cochere at the side entrance to the mud room, a utility/sewing room near the kitchen, and covered porches that wrap two sides of the pool terrace.
We designed a separate icehouse to showcase the owner’s unique collection of Texas memorabilia. The building includes a guest suite and a comfortable porch overlooking the pool.
The main house and icehouse utilize reclaimed wood siding, brick, stone, tie, tin, and timbers alongside appropriate new materials to add a feeling of age.
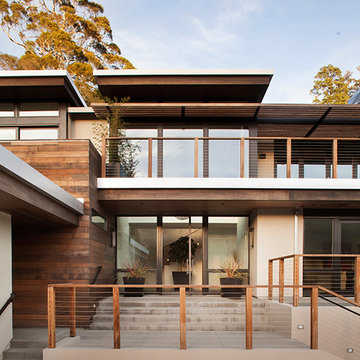
 Kasten Builders
Paul Dyer
Inspiration for a huge contemporary brown two-story wood flat roof remodel in San Francisco
Inspiration for a huge contemporary brown two-story wood flat roof remodel in San Francisco

 Bending Chestnut Construction, INC
The details continue to the master bathroom with premium tongue and groove select pine lining the walls and and helping showcase the windows and countryside in this luxury country farmhouse in Williamson County, Tennessee.

 RBR Total Home Remodeling
Example of a large classic 3/4 white tile and ceramic tile mosaic tile floor alcove bathtub design in Phoenix with a two-piece toilet, white walls and a pedestal sink
 Tracy Tesmer Design Remodeling
Avalon Screened Porch Addition and Shower Repair

Inspiration for a mid-sized timeless concrete screened-in and wood railing back porch remodel in Atlanta with a roof extension
Inspiration for a mid-sized timeless concrete screened-in and wood railing back porch remodel in Atlanta with a roof extension
 H and X Builders
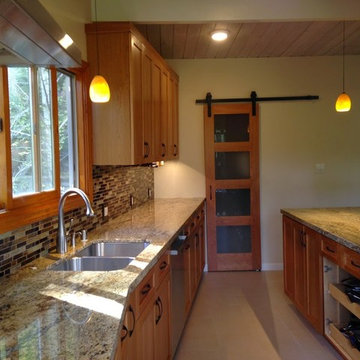
Inspiration for a mid-sized timeless galley ceramic tile and beige floor enclosed kitchen remodel in Orange County with a double-bowl sink, shaker cabinets, medium tone wood cabinets, granite countertops, multicolored backsplash, mosaic tile backsplash, stainless steel appliances and a peninsula
 Attainable Solutions Inc.
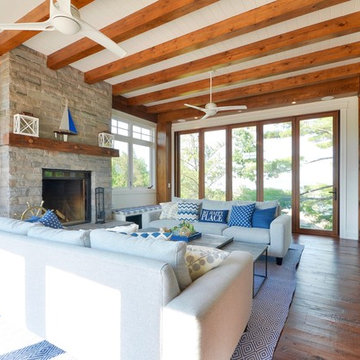
Mid-sized mountain style enclosed dark wood floor and brown floor living room photo in Toronto with white walls, a standard fireplace, a stone fireplace and no tv
6