
Search results for "Groove" in Home Design Ideas

 Boyce Design + Build
The classic style covered cabana sits poolside and houses an impressive, outdoor, stacked stone, wood burning fireplace with wood storage, mounted tv, a vaulted tongue and groove ceiling and an outdoor living room perfect for hosting family and friends.

 Divine Custom Homes
Photos by Spacecrafting
This is an example of a transitional back porch design in Minneapolis with decking and a roof extension.
This is an example of a transitional back porch design in Minneapolis with decking and a roof extension.

 SDG Architecture, Inc.
Photograph by Bernard André
Example of a farmhouse open concept kitchen design in San Francisco with an undermount sink, white cabinets and stainless steel appliances
Example of a farmhouse open concept kitchen design in San Francisco with an undermount sink, white cabinets and stainless steel appliances
Find the right local pro for your project
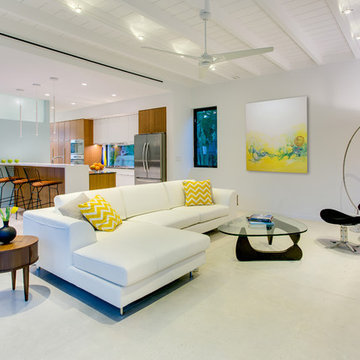
 iStage Homes
This contemporary living area in the Hudson Bayou spec home was staged by iStage Homes to showcase the home’s expansive open floor plan and modern aesthetic. A sleek sectional, sculptural lounge chairs, and vibrant artwork add personality while maintaining the clean architectural lines of the space. The staging highlights the generous scale and natural flow between living, dining, and kitchen areas, helping buyers envision stylish everyday living in this newly built Sarasota home.
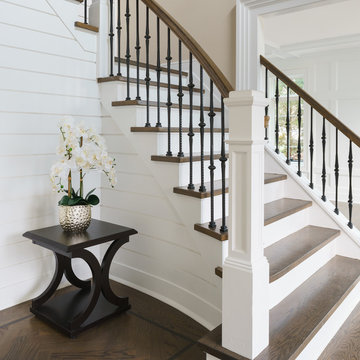
 Design Depot
Inspiration for a transitional wooden l-shaped metal railing staircase remodel in New York with wooden risers

 Michael Smith Architects
Inspiration for a mid-sized transitional slate floor foyer remodel in New York with gray walls and a white front door

 Paramount Rug Company
Example of a mid-sized classic formal and enclosed dark wood floor living room design in Boston with white walls, a standard fireplace and a metal fireplace
 User

UserThis simple New England style breakfast room has windows all around and a beautiful French door a
the deck. The rug and table are from Arhaus and the chairs from Ethan Allen. Custom window treatments.
 Green Universe Inc
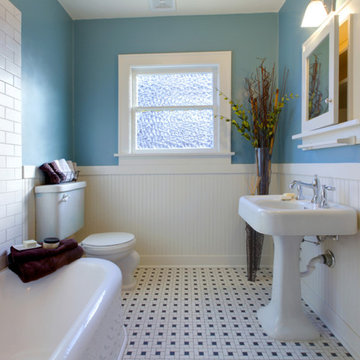
Example of a mid-sized 3/4 white tile and subway tile ceramic tile and multicolored floor freestanding bathtub design in Los Angeles with a two-piece toilet, blue walls and a pedestal sink
 Jeffrey Neve Interior Design

Mid-sized transitional single-wall dark wood floor and brown floor eat-in kitchen photo in San Francisco with a farmhouse sink, shaker cabinets, white cabinets, marble countertops, white backsplash, stainless steel appliances, an island and matchstick tile backsplash
 Fanny Haim & Associates
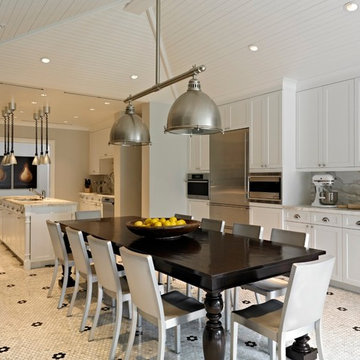
Kitchen/dining room combo - large transitional kitchen/dining room combo idea in Miami with beige walls and no fireplace
 Pinnacle Peak Custom Home
Robert Zeballos
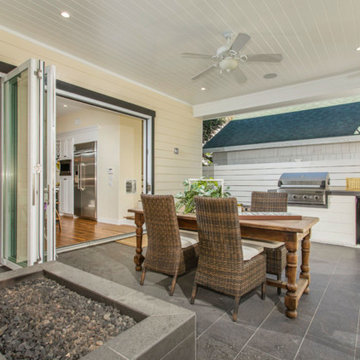
Mid-sized beach style backyard tile patio kitchen photo in San Diego with a roof extension
Mid-sized beach style backyard tile patio kitchen photo in San Diego with a roof extension
 Michael Harvey Homes LLC

Inspiration for a timeless light wood floor sunroom remodel in Richmond with a standard fireplace and a skylight
 Jeffrey Neve Interior Design
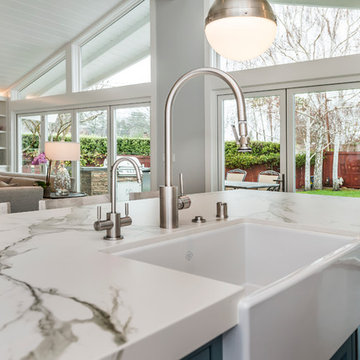
Example of a mid-sized transitional single-wall dark wood floor eat-in kitchen design in San Francisco with a farmhouse sink, shaker cabinets, white cabinets, marble countertops, white backsplash, stainless steel appliances and an island
 StoneMill Log & Timber Homes

This log home features a large workshop room with lots of nature light and rustic wall & ceiling fixtures.
Example of a large mountain style freestanding desk and attached light wood floor studio / workshop shed design with multicolored walls, a standard fireplace and a stone fireplace
Example of a large mountain style freestanding desk and attached light wood floor studio / workshop shed design with multicolored walls, a standard fireplace and a stone fireplace
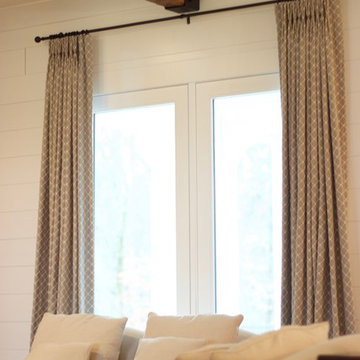
 JD's All About Home
Example of a mid-sized country formal and open concept living room design in Nashville with white walls

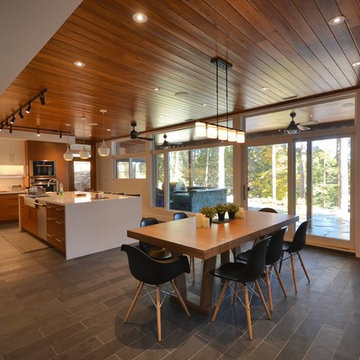
 Attainable Solutions Inc.
Inspiration for a large modern ceramic tile and gray floor kitchen/dining room combo remodel in Toronto with white walls
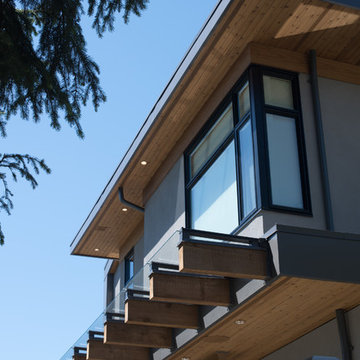
 West Coast Windows
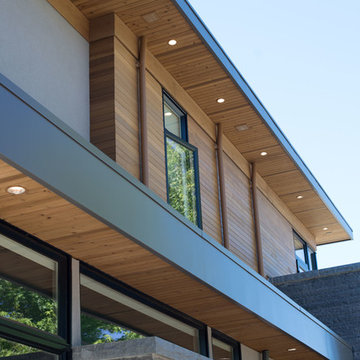
Example of a large minimalist gray two-story mixed siding flat roof design in Vancouver
7