
Search results for "Ground floor" in Home Design Ideas

Patio - mid-sized rustic backyard stamped concrete patio idea in San Francisco with a fire pit and a pergola

 Solid Ground Construction
A mirrored pass-through window links the white kitchen to a round dining table and bar seating in this Ocean Ave condo remodel. Wide-plank hardwood floors and a clean white palette keep the Santa Monica floor plan feeling open and bright. Solid Ground Construction is a licensed general contractor serving Santa Monica, Los Angeles, and the greater Westside for condo remodels and interior renovations.

 Terra Firma Custom Homes
Example of a mountain style open concept medium tone wood floor and brown floor living room design in Denver with white walls, a two-sided fireplace and a metal fireplace
Find the right local pro for your project

 James Wagman Architect, LLC
Photo: Sean Litchfield
Trendy multicolored tile and stone tile porcelain tile bathroom photo in New York with blue cabinets and flat-panel cabinets
Trendy multicolored tile and stone tile porcelain tile bathroom photo in New York with blue cabinets and flat-panel cabinets

 Arcanum Architecture
Bernard Andre Photography
Large transitional beige two-story house exterior photo in San Francisco with a metal roof
Large transitional beige two-story house exterior photo in San Francisco with a metal roof


 Ground Breaker Homes
Jake Boyd
Large transitional l-shaped dark wood floor kitchen photo with beige backsplash and stainless steel appliances
Large transitional l-shaped dark wood floor kitchen photo with beige backsplash and stainless steel appliances

Sponsored
Fredericksburg, OH

High Point Cabinets
Columbus' Experienced Custom Cabinet Builder | 4x Best of Houzz Winner
 Grounded Homes
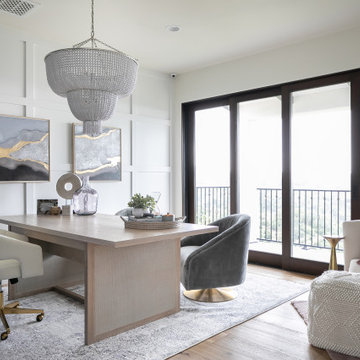
Home office - transitional freestanding desk light wood floor, beige floor and wall paneling home office idea in Los Angeles with white walls

 Wiedemann Architects LLC
Front entrance to home. Main residential enterance is the walkway to the blue door. The ground floor is the owner's metal works studio.
Anice Hochlander, Hoachlander Davis Photography LLC

 Smalls Landscaping
Add a little Mazus to your walkway to create a colorful path.
Design ideas for a small rustic shade backyard stone garden path in Chicago for summer.
Design ideas for a small rustic shade backyard stone garden path in Chicago for summer.


 The Property Sisters
This vintage style bathroom was inspired by it's 1930's art deco roots. The goal was to recreate a space that felt like it was original. With lighting from Rejuvenation, tile from B&W tile and Kohler fixtures, this is a small bathroom that packs a design punch. Interior Designer- Marilynn Taylor Interiors, Contractor- Allison Allain, Plumb Crazy Contracting.

 iPhotographyHOMES
Linda Kasian Photography
Freestanding bathtub - modern master brown tile and porcelain tile medium tone wood floor freestanding bathtub idea in Los Angeles with a drop-in sink, flat-panel cabinets, gray cabinets, quartz countertops, a one-piece toilet and white walls
Freestanding bathtub - modern master brown tile and porcelain tile medium tone wood floor freestanding bathtub idea in Los Angeles with a drop-in sink, flat-panel cabinets, gray cabinets, quartz countertops, a one-piece toilet and white walls

Sponsored
Plain City, OH

Kuhns Contracting, Inc.
Central Ohio's Trusted Home Remodeler Specializing in Kitchens & Baths


 Valdez Architecture - Interiors
Inspiration for a mid-sized contemporary master light wood floor and beige floor bedroom remodel in Phoenix with multicolored walls and no fireplace

 Recent Spaces
Photograph by Recent Spaces with David Connolly
Mid-sized elegant ceramic tile and multicolored floor hallway photo in London with white walls
Mid-sized elegant ceramic tile and multicolored floor hallway photo in London with white walls

 Level Ground Enterprise, LLC
Jenn Cohen
Large transitional look-out light wood floor basement photo in Denver with white walls, a ribbon fireplace and a stone fireplace
Large transitional look-out light wood floor basement photo in Denver with white walls, a ribbon fireplace and a stone fireplace

Sponsored
Columbus, OH

Hope Restoration & General Contracting
Columbus Design-Build, Kitchen & Bath Remodeling, Historic Renovations

 Conard Romano Architects
This Washington Park Residence sits on a bluff with easterly views of Lake Washington and the Cascades beyond. The house has a restrained presence on the street side and opens to the views with floor to ceiling windows looking east. A limited palette of concrete, steel, wood and stone create a serenity in the home and on its terraces. The house features a ground source heat pump system for cooling and a green roof to manage storm water runoff.
Photo by Aaron Leitz


 Moss Yaw Design studio
ample seating allows for dining, gathering, and play at the versatile rear yard space, which can be directly accessed from the interior study/office
Example of a small backyard concrete patio design in Orange County with no cover
Example of a small backyard concrete patio design in Orange County with no cover
156