
Search results for "Ground floor" in Home Design Ideas
 Ground Up Builders
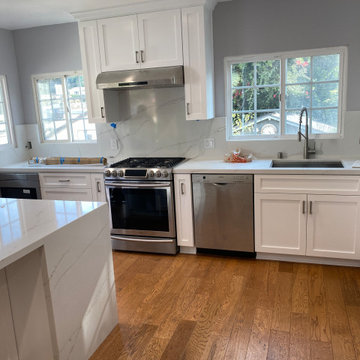
This kitchen was a full gut with new flooring, new appliances, new custom cabinets and new marble countertops. We created a new island for the client as this was an empty space. We also added two new windows to allow more natural light to enter.

 JAUREGUI Architecture Interiors Construction
Huge transitional backyard tile patio photo in Austin with a fire pit and a roof extension

 Atlanta Decking & Fence Co., Inc.
Atlanta Decking & Fence
Elegant backyard deck photo in Atlanta with no cover
Elegant backyard deck photo in Atlanta with no cover
Find the right local pro for your project

 Ana Gil-Jones Interiors
Example of a mid-sized farmhouse guest carpeted and gray floor bedroom design with white walls

 Architecture BRIO
Sebastian Zachariah
Inspiration for a large transitional formal and enclosed marble floor living room remodel in Mumbai with beige walls and no tv
Inspiration for a large transitional formal and enclosed marble floor living room remodel in Mumbai with beige walls and no tv

 Torrco Design Center
A double shower and four body sprays are accordingly placed to the individual to perform the best functioning hydrotherapy spa treatment.
Example of a mid-sized transitional multicolored tile and mosaic tile drop-in bathtub design in New York with an undermount sink, beaded inset cabinets, black cabinets, quartzite countertops, a two-piece toilet and gray walls
Example of a mid-sized transitional multicolored tile and mosaic tile drop-in bathtub design in New York with an undermount sink, beaded inset cabinets, black cabinets, quartzite countertops, a two-piece toilet and gray walls

 Tamara Eaton Design
Paul Warchol
Great room - coastal medium tone wood floor great room idea in New York
Great room - coastal medium tone wood floor great room idea in New York



 Glen Allen Grounds Management, LLC
Small elegant backyard brick patio photo in Richmond with a fire pit and no cover

 Michael Gorski Architect
This 1920’s colonial revival house had undergone several unfortunate additions, but the original house was elegant in its proportions and became the nucleus for the new design. The existing garage wing was removed and replaced with a 3,100 square foot addition. To ensure that the original house and its existing entry remained the focal point of the composition, the roof lines of the addition were kept low, the entry was embellished, and dormer windows were added to the front of the original house. Equal consideration was given to the rear of the house, which was reconfigured to create a series of outdoor “rooms” that overlook the lawn and garden behind the house.

 Level Ground Enterprise, LLC
Jenn Cohen
Freestanding bathtub - mid-sized transitional master beige tile and marble tile beige floor freestanding bathtub idea in Denver with flat-panel cabinets, medium tone wood cabinets, an undermount sink, solid surface countertops, a hinged shower door, beige countertops and gray walls
Freestanding bathtub - mid-sized transitional master beige tile and marble tile beige floor freestanding bathtub idea in Denver with flat-panel cabinets, medium tone wood cabinets, an undermount sink, solid surface countertops, a hinged shower door, beige countertops and gray walls


 The Garage Enhancement Company
This garage in Vero Beach, Florida had our epoxy and polyaspartic flake floor coating installed along with garage cabinets. Now the customer's Vero Beach garage has functional garage storage and a durable floor coating that replaced his old peeling garage floor paint.

 StudioMB
For information about our work, please contact info@studiombdc.com
Patio - rustic backyard stone patio idea in DC Metro with a fire pit and no cover
Patio - rustic backyard stone patio idea in DC Metro with a fire pit and no cover


 Robert Hopson Construction Group
Masterfully designed by domiteaux + baggett architects
Example of an urban medium tone wood floor kitchen/dining room combo design in Dallas
Example of an urban medium tone wood floor kitchen/dining room combo design in Dallas

 Maraya Interior Design
On Butterfly Lane, Santa Barbara, a new Italian Villa with white plaster arches, limestone and wood flooring features a living room library and grand dining room. White, Cream and dark stained beams are a beautiful contrast to the custom marble mural designed by the artists at Maraya Interior Design. Ornate Italian wrought iron stair railing with iron chandelier, white walls, and limestone carved fireplaces. Project Location: Montecito, Santa Barbara, CA. Designed by Maraya Interior Design. From their beautiful resort town of Ojai, they serve clients in Montecito, Hope Ranch, Malibu, Westlake and Calabasas, across the tri-county areas of Santa Barbara, Ventura and Los Angeles, south to Hidden Hills- north through Solvang and more.


 Jonathan Rivera Architecture
Builder: Stevens Builders
www.stevensbuilders.com
Photography: Tommy Sheldon Photography
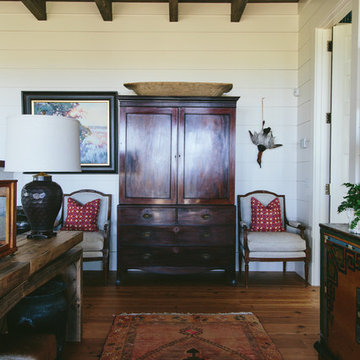
Inspiration for a transitional dark wood floor hallway remodel in Baltimore
Inspiration for a transitional dark wood floor hallway remodel in Baltimore

Sponsored
Plain City, OH

The Creative Kitchen Company
Columbus Area Kitchen Remodeling and Refacing Professional

 ADŌR Homes
SpaceCrafting Real Estate Photography
Inspiration for a mid-sized transitional dark wood floor hallway remodel in Minneapolis with white walls
Inspiration for a mid-sized transitional dark wood floor hallway remodel in Minneapolis with white walls


 Richard Wodehouse
Mid-sized ornate medium tone wood floor and brown floor hallway photo in San Francisco with multicolored walls
232