
Search results for "Ground floor" in Home Design Ideas

 Cantara
Subsystems control includes the front door strike, Vantage Lighting, Somfy Shades, and Security.
Andrew Bramasco Photography


Find the right local pro for your project


 Lace and Grace Interiors
Family room - contemporary open concept brown floor family room idea in Phoenix with white walls

 Ca' Pietra Artisans
Grafton limestone floor tiles in a seasoned finish from Artisans of Devizes.
Hallway - traditional limestone floor hallway idea in Wiltshire
Hallway - traditional limestone floor hallway idea in Wiltshire

 Element Home Builders
4 beds 5 baths 4,447 sqft
RARE FIND! NEW HIGH-TECH, LAKE FRONT CONSTRUCTION ON HIGHLY DESIRABLE WINDERMERE CHAIN OF LAKES. This unique home site offers the opportunity to enjoy lakefront living on a private cove with the beauty and ambiance of a classic "Old Florida" home. With 150 feet of lake frontage, this is a very private lot with spacious grounds, gorgeous landscaping, and mature oaks. This acre plus parcel offers the beauty of the Butler Chain, no HOA, and turn key convenience. High-tech smart house amenities and the designer furnishings are included. Natural light defines the family area featuring wide plank hickory hardwood flooring, gas fireplace, tongue and groove ceilings, and a rear wall of disappearing glass opening to the covered lanai. The gourmet kitchen features a Wolf cooktop, Sub-Zero refrigerator, and Bosch dishwasher, exotic granite counter tops, a walk in pantry, and custom built cabinetry. The office features wood beamed ceilings. With an emphasis on Florida living the large covered lanai with summer kitchen, complete with Viking grill, fridge, and stone gas fireplace, overlook the sparkling salt system pool and cascading spa with sparkling lake views and dock with lift. The private master suite and luxurious master bath include granite vanities, a vessel tub, and walk in shower. Energy saving and organic with 6-zone HVAC system and Nest thermostats, low E double paned windows, tankless hot water heaters, spray foam insulation, whole house generator, and security with cameras. Property can be gated.



 Rangeline Homes, Inc.
Inspiration for a small rustic medium tone wood floor sunroom remodel in Denver with a standard ceiling

 Farbica
The transparent silver shimmer transforms the yellowish OSB-structure in cool and glamorous rooms.


 Snake River Interiors
A custom home in Jackson, Wyoming
Photography: Cameron R. Neilson
Patio - mid-sized rustic backyard stone patio idea with no cover
Patio - mid-sized rustic backyard stone patio idea with no cover

 Paula Berg Design Associates
Inspiration for a rustic open concept living room remodel in Salt Lake City
Inspiration for a rustic open concept living room remodel in Salt Lake City


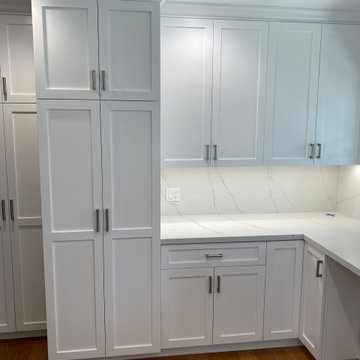
 Ground Up Builders
This kitchen was a full gut with new flooring, new appliances, new custom cabinets and new marble countertops. We created a new island for the client as this was an empty space. We also added two new windows to allow more natural light to enter.
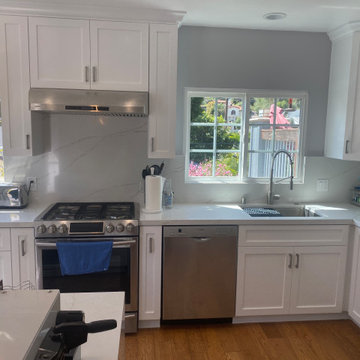 Ground Up Builders
This kitchen was a full gut with new flooring, new appliances, new custom cabinets and new marble countertops. We created a new island for the client as this was an empty space. We also added two new windows to allow more natural light to enter.

Inspiration for a modern master light wood floor and beige floor bedroom remodel in Milwaukee with white walls

 Vita Design Group
Example of a large transitional white two-story stucco exterior home design in New York with a hip roof


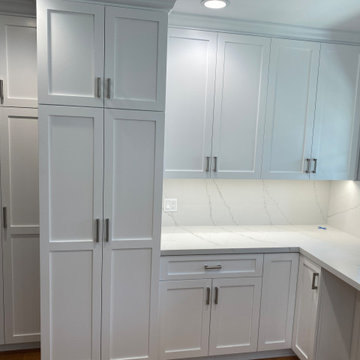 Ground Up Builders
This kitchen was a full gut with new flooring, new appliances, new custom cabinets and new marble countertops. We created a new island for the client as this was an empty space. We also added two new windows to allow more natural light to enter.

 Shepherd Resources Inc / AIA
Gibeon Photography
Mountain style two-story mixed siding exterior home photo in Denver
Mountain style two-story mixed siding exterior home photo in Denver

 LAURA MILLER Interior Design
Laurence Taylor, Taylor Architectural Photography
Inspiration for a coastal carpeted bedroom remodel in Tampa with beige walls
Inspiration for a coastal carpeted bedroom remodel in Tampa with beige walls
233