
Search results for "Ground floor" in Home Design Ideas

 User
This is a custom stair case created and built to a previous clients style and specifications out of solid oak lumber. Profile 2
Staircase - traditional painted staircase idea in Minneapolis
Staircase - traditional painted staircase idea in Minneapolis


 Fortis Ground Werks
Mid-sized elegant backyard stamped concrete patio photo in Chicago with a pergola
Find the right local pro for your project
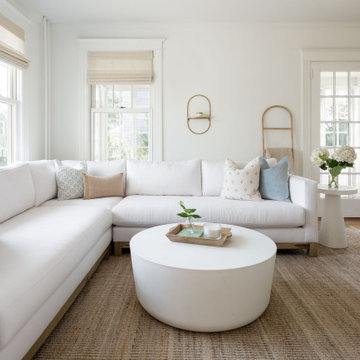







 Denver Glass Interiors, Inc.
Photo was taken by Nick Quintana. This is 1/2" clear tempered glass with polished edges. The glass is supported with standoffs. A stainless steel square hand rail runs the length of the glass.

 DecoFinish - OIKOS Italy
Finish Type: Raffaello Decor Stucco - Venetian Plaster
Living room - wall contemporary water-based non-toxic and interior semigloss living room idea in Miami
Living room - wall contemporary water-based non-toxic and interior semigloss living room idea in Miami

 Transition I Space
The walls of four rooms were removed to create one large great room with stair access to the "treehouse" office space above. The doorway on the left leads to the mudroom, on the right to the kitchen. The wall on glass and the skylights allow lots of sunlight into the room. D Bentley

 Claudio Colaci Architetto
Foto di Peter Simon
Inspiration for a mediterranean bathroom remodel in Bari
Inspiration for a mediterranean bathroom remodel in Bari

 Century Stair Company
From the moment you enter this home, the stairway draws you in. A gentle curved structure ascends through the grand foyer, featuring beautifully finished red oak handrails and treads that complement the home’s hardwood floors.
The wrought iron balustrade tells a cohesive design story. Its pattern echoes the forged-iron doors on the main level, then continues upward along the staircase and across the second-floor balconies, creating visual continuity throughout the home's vertical spaces. Crisp lines and shadow play add depth and dimension, conveying the rich sense of old-world luxury the design team envisioned.
This is more than a staircase. It's the architectural centerpiece that sets the tone for the entire residence.
1976-2026 © Century Stair Company

 Sasco Farms Landscape Design
Stacy Bass
Inspiration for a traditional partial sun gravel formal garden in New York.
Inspiration for a traditional partial sun gravel formal garden in New York.



 Swanson Homes
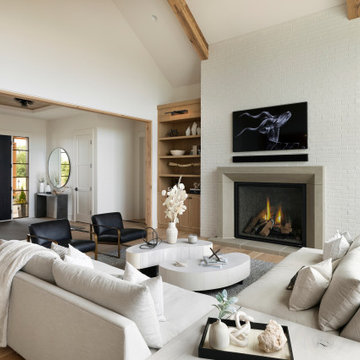
Vaulted ceilings allow for a two-story great room with floor-to-ceiling windows that offer plenty of natural light and a 50-inch fireplace keeps the space cozy.

 Decks by Kiefer LLC
Raised Wood Deck featuring stone patio construction and outdoor kitchen with a dining area under the deck - Avon, New Jersey
Design and Construction by Decks by Kiefer. (Photo by Frank Gensheimer)

 Integrity Luxury Homes
Example of a farmhouse backyard concrete paver patio design in Phoenix with a pergola



250