
Search results for "Ground floor" in Home Design Ideas
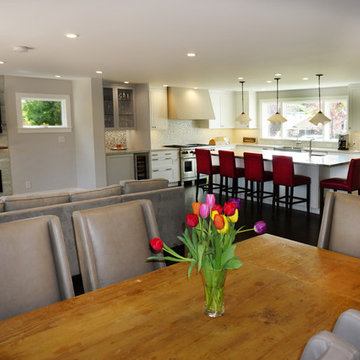
 Nueva Builders, Inc.
Project consisted of bumping out the front of the house under an existing porch and installing a 2500 pound steel beam to remove all interior walls in the kitchen/dining room/family room area to completely open the space.
Photo credit: Jeff Cretcher

 Robyn Huether Architect Inc.

Custom shelving and desk transforms the previously unusable office space.
Study room - small transitional built-in desk light wood floor and brown floor study room idea in Toronto with beige walls
Study room - small transitional built-in desk light wood floor and brown floor study room idea in Toronto with beige walls
Find the right local pro for your project
 Suzanne Martin Design
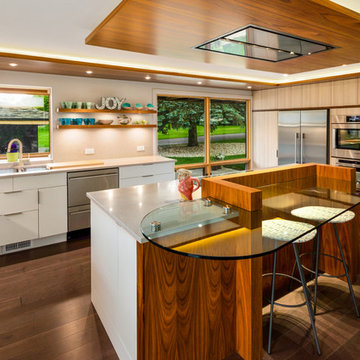
Midcentury rejuvenation, Removed several walls to open up this ground floor to immerse into the Beaverwood landscape. Keeping to the original 1960 design, we used vibrant colours and natural materials. Custom-designed cabinetry, illuminated ceiling canopies, a ceiling mount hood fan and so much more!
Photographed by: Tezz Photography
 GK Architects Limited
Belle Imaging

Inspiration for a mid-sized eclectic gender-neutral gray floor kids' room remodel in London with blue walls
Inspiration for a mid-sized eclectic gender-neutral gray floor kids' room remodel in London with blue walls
 PLANT Architect Inc.

The stair's glass wall stops short to open up the cherry-lined arrival at the second floor.
Example of a small trendy loft-style medium tone wood floor living room design in Toronto with white walls
Example of a small trendy loft-style medium tone wood floor living room design in Toronto with white walls

Sponsored
Plain City, OH

Kuhns Contracting, Inc.
Central Ohio's Trusted Home Remodeler Specializing in Kitchens & Baths


 Darlene Shaw Design Inc.
kwestimages.com
Inspiration for a transitional beige tile bathroom remodel in Toronto with a niche
Inspiration for a transitional beige tile bathroom remodel in Toronto with a niche
 Architecture BRIO
Sebastian Zachariah
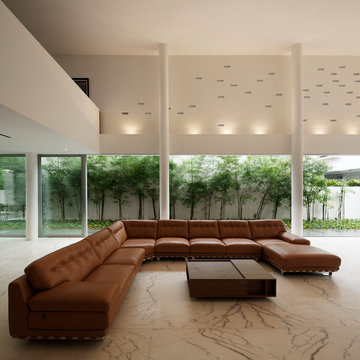

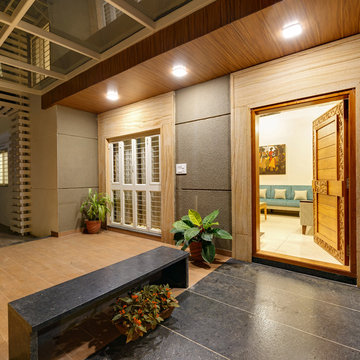
Inspiration for a large transitional formal and enclosed marble floor living room remodel in Mumbai with beige walls and no tv
Inspiration for a large transitional formal and enclosed marble floor living room remodel in Mumbai with beige walls and no tv

 PLANT Architect Inc.

Taking a cue from the alternating slats of wood and glass in the existing front door (at right), a new screen in cherry opens up the stair to views and light.

Sponsored
Sunbury, OH

J.Holderby - Renovations
Franklin County's Leading General Contractors - 2X Best of Houzz!
 Robyn Huether Architect Inc.
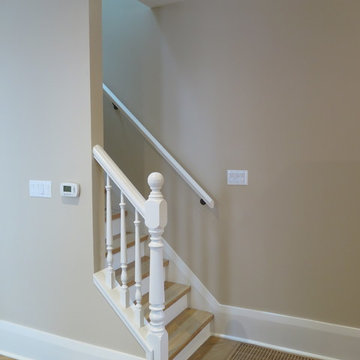
Opening up the base of the stair helps to connect spaces and opens up the grand room. Taking existing details and re-instating them to create continuity.
 GK Architects Limited
Belle Imaging



Kitchen/dining room combo - mid-sized contemporary gray floor kitchen/dining room combo idea in London with white walls
Kitchen/dining room combo - mid-sized contemporary gray floor kitchen/dining room combo idea in London with white walls

 upinteriors.com
Example of a mid-sized danish master light wood floor bedroom design in London with white walls and no fireplace
 SHIFT Interiors
AFTER RENO

Trendy galley medium tone wood floor and brown floor kitchen photo in Vancouver with a double-bowl sink, flat-panel cabinets, white cabinets, white backsplash, a peninsula and white countertops
Trendy galley medium tone wood floor and brown floor kitchen photo in Vancouver with a double-bowl sink, flat-panel cabinets, white cabinets, white backsplash, a peninsula and white countertops

Sponsored
Fredericksburg, OH

High Point Cabinets
Columbus' Experienced Custom Cabinet Builder | 4x Best of Houzz Winner




 Woodrow Vizor Architects
Will Scott Photography

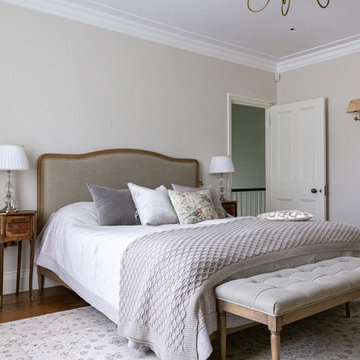
Dining room - contemporary light wood floor and beige floor dining room idea in London
Dining room - contemporary light wood floor and beige floor dining room idea in London
9