
Search results for "Ground floor" in Home Design Ideas

 Heritage Construction Companies, LLC.
Open concept kitchen - huge contemporary galley porcelain tile and black floor open concept kitchen idea in Minneapolis with flat-panel cabinets, white cabinets, white appliances, an island, a single-bowl sink, quartz countertops, white backsplash and white countertops

 Studio Architects
Robert Hawkins, Be A Deer
Large country guest light wood floor and brown floor bedroom photo in Other with blue walls and no fireplace
Large country guest light wood floor and brown floor bedroom photo in Other with blue walls and no fireplace

 Krausch Architectural Windows & Doors
Inspiration for a mid-sized contemporary backyard kidney-shaped and concrete hot tub remodel in Phoenix
Find the right local pro for your project



 Julia Katrine
Bedroom - transitional medium tone wood floor and brown floor bedroom idea in Orange County with white walls


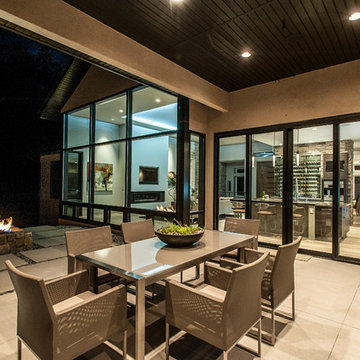
 Tiffany Homes
Example of a mid-sized trendy backyard concrete patio design in Denver with a fire pit and a roof extension


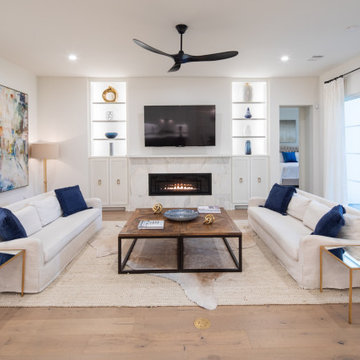
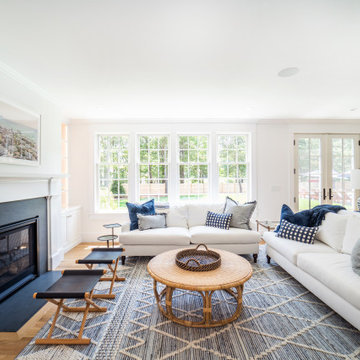
Mid-sized transitional open concept light wood floor and brown floor living room photo in Austin with white walls, a standard fireplace, a tile fireplace and a wall-mounted tv

 Lendrum Photography LLC
Jeffrey Lendrum / Lendrum Photography LLC
Country porch photo in Other with a roof extension
Country porch photo in Other with a roof extension
 Grounded Homes

Contemporary Coastal Bedroom
Design: Three Salt Design Co.
Build: UC Custom Homes
Photo: Chad Mellon
Inspiration for a mid-sized coastal master medium tone wood floor and brown floor bedroom remodel in Los Angeles with gray walls
Inspiration for a mid-sized coastal master medium tone wood floor and brown floor bedroom remodel in Los Angeles with gray walls

 Kaplan Thompson Architects
Brett Winter Lemon Photography
Family room - contemporary open concept light wood floor family room idea in Portland Maine with white walls
Family room - contemporary open concept light wood floor family room idea in Portland Maine with white walls
 Heritage Construction Companies, LLC.
Family room - large contemporary open concept medium tone wood floor family room idea in Minneapolis with white walls, a ribbon fireplace, a plaster fireplace and no tv
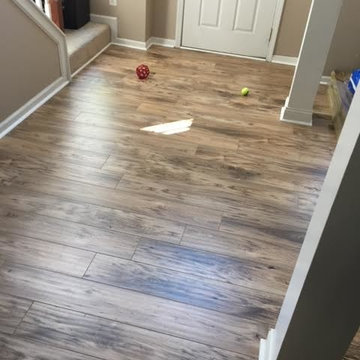
 Floor Coverings International-Central Kentucky
Hallway - mid-sized traditional brown floor hallway idea in Other with beige walls

Sponsored
Plain City, OH

Kuhns Contracting, Inc.
Central Ohio's Trusted Home Remodeler Specializing in Kitchens & Baths
 User

UserExample of a mid-sized cottage backyard ground level deck design in Austin with a roof extension


 Drewett Works
With nearly 14,000 square feet of transparent planar architecture, In Plane Sight, encapsulates — by a horizontal bridge-like architectural form — 180 degree views of Paradise Valley, iconic Camelback Mountain, the city of Phoenix, and its surrounding mountain ranges.
Large format wall cladding, wood ceilings, and an enviable glazing package produce an elegant, modernist hillside composition.
The challenges of this 1.25 acre site were few: a site elevation change exceeding 45 feet and an existing older home which was demolished. The client program was straightforward: modern and view-capturing with equal parts indoor and outdoor living spaces.
Though largely open, the architecture has a remarkable sense of spatial arrival and autonomy. A glass entry door provides a glimpse of a private bridge connecting master suite to outdoor living, highlights the vista beyond, and creates a sense of hovering above a descending landscape. Indoor living spaces enveloped by pocketing glass doors open to outdoor paradise.
The raised peninsula pool, which seemingly levitates above the ground floor plane, becomes a centerpiece for the inspiring outdoor living environment and the connection point between lower level entertainment spaces (home theater and bar) and upper outdoor spaces.
Project Details: In Plane Sight
Architecture: Drewett Works
Developer/Builder: Bedbrock Developers
Interior Design: Est Est and client
Photography: Werner Segarra
Awards
Room of the Year, Best in American Living Awards 2019
Platinum Award – Outdoor Room, Best in American Living Awards 2019
Silver Award – One-of-a-Kind Custom Home or Spec 6,001 – 8,000 sq ft, Best in American Living Awards 2019

 DGS Flooring
Example of a mid-sized arts and crafts wooden wood railing staircase design in Los Angeles with painted risers

Sponsored
Sunbury, OH

J.Holderby - Renovations
Franklin County's Leading General Contractors - 2X Best of Houzz!
 Randall Lee's Flooring America

Enclosed kitchen - large cottage single-wall laminate floor and brown floor enclosed kitchen idea in Portland with an undermount sink, raised-panel cabinets, light wood cabinets, concrete countertops, gray backsplash, stone slab backsplash, stainless steel appliances and an island
 Southview Design

Deck - traditional ground level deck idea in Minneapolis with a fire pit and a pergola
 zpd+a and roomTEN design

Dark floors ground the space while soaring curved ceilings bounce light throughout. The low cost,. high impact kitchen was designed to recede, creating a wide open home available for entertaining. Steel shelves anchored to the header above provide ample storage for fine glassware. The rolling island can be positioned as required.
photography by Tyler Mallory www.tylermallory.com
7