
Search results for "Ground floor" in Home Design Ideas
 Green Grounds Landscape Services

Complete renovation of this 4000 sq foot backyard. Complete demo of the yard. Installation of Belgard pavers, trex decking, landscape lighting, pergola, spa, plants and retaining walls with stucco finish.

 Kraft Custom Construction
Built from the ground up on 80 acres outside Dallas, Oregon, this new modern ranch house is a balanced blend of natural and industrial elements. The custom home beautifully combines various materials, unique lines and angles, and attractive finishes throughout. The property owners wanted to create a living space with a strong indoor-outdoor connection. We integrated built-in sky lights, floor-to-ceiling windows and vaulted ceilings to attract ample, natural lighting. The master bathroom is spacious and features an open shower room with soaking tub and natural pebble tiling. There is custom-built cabinetry throughout the home, including extensive closet space, library shelving, and floating side tables in the master bedroom. The home flows easily from one room to the next and features a covered walkway between the garage and house. One of our favorite features in the home is the two-sided fireplace – one side facing the living room and the other facing the outdoor space. In addition to the fireplace, the homeowners can enjoy an outdoor living space including a seating area, in-ground fire pit and soaking tub.
 Interior Particulier

Mid-sized trendy backyard ground level privacy and wood railing deck photo in Los Angeles with no cover
Find the right local pro for your project

 Manomin Resawn Timbers
Antique Elm Flooring brings warm golden brown tones and rich grain into this modern living room, grounding the space beneath walls of windows that open up to a stunning treetop view. Our Antique Elm flooring is milled from barn timbers dating from 1820 to 1880, and sports unique marks such as wormholes, peg holes, and mortise pockets imparted by centuries old woodworking.
Because of widespread Dutch Elm Disease in the 1970s, new Elm wood is nearly impossible to find, making reclaimed timbers the best option if you want its invitingly warm tones in your home. At Manomin Resawn Timbers, every board goes through a detailed process of denailing, kiln drying, and precision milling, so this rare wood performs beautifully in a modern living space.
Whether you are a homebuilder, a home remodeling contractor, or a homeowner looking to bring reclaimed wood flooring into a living room or any room in your home, Manomin Resawn Timbers has been helping people discover the antique charm of reclaimed wood since 2002. Visit our showroom in Hugo, MN or reach out to us with a call or a message to get started.
Spacecrafting Photography
Sustainable 9 Design + Build
 Cheryl Morgan Designs

Unusual Custom designed vanity with silver leaf detail. David D'Imperio wall sconces. Wooden bowl collection provided by Cheryl Morgan Designs. Custom made ottoman. Kohler sink. Travertine flooring. David Blank Photography
 LaRue Architects

Three zinc-clad boxes adorn this Lake Austin home, while the stone and stucco provide warmth on the ground floor. An outdoor living area lakeside blends seamlessly with the landscape leading up to the water beyond; a perfect spot for entertaining.
Published:
Luxe interiors + design, Austin + Hill Country Edition, November/December 2016
Photo Credit: Dror Baldinger

 Grounded Homes
Example of a large transitional open concept light wood floor, brown floor and exposed beam living room design in Orange County with gray walls, a standard fireplace, a wood fireplace surround and a wall-mounted tv


 Richard Salpietra Architect, Inc.

Trendy courtyard ground level deck photo in San Diego with no cover

 MAC Custom Homes
Jason Hulet
Example of a classic open concept coffered ceiling living room design in Other with beige walls
Example of a classic open concept coffered ceiling living room design in Other with beige walls

 FINNE Architects
The Mazama house is located in the Methow Valley of Washington State, a secluded mountain valley on the eastern edge of the North Cascades, about 200 miles northeast of Seattle.
The house has been carefully placed in a copse of trees at the easterly end of a large meadow. Two major building volumes indicate the house organization. A grounded 2-story bedroom wing anchors a raised living pavilion that is lifted off the ground by a series of exposed steel columns. Seen from the access road, the large meadow in front of the house continues right under the main living space, making the living pavilion into a kind of bridge structure spanning over the meadow grass, with the house touching the ground lightly on six steel columns. The raised floor level provides enhanced views as well as keeping the main living level well above the 3-4 feet of winter snow accumulation that is typical for the upper Methow Valley.
To further emphasize the idea of lightness, the exposed wood structure of the living pavilion roof changes pitch along its length, so the roof warps upward at each end. The interior exposed wood beams appear like an unfolding fan as the roof pitch changes. The main interior bearing columns are steel with a tapered “V”-shape, recalling the lightness of a dancer.
The house reflects the continuing FINNE investigation into the idea of crafted modernism, with cast bronze inserts at the front door, variegated laser-cut steel railing panels, a curvilinear cast-glass kitchen counter, waterjet-cut aluminum light fixtures, and many custom furniture pieces. The house interior has been designed to be completely integral with the exterior. The living pavilion contains more than twelve pieces of custom furniture and lighting, creating a totality of the designed environment that recalls the idea of Gesamtkunstverk, as seen in the work of Josef Hoffman and the Viennese Secessionist movement in the early 20th century.
The house has been designed from the start as a sustainable structure, with 40% higher insulation values than required by code, radiant concrete slab heating, efficient natural ventilation, large amounts of natural lighting, water-conserving plumbing fixtures, and locally sourced materials. Windows have high-performance LowE insulated glazing and are equipped with concealed shades. A radiant hydronic heat system with exposed concrete floors allows lower operating temperatures and higher occupant comfort levels. The concrete slabs conserve heat and provide great warmth and comfort for the feet.
Deep roof overhangs, built-in shades and high operating clerestory windows are used to reduce heat gain in summer months. During the winter, the lower sun angle is able to penetrate into living spaces and passively warm the exposed concrete floor. Low VOC paints and stains have been used throughout the house. The high level of craft evident in the house reflects another key principle of sustainable design: build it well and make it last for many years!
Photo by Benjamin Benschneider

 CCS ARCHITECTURE
This house was designed as a second home for a Bay Area couple as a summer retreat to spend the warm summer months away from the fog in San Francisco. Built on a steep slope and a narrow lot, this 4000 square foot home is spread over 3 floors, with the master, guest and kids bedroom on the ground floor, and living spaces on the upper floor to take advantage of the views. The main living level includes a large kitchen, dining, and living space, connected to two home offices by way of a bridge that extends across the double height entry. This bridge area acts as a gallery of light, allowing filtered light through the skylights above and down to the entry on the ground level. All living space takes advantage of grand views of Lake Washington and the city skyline beyond. Two large sliding glass doors open up completely, allowing the living and dining space to extend to the deck outside. On the first floor, in addition to the guest room, a “kids room” welcomes visiting nieces and nephews with bunk beds and their own bathroom. The basement level contains storage, mechanical and a 2 car garage.
Photographer: Aaron Leitz
 Charleston Building and Development

Inspiration for a large transitional light wood floor indoor basketball/tennis/multi-game court remodel in Chicago
 Rick Ricozzi Photography
Rick Ricozzi Photography

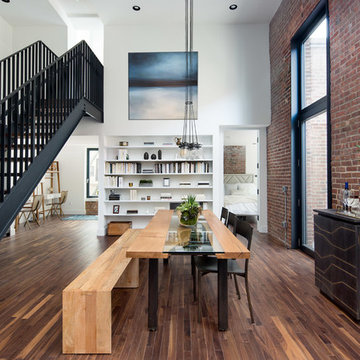
Inspiration for a contemporary dining room remodel in Wilmington with white walls and a standard fireplace
Inspiration for a contemporary dining room remodel in Wilmington with white walls and a standard fireplace

Sponsored
Columbus, OH

Wannemacher Interiors
Customized Award-Winning Interior Design Solutions in Franklin Cnty OH

 A Perfect Coverage

Example of a transitional ground level metal railing deck design in Cleveland with a fireplace and a roof extension
 Shaw Architecture LLC.
david marlow

Example of a mid-sized cottage backyard ground level wood railing deck design in Albuquerque with a roof extension
Example of a mid-sized cottage backyard ground level wood railing deck design in Albuquerque with a roof extension





 Heritage Construction Companies, LLC.
Large trendy open concept medium tone wood floor and beige floor family room photo in Minneapolis with white walls, a ribbon fireplace, a plaster fireplace and no tv

 AAHA Studio
Backyard Deck Design
Mid-sized trendy backyard ground level deck photo in Los Angeles with a pergola
Mid-sized trendy backyard ground level deck photo in Los Angeles with a pergola

6