
Search results for "Ground handling" in Home Design Ideas
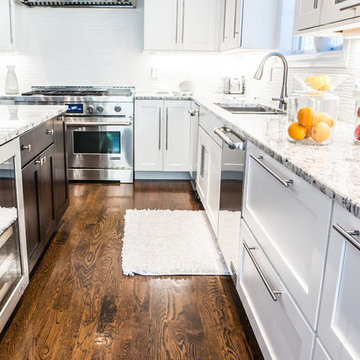
 RAJ Kitchen and Bath, LLC
Ever think about cooking in style and comfort? then look no further. This transitional Kitchen design is not only modern but is also practical. This home was built from the ground up, so we were fortunate to design this kitchen from a blank slate. Features of the kitchen includes: White paint grade Maple wood Cabinet, Island from Maple wood with espresso finish, big Island with tons of space and outlet on side panel, airy with natural lighting, adequate counter space, huge built-in Pantry, kitchen nook, stainless steel built-in appliances, plenty of overhead and bottom storage, stainless steel handles, built-in wine cooler.
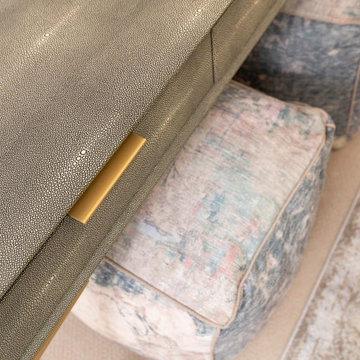
 lavish
For this whole-home interior design project in Raleigh, NC, our team at Lavish refreshed the main living spaces with a collected, layered look that feels timeless rather than trendy. The living room design centers on a gallery wall of the clients' own art and travel finds, thoughtfully arranged above a supple camel leather sectional and grounded by vintage-inspired lumbar pillows and a concrete-look side table.
In the formal dining room, textural botanical wallpaper wraps the vaulted ceiling, while a sculptural cascading chandelier, nailhead-trimmed host chairs, and layered drapery create an elegant setting for entertaining. A guest bedroom design pairs a brass scalloped fan-light fixture with soft blue florals and fluted casegoods for a serene, tailored retreat, and a shagreen console with brass legs and patterned poufs turns a simple hallway into a styled moment.
As a full-service interior design firm in Raleigh, NC, Lavish handles everything from space planning and custom window treatments to art curation and final styling — so every room, from the living room to the dining room to the bedrooms, feels intentional and beautifully finished.
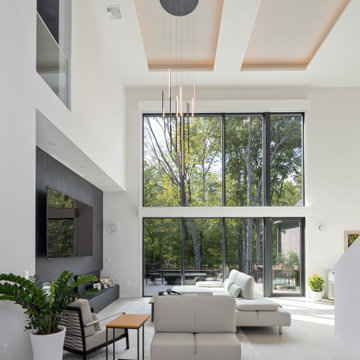
 Leicht Westchester-Greenwich
Designer: Goran Savic
Architect: HAAK Architects
Photographer: Zdravko Cota
Kitchen
Topos - Walnut Natural
Bossa - Walnut Lined
Kiruna-Minera (island)
Dekton Laurent Stone
Back Kitchen/Butler Pantry
Ceres - Olive Grey
Downstairs Bar
Ikono - Keraton
The Beauty of Rich Finishes
The designer instills a dramatic, moody and deeply textured aesthetic in the kitchen space. The walnut wood combined with dark and moody tones, creates an intimate ambiance making this large open space feel grounded, stable, and welcoming. Layered lighting from natural light and track lighting, along with integrated high-end appliances, adds to the striking beauty.
The kitchen exudes warmth and elegance characterized by the luxurious Topos Walnut wood cabinets with their rich color and naturally smooth grain. The walnut palette, combined with the textured dark grey Kiruna cabinets and the marble-like Laurent stone—which showcases a deep brown hue with integrated gold and copper veining—creates a powerful and beautiful atmosphere.
The design is a highly organized layout that focuses on the homeowner’s every day and entertaining lifestyle, emphasizing functionality, efficiency, and streamlined aesthetics.
The back kitchen/butler pantry area was designed to help keep the main kitchen clean and organized. Bulk cooking will take place in the back kitchen area, which has a full suite of appliances. The pantry is accessible yet hidden from the main kitchen via a passage door concealed within the main kitchen.
The downstairs bar area has a sink, dishwasher, beverage fridge and drawer microwave. Designed for easy functionality, it offers ample counter space for small appliances like a juicer, blender, or tea kettle, allowing for refreshment after using the adjacent home gym.
⭐⭐⭐⭐⭐"Goran and his team at Leight Westchester are highly reliable, trustworthy and just fantastic! We were more than satisfied with Goran’s professional advice as well as attention to details. All of our friends who visit our house praise the look and design of our custom kitchen, powder room and basement wet bar. Goran also introduced and coordinated the Dekton and other stone fabrication companies who did an impeccable job in design, color and specifications. Goran even gave us his opinion as to the lighting designs which were of great help. All European seamless cabinet doors with no handle look just impressive. A few of our friends have already started working with Goran on the entire kitchen cabinet system, and all thank us for the introduction!!!"
Find the right local pro for your project

 Make My House Home
A complete renovation of the ground floor of a victorian property in Wandsworth south london. We opened up the back of the hous eto create one big open plan space moving the kitchen and bringing in large sliding doors to connect the outside with inside. A large shaker style kitchen with modern handles and traditional glass light fittings.
 Woodmeister Master Builders

A ground floor mudroom features a center island bench with lots storage drawers underneath. This bench is a perfect place to sit and lace up hiking boots, get ready for snowshoeing, or just hanging out before a swim. Surrounding the mudroom are more window seats and floor-to-ceiling storage cabinets made in rustic knotty pine architectural millwork. Down the hall, are two changing rooms with separate water closets and in a few more steps, the room opens up to a kitchenette with a large sink. A nearby laundry area is conveniently located to handle wet towels and beachwear. Woodmeister Master Builders made all the custom cabinetry and performed the general contracting. Marcia D. Summers was the interior designer. Greg Premru Photography
 Make My House Home

A complete renovation of the ground floor of a victorian property in Wandsworth south london. We opened up the back of the hous eto create one big open plan space moving the kitchen and bringing in large sliding doors to connect the outside with inside. A large shaker style kitchen with modern handles and traditional glass light fittings.

 Baxter General Contracting
Trusted Tree Removal & Storm Cleanup Across Canton, Woodstock & North Metro Atlanta
Got a tree leaning too close to your roof? Branches cracking after a heavy storm? At Baxter General Contracting, we provide fast, professional tree removal services across Canton, Woodstock, Holly Springs, Ball Ground, and throughout Metro Atlanta. Whether it's a storm-damaged pine in your backyard, a dead oak threatening your roofline, or a cluster of trees blocking your next project—we remove it safely, cleanly, and efficiently.
Our licensed crew handles everything from hazardous tree assessments and emergency tree removal to stump grinding, debris hauling, and full property cleanup. We use climbing rigs, bucket trucks, and precision gear to tackle even the toughest removals — without damaging your lawn, structures, or surrounding landscape.
Homeowners and property managers throughout Cherokee County and North Georgia trust Baxter for reliable, affordable service. Whether you're clearing land in Hickory Flat, dealing with fallen limbs in Towne Lake, or prepping for a remodel in Roswell—we’ve got your back. We'll leave your property safer, cleaner, and ready for whatever comes next.

Sponsored
Sunbury, OH

J.Holderby - Renovations
Franklin County's Leading General Contractors - 2X Best of Houzz!
 lavish
This stunning whole-home renovation seamlessly blends classic architectural details with sophisticated, contemporary design. From a dramatic primary bathroom suite to a light-filled kitchen and refined dining room, every space was thoughtfully reimagined to balance beauty with everyday functionality.
Primary Bathroom
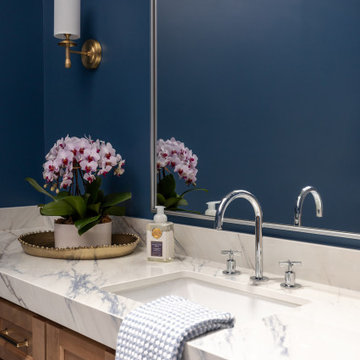
The showstopping centerpiece of this renovation is the expansive primary bathroom, where rich navy blue walls create a bold, jewel-box effect against crisp white coffered ceilings. A sculptural bubble-glass chandelier anchors the space with effortless glamour. The suite is divided into two distinct zones: a serene bathing alcove and a sleek vanity corridor.
The bathing alcove features a freestanding soaking tub set beneath a trio of floor-to-ceiling gridded windows, flooding the space with natural light. Calacatta marble-look wall tile extends seamlessly into the walk-in glass shower, which is equipped with both a ceiling-mounted rain head and an adjustable handheld system. Underfoot, handmade blue arabesque floor tiles add artisanal texture and a soft pop of color that bridges the two tonal worlds of the room.
The double vanity wall makes a statement with natural white oak cabinetry, brushed brass hardware, and a thick Calacatta marble slab countertop with an integrated undermount sink. Polished chrome cross-handle faucets and a large frameless mirror flanked by cylindrical brass sconces complete the refined look. A navy-upholstered bench with gold X-base legs provides both a functional perch and a luxurious finishing touch.
Kitchen
The kitchen celebrates the home's original architecture while bringing it fully into the present. Soaring cathedral ceilings with exposed natural pine tongue-and-groove planks and structural wood beams create an airy, almost chapel-like volume. A bold black iron lantern pendant — scaled dramatically to match the ceiling height — grounds the space and adds farmhouse-inspired character. Classic white inset cabinetry with polished nickel hardware, speckled granite countertops, a subway tile backsplash, and warm hardwood flooring deliver a timeless, livable aesthetic.
Dining Room
The formal dining room strikes an elegant balance between traditional and transitional. Neutral walls with subtle wainscoting provide a quiet backdrop for a stunning modern chandelier featuring gold arms and cylindrical glass shades. A natural oak dining table paired with ivory upholstered chairs keeps the palette light and airy, while a large abstract canvas in shades of blue, grey, and gold echoes the home's broader color story. Herringbone hardwood floors and crisp crown molding tie the space back to the home's classical bones.
 Cassoni Furniture & Accessories
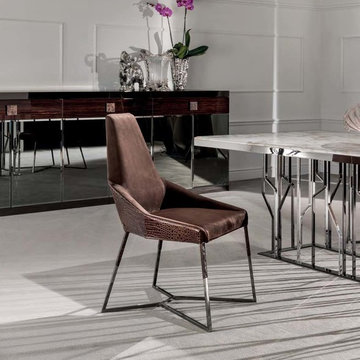
- MIU CHAIR.
Iron frame cold-moulded in high-density foam. Non-removable fabric upholstery. Iron base, with half the leg covered in the same material as the upholstery, with finishes: light gold, pink gold, polished chrome, glossy black nickel, bronzed.
22''7/8W x 25''5/8D x 37’’H.
Seat height: 17’’3/8.
http://ow.ly/3yQiFp
- GINZA DINING TABLE.
Metal base, available in: bright light gold, bright rose gold, bright chrome, bright black chrome, bright satin bronze, two-tone bright light gold with bright pink gold, two-tone bright chrome with bright black chrome, two-tone bright light gold with bright black chrome. Top finish: marble of 3/4''. thickness with 3/4''. bevelling: marble Port Black, marble Frappuccino, marble Calacatta Gold, marble Emperador dark, bronze or smoky mirror 1/4'', painted black crystal, 3/8'' thickness with bevelling.
98''3/8W x 43''3/8D x 29’’1/8H.
110''1/4W x 43''3/8D x 29''1/8H.
http://ow.ly/3yyG2W
- VICTORIA SIDEBOARD.
Low cabinet with doors and drawers.
Available versions:
A - Solid wood (price on request),
B - Wooden frame with marble or mirror top,
C - Wooden sides and top with covered with leather front from our range or with mirror,
D - Fully leather upholstered from our range with marble, wood or mirror top,
E - Wooden sides, marble or mirror top, with leather upholstered front from our range or mirror front.
Ground metal edges finishes: Glossy Light Gold, Bright Chrome, Glossy Black Chrome, Matt Satin Bronze.
Wood: Glossy Ebony, Matt Wengè, Glossy Ivory Lacquered, Glossy Canaletto Walnut.
Bronze or smoky bevelled mirror.
Marbles: Calacatta Gold, Frappuccino, Port Black, Emperador Dark.
Marble handles for the leather upholstered version, with push-pull opening for the mirror version.
106''1/4W x 19''5/8D x 39''3/8H.
Other Width: 70’’7/8.
http://ow.ly/3yyGdz
 Christopher Lines Design

The Italian Fam House was created to look and feel like a vintage structure found in the middle of the Italian country side. the villa was designed with a private bridge over a seasonal creek and automatic gates were designed at the base of a small slope so the visitor could appreciate the architecture as the gates open. A natural stone walk way leads to the front door which has a latch door handle only ( non locking) with 350 year old oak front door. Privacy trees and landscape we’re designed on the perimeter of the property to allow the client to enjoy the grounds in complete privacy and enhancing the illusion of the farm house.
The client wanted to keep the vintage look but have some contemporary features in the garden, a artist studio with pool changing room and shower was designed into the hillside to provide a passive solar efficient structure. The patio was designed with rough cut natural stone and accents of Italian marble. the spa was raised 18″ and utilizes a vanishing edge detail which spills into the vanishing edge pool. Both water details are equipped with LED lighting and are integrated into the home automation. A walking path was designed to a lower lawn area adjacent to the creek , the lawn is designed for family picnics , volleyball games and other summer activities nestled under the oaks and cooler temperature by the creek. Screening and privacy were a important element in this design. Mature Box size shrub and mature tree’s were imported from across northern California and craned into the project.
 lavish
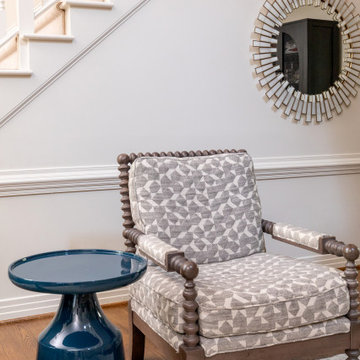
For this whole-home interior design project in Raleigh, NC, our team at Lavish refreshed the main living spaces with a collected, layered look that feels timeless rather than trendy. The living room design centers on a gallery wall of the clients' own art and travel finds, thoughtfully arranged above a supple camel leather sectional and grounded by vintage-inspired lumbar pillows and a concrete-look side table.
In the formal dining room, textural botanical wallpaper wraps the vaulted ceiling, while a sculptural cascading chandelier, nailhead-trimmed host chairs, and layered drapery create an elegant setting for entertaining. A guest bedroom design pairs a brass scalloped fan-light fixture with soft blue florals and fluted casegoods for a serene, tailored retreat, and a shagreen console with brass legs and patterned poufs turns a simple hallway into a styled moment.
As a full-service interior design firm in Raleigh, NC, Lavish handles everything from space planning and custom window treatments to art curation and final styling — so every room, from the living room to the dining room to the bedrooms, feels intentional and beautifully finished.

 Cascadia Deck & Fence
We recently completed a custom 6 ft cedar privacy fence installation for a homeowner in the Seattle area.
The goal was to replace an old, worn-out fence with a clean, modern design that provides full privacy, durability, and long-term value. We removed the existing fence, installed new pressure-treated posts rated for ground contact, and built a strong, level structure using high-quality cedar pickets.
This type of fence not only improves the look of the property, but also adds security and increases home value.
At PNW Craft Construction, we focus on clean work, solid structure, and long-lasting results. Every project is built to handle the Pacific Northwest weather.
If you're thinking about installing or replacing a fence, feel free to reach out — we offer free estimates and fast scheduling.
 Lux Construction Utah
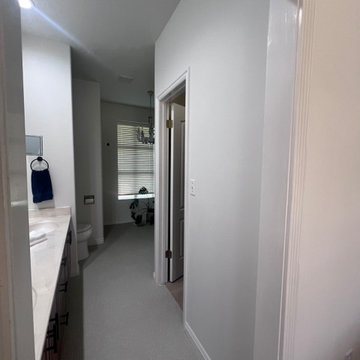
We’ve recently completed a full transformation of a master bathroom that completely redefined the space.
The old closet was removed to create an open, bright layout — everything inside was redesigned and rebuilt from the ground up.
All plumbing lines were relocated: new positions for the shower, freestanding bathtub, toilet, and vanity.
Electrical upgraded: new recessed lighting, wall sconces, pendant lamp, and LED accents under the shower bench and in the shampoo niche.
Heated floor under the tile.
A compact subpanel added to support additional circuits.
Quiet, efficient Panasonic fan for ventilation.
Premium Grohe fixtures throughout — faucets, shower system, and a freestanding bathtub filler.
Curbless walk-in shower with a linear drain along the back wall — no threshold, clean lines, easy maintenance.
Toto smart toilet for unmatched comfort.
Custom glass and lighting design make the whole space feel calm, elegant, and luxurious.
Our team handled everything in-house — framing, plumbing, electrical, tile, waterproofing (Schluter System), and finishing.
Only trusted partners installed the custom glass and quartz countertop.
The result exceeded expectations — a private, comfortable, and timeless master bathroom that the homeowners enjoy every day.


 Baxter General Contracting
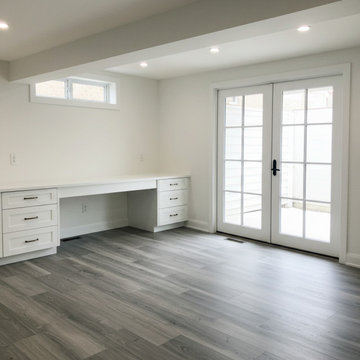
Looking to turn that dark, unused basement into a vibrant living space? Baxter General Contracting offers expert basement finishing and remodeling services across Canton, Woodstock, Holly Springs, Ball Ground, Marietta, Roswell, and the greater North Metro Atlanta area. Whether you're dreaming of a guest suite in Bridgemill, a media room in Towne Lake, or a home office in East Cobb, we’ll bring your vision to life — from studs to stunning.
Our team transforms unfinished and outdated basements into bright, functional spaces tailored to your lifestyle. We handle moisture control, framing, drywall, electrical, HVAC integration, flooring, soundproofing, lighting design, built-ins, and trim work — all while following Georgia building codes and best practices for long-term durability.
We specialize in custom basement buildouts, including in-law suites, gym spaces, basement bars, playrooms, home theaters, and short-term rental conversions. From initial layout to final walkthrough, Baxter delivers clean work, constant communication, and exceptional craftsmanship.
Serving homeowners throughout Cherokee County, Cobb County, North Fulton, and surrounding communities, we're the local basement contractors you can trust to get the job done right the first time.
If you're searching for basement finishing near you in North Georgia — or need a pro to turn your cold storage space into the best room in the house — Baxter General Contracting is your go-to team for basements built to impress and last.
 Afco Renovations and Construction
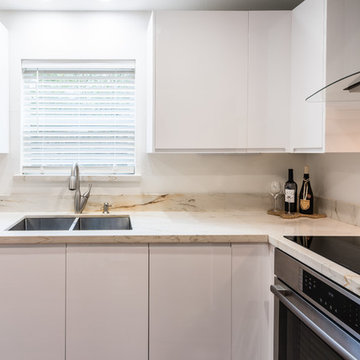
Beautiful, bright, and elegant. This kitchen was a collection of great ideas executed with detail. No corners were cut short in this project. From ground up, design was the center of attention. From hand selected Brazilian floors, to hand painted lacquer white cabinets, topped with a beautiful White Macaubas Brazilian Quartzite, makes this kitchen unique in its own way.
 Woodmeister Master Builders

A ground floor mudroom features a center island bench with lots storage drawers underneath. This bench is a perfect place to sit and lace up hiking boots, get ready for snowshoeing, or just hanging out before a swim. Surrounding the mudroom are more window seats and floor-to-ceiling storage cabinets made in rustic knotty pine architectural millwork. Down the hall, are two changing rooms with separate water closets and in a few more steps, the room opens up to a kitchenette with a large sink. A nearby laundry area is conveniently located to handle wet towels and beachwear. Woodmeister Master Builders made all the custom cabinetry and performed the general contracting. Marcia D. Summers was the interior designer. Greg Premru Photography
 Audio/Video Systems Integration, Inc.
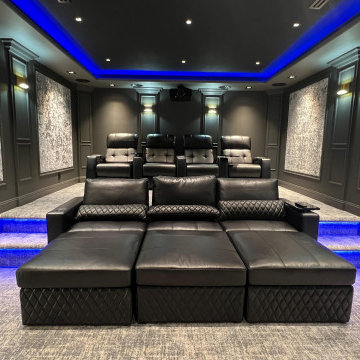
Cinematic luxury, right at home.
We transformed an empty room into the ultimate private cinema experience.
We engineered this custom home theater from the ground up, blending high-end architectural design with studio-grade audio and video technology.
Every detail of this custom build was engineered for peak performance and comfort:
4K Laser Projection for pristine picture quality.
Dolby Atmos Sound for fully immersive audio.
Custom Acoustic Panels blended into the design.
Smart LED Lighting that dims when the movie starts.
Premium Reclining Chairs with built-in climate control.
From the initial spatial 3D blueprint to the final acoustic calibration, our team handled every single step.
Call Us today 1(818)370-9278 if you need this in your home!

Sponsored
Sunbury, OH
J.Holderby - Renovations
Franklin County's Leading General Contractors - 2X Best of Houzz!
 CB Architecture + Design
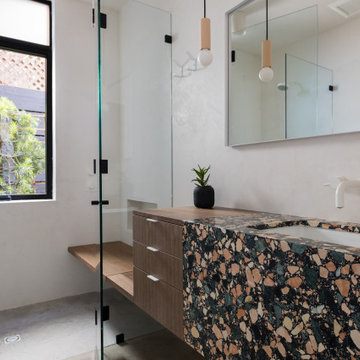
Secondary bathroom of a ground-up new construction home in the Berkeley Hills, CA, as featured on America ByDesign on CBS. The bold large-aggregate multicolor terrazzo vanity - featuring oversized chips of coral, cream, sage green, and black - wraps from countertop to waterfall end panel in a continuous slab. Floating walnut three-drawer cabinet with brushed metal bar pulls and an extended walnut shelf beside it. Wall-mounted matte white two-handle faucet with integrated undermount sink. Frameless glass shower enclosure with black hardware, built-in niche shelf, and polished concrete shower floor visible beyond. Wide frameless mirror with medicine cabinet above. Sculptural wood cylinder and globe pendant light with black cord. New Construction - Fold House - Berkeley Hills CA - CB Architecture + Design
 Afco Renovations and Construction
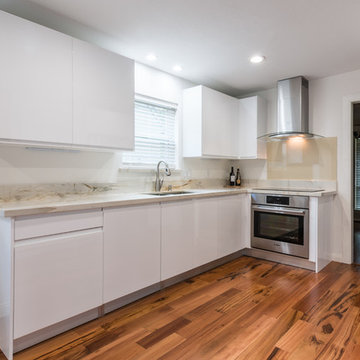
Beautiful, bright, and elegant. This kitchen was a collection of great ideas executed with detail. No corners were cut short in this project. From ground up, design was the center of attention. From hand selected Brazilian floors, to hand painted lacquer white cabinets, topped with a beautiful White Macaubas Brazilian Quartzite, makes this kitchen unique in its own way.

 Windy City Painters
Iron Fence Painting in Wicker Park: A Windy City Painters Case Study
Iron fence painting in Wicker Park is one of the most requested exterior services Windy City Painters performs each season, and this recent project shows exactly why. Set behind an ornate 1890s greystone two-flat, the client's wrought iron fence had endured years of Chicago winters without professional attention. Rust had spread across the pickets, the original black enamel was flaking away in sheets, and the fence's structural hardware had begun to loosen at several joints.
As the trusted local expert for Chicago's North Side and Near West Side, Windy City Painters approached this project the same way we approach every iron fence painting job in Wicker Park: with a methodical, multi-step process designed to outlast Midwest weather rather than simply mask the damage.
The Process, Step by Step
Step 1 — Rust Removal and Surface Preparation. Our crew wire-brushed and mechanically ground every rusted section down to clean, stable metal. For pitted or heavily corroded areas, we applied a chemical rust converter to neutralize corrosion at the molecular level before any coating touched the surface. Furthermore, because this greystone was built well before 1978, Windy City Painters tested the existing paint layers for lead and followed strict containment protocols throughout the removal process.
Step 2 — Spot Repairs. Loose pickets were re-secured, small pits were filled, and hardware at the gate hinges was tightened. In contrast to a quick spray-paint refresh, this stage ensures the fence is structurally sound before a single drop of primer goes on.
Step 3 — Priming. A full coat of rust-inhibiting primer, engineered specifically for ferrous metal, was applied by brush to every surface — with particular attention to welds and joints where moisture tends to collect and restart the corrosion cycle.
Step 4 — Topcoat Application. Two finish coats of industrial-grade, direct-to-metal enamel were applied by brush and roller. This built a durable, uniform barrier in classic gloss black, the most popular finish among Wicker Park's historic properties. Finally, our team inspected every inch of the fence for thin spots or missed sections before calling the job complete.
Project Specs
Surface: Ornamental wrought iron fence, posts, and gate hardware
Products used: Rust-inhibiting DTM primer, chemical rust converter, industrial-grade direct-to-metal enamel
Coats applied: 1 primer coat, 2 finish coats
Finish: Gloss black
Timeline: Completed in under two days
Advice for Wicker Park Homeowners
Before starting a similar iron fence painting project in Wicker Park, homeowners should keep a few things in mind. Notably, never paint directly over active rust — trapped moisture underneath will cause the new coat to fail within a season. Additionally, always ask whether a contractor tests for lead paint on pre-1978 homes, since many Wicker Park greystones fall into that category. Meanwhile, hand brushwork matters: the intricate scrollwork common on Wicker Park ironwork requires careful, detailed application that spray equipment simply cannot replicate. Therefore, hiring a crew experienced specifically in historic Chicago ironwork, like Windy City Painters, makes a measurable difference in the finished result.
Windy City Painters also handles related exterior and interior work for Wicker Park properties, including interior painting, drywall and plaster repair, and additional metal refinishing for porches and railings.
Iron fence painting in Wicker Park protects one of the neighborhood's most defining architectural features while restoring curb appeal instantly. As a result, this greystone now has a fence that matches the quality of the home behind it — and will hold up through many more Chicago winters.
See more of our work and request a free estimate at www.windypainters.com.
Ready to transform your Wicker Park home? Contact Windy City Painters for a free estimate — visit www.windypainters.com today. Proudly serving Wicker Park, West Town, Lincoln Park, Roscoe Village, Lakeview, Ukrainian Village, River North, and all of Chicago.
37