
Search results for "Ground handling" in Home Design Ideas
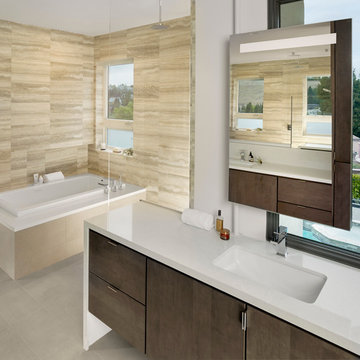
 Larson Shores Architects
In the Blackhawk neighborhood of Danville, a home’s interior changes dramatically with a modern renovation that opens up the spaces, adds natural light, and highlights the outside world. Removing walls, adding more windows including skylights, and using a white and dark brown base-palette evokes a light, airy, but grounded experience to take in the beautiful landscapes of Danville.
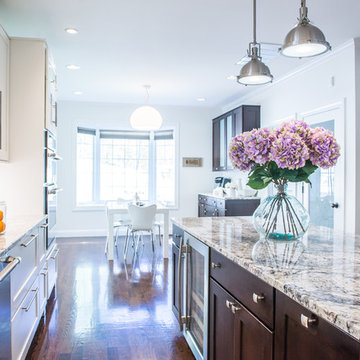
 RAJ Kitchen and Bath, LLC
Ever think about cooking in style and comfort? then look no further. This transitional Kitchen design is not only modern but is also practical. This home was built from the ground up, so we were fortunate to design this kitchen from a blank slate. Features of the kitchen includes: White paint grade Maple wood Cabinet, Island from Maple wood with espresso finish, big Island with tons of space and outlet on side panel, airy with natural lighting, adequate counter space, huge built-in Pantry, kitchen nook, stainless steel built-in appliances, plenty of overhead and bottom storage, stainless steel handles, built-in wine cooler.
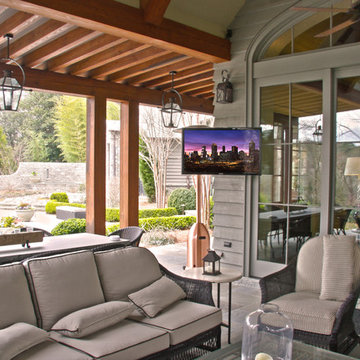
 Georgia Home Theater
These clients enjoyed a system we installed into their previous home so much, they knew they wanted GHT to help design their dream home. Starting from the blueprint stage, we worked very closely with both the designer and the home owners and handled all the Low Voltage work from ground-breaking to the completion of what became a technological marvel. From Home Theater system to Automation, even a climate controlled wine cellar that proudly displays its inventory, this home has it all. The Crestron automation system integrates the entire house, controlled with both on-wall displays and iPad/iPhone control for remote access. The automation system controls all in-home systems including the HVAC, lighting, an ICRealtime security camera system, and an Elk alarm system. It can even control the house water flow, and can sense leaks and turn off water accordingly. The Crestron Video Matrix System distributes audio and video to the Home theater and 10 TVs throughout the home. The Home Theater itself features a 110 inch Stewart film screen and Bowers and Wilkins CM speakers, driven by Rotel Processor and Amps. The home owners enjoy their theater from custom-made Acoustic Innovation seating.
Jason Robinson © 2013
Find the right local pro for your project
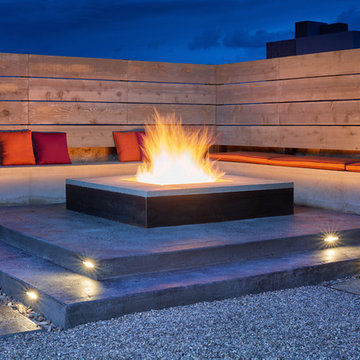
 George Ocampo
Cool & Contemporary is the vibe our clients were seeking out. Phase 1 complete for this El Paso Westside project. Consistent with the homes architecture and lifestyle creates a space to handle all occasions. Early morning coffee on the patio or around the firepit, smores, drinks, relaxing, reading & maybe a little dancing. Cedar planks set on raw steel post create a cozy atmosphere. Sitting or laying down on cushions and pillows atop the smooth buff leuders limestone bench with your feet popped up on the custom gas firepit. Raw steel veneer, limestone cap and stainless steel fire fixtures complete the sleek contemporary feels. Concrete steps & path lights beam up and accentuates the focal setting. To prep for phase 2, ground cover pathways and areas are ready for the new outdoor movie projector, more privacy, picnic area, permanent seating, landscape and lighting to come.

 Klopf Architecture
Nestled in the hills of Orinda, California, this 1951 residence is one of only seven extant homes, now known as “The Magnificent Seven”, designed by architect Olof Dahlstrand, a protégé of Frank Lloyd Wright. With its low-slung rooflines, natural materials, and deep integration with the sloping landscape, the home is a pristine example of mid-century modern design inspired by Wright’s organic principles. Over the years, prior homeowners have emphasized preservation, ensuring that the house remained relatively untouched. Each owner has respected the original architecture and stayed true to Dahlstrand’s intent. When a family of five—two college-aged sons and a middle school-aged daughter—acquired the property, they were captivated by its history, legacy of care, and architectural significance. While they appreciated Dahlstrand’s original vision, they also recognized the need to adapt the home for contemporary living while preserving its design integrity.
The remodel was conceived as a thoughtful response to the past—an effort to bring the house into the 21st century without compromising its soul. The primary mandate was to maintain architectural continuity while improving the functionality, comfort, and livability for a modern family. The design team—architects and contractor alike—worked with a shared reverence for the original architecture, allowing that mindset to guide even the most technical or pragmatic decisions.
A key objective was to increase natural light in the kitchen—a departure from Wrightian principles of enclosed, intimate cooking spaces—while maintaining the home’s architectural language. The kitchen was reconfigured to foster a stronger connection to adjacent living spaces while retaining the underlying concept of spatial separation. One of the most transformative architectural changes was the removal of a ridge beam that was originally planned to remain visible through the kitchen. During construction, the team collaborated on a better solution: a wide-flanged steel beam concealed within the roof envelope. This subtle move preserved the clean lines and ceiling continuity, a modern update carried out with utmost respect for the existing framework.
The home’s original powder room, previously accessible only through the kitchen, was relocated for better flow and privacy. A new powder room was carved out of former kitchen cabinetry—a narrow, interior space that could have felt dark and enclosed. To avoid this, the design extended the line of original transom windows into the new powder room and added a skylight above the vanity. The result is a bright and airy space that feels consistent with the rest of the home. Other updates included the installation of new solid-core interior doors with veneers carefully matched to the original mahogany, enhancing the continuity of the interiors. Even smaller decisions, such as placing the door knobs at 42 inches high, mirrored the original proportions. Every choice reflected a shared belief between the architect, contractor, and client: that new work should serve the integrity of the old.
The home’s extensive interior redwood millwork and paneling was meticulously restored. Where new materials were introduced—such as the replacement redwood soffit paneling—the contractor took pains to find finish nails that matched the original, rather than using modern equivalents. This level of craftsmanship and collaboration defined the project. It extended even to the detailing of a blind door to the new powder room, which had to disappear into the existing redwood board-and-batten wall. It was a team effort: the owner found a suitable handle, the architects devised the custom in-swing mechanism, and the contractor executed it so the door aligned precisely with the battens. Throughout, the homeowners were deeply engaged in the design process. One, a meticulous design enthusiast, focused on aesthetic integrity and historic detail. The other brought a practical and function-driven perspective, ensuring that new fixtures and materials would be durable and require minimal maintenance.
While the home’s location posed no major site challenges, sustainability was a key concern. The team upgraded the roof insulation, installed solar panels with battery storage, and added ductless mini-split cooling systems. Lighting was another area where modern technology was woven into a historic framework: new square LED fixtures echo the original custom perimeter soffit lights, maintaining the design language while offering advanced performance.
A planned expansion of a bedroom into suite with a bathroom had to be shelved due to budget constraints and the high cost of below-grade foundation work. Still, the team focused their efforts on making the most of the existing footprint, resolving constraints through design ingenuity rather than adding square footage. This renovation represents a collaborative achievement in preserving and evolving a historically significant home. Every decision was shaped by a shared ethos among clients, architects, and contractor: to maintain the home’s architectural soul while updating it for contemporary life. The result is a timeless modernist residence that continues Olof Dahlstrand’s legacy, remaining grounded in nature, craftsmanship, and human-scale design.
Klopf Architecture Team: John Klopf, AIA, Klara Kevane, Fernanda Bernardes
Interior Architectural Design: Klopf Architecture
Structural Engineer: Daniel Bastiao
Contractor: Don Larwood, Larwood Construction
Photography: Mariko Reed
Year Completed: 2022
 Leicht Westchester-Greenwich
Designer: Goran Savic
Architect: HAAK Architects
Photographer: Zdravko Cota
Kitchen
Topos - Walnut Natural
Bossa - Walnut Lined
Kiruna-Minera (island)
Dekton Laurent Stone
Back Kitchen/Butler Pantry
Ceres - Olive Grey
Downstairs Bar
Ikono - Keraton
The Beauty of Rich Finishes
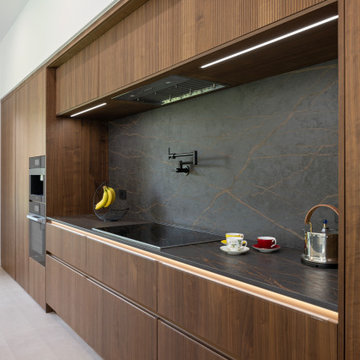
The designer instills a dramatic, moody and deeply textured aesthetic in the kitchen space. The walnut wood combined with dark and moody tones, creates an intimate ambiance making this large open space feel grounded, stable, and welcoming. Layered lighting from natural light and track lighting, along with integrated high-end appliances, adds to the striking beauty.
The kitchen exudes warmth and elegance characterized by the luxurious Topos Walnut wood cabinets with their rich color and naturally smooth grain. The walnut palette, combined with the textured dark grey Kiruna cabinets and the marble-like Laurent stone—which showcases a deep brown hue with integrated gold and copper veining—creates a powerful and beautiful atmosphere.
The design is a highly organized layout that focuses on the homeowner’s every day and entertaining lifestyle, emphasizing functionality, efficiency, and streamlined aesthetics.
The back kitchen/butler pantry area was designed to help keep the main kitchen clean and organized. Bulk cooking will take place in the back kitchen area, which has a full suite of appliances. The pantry is accessible yet hidden from the main kitchen via a passage door concealed within the main kitchen.
The downstairs bar area has a sink, dishwasher, beverage fridge and drawer microwave. Designed for easy functionality, it offers ample counter space for small appliances like a juicer, blender, or tea kettle, allowing for refreshment after using the adjacent home gym.
⭐⭐⭐⭐⭐"Goran and his team at Leight Westchester are highly reliable, trustworthy and just fantastic! We were more than satisfied with Goran’s professional advice as well as attention to details. All of our friends who visit our house praise the look and design of our custom kitchen, powder room and basement wet bar. Goran also introduced and coordinated the Dekton and other stone fabrication companies who did an impeccable job in design, color and specifications. Goran even gave us his opinion as to the lighting designs which were of great help. All European seamless cabinet doors with no handle look just impressive. A few of our friends have already started working with Goran on the entire kitchen cabinet system, and all thank us for the introduction!!!"
 OakWood Designers & Builders
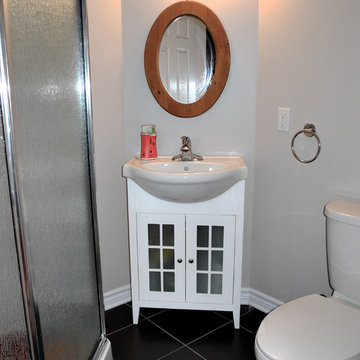
Renovated existing ground floor, added a 2 storey addition to include new kitchen, laundry room and powder room.
Example of a mid-sized minimalist 3/4 ceramic tile corner shower design in Ottawa with flat-panel cabinets, white cabinets, a pedestal sink, a two-piece toilet and white walls
Example of a mid-sized minimalist 3/4 ceramic tile corner shower design in Ottawa with flat-panel cabinets, white cabinets, a pedestal sink, a two-piece toilet and white walls

Sponsored
Sunbury, OH

J.Holderby - Renovations
Franklin County's Leading General Contractors - 2X Best of Houzz!
 Baxter General Contracting
Expert Flooring Installation in Canton, Woodstock & North Metro Atlanta
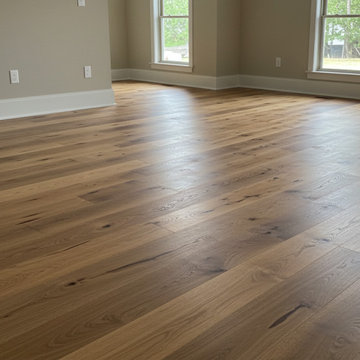
From hardwood hallways in Cherokee County to luxury vinyl planks in Alpharetta kitchens, Baxter General Contracting delivers top-tier flooring services across Canton, Woodstock, Holly Springs, Ball Ground, Marietta, Roswell, and the entire Metro Atlanta region. Whether you're renovating a basement, upgrading an office, or building a new home, we bring expert prep, precision, and premium materials to every square foot.
We specialize in both residential and commercial flooring installs, offering hardwood, laminate, LVP, engineered wood, ceramic tile, and carpet — all installed with care and backed by years of hands-on experience. Our team handles it all: subfloor leveling, moisture barrier application, tear-out of old flooring, and meticulous installation that holds up to daily wear and Georgia's changing weather.
Whether you want rustic farmhouse flooring in Towne Lake, waterproof vinyl in a Milton rental, or classic tile in a Roswell powder room, we tailor your flooring to your space, lifestyle, and budget — no shortcuts, no surprises.
If you're searching for flooring contractors near you who show up on time, work clean, and deliver flawless results, Baxter General Contracting is North Georgia’s go-to crew for floors that impress and perform.
 Saikley Architects
This new, ground-up home was recently built atop the Richmond Hills.
Despite the beautiful site with its panoramic 270-degree view, the lot had been left undeveloped over the years due to its modest size and challenging approval issues. Saikley Architects handled the negotiations for County approvals, and worked closely with the owner-builder to create a 2,300 sq. ft., three bedroom, two-and-a-half bath family home that maximizes the site’s potential.
The first-time owner-builder is a landscape builder by trade, and Saikley Architects coordinated closely with for him on this spec home. Saikley Architects provided building design details which the owner then carried through in many unique interior design and furniture design details throughout the house.
Photo by Chi Chin Photography.
https://saikleyarchitects.com/portfolio/hilltop-contemporary/
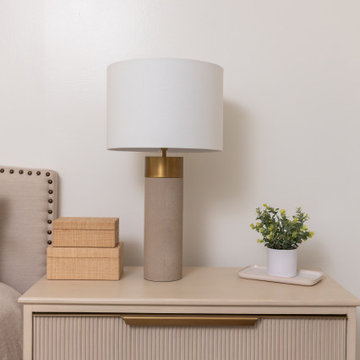
 lavish
For this whole-home interior design project in Raleigh, NC, our team at Lavish refreshed the main living spaces with a collected, layered look that feels timeless rather than trendy. The living room design centers on a gallery wall of the clients' own art and travel finds, thoughtfully arranged above a supple camel leather sectional and grounded by vintage-inspired lumbar pillows and a concrete-look side table.
In the formal dining room, textural botanical wallpaper wraps the vaulted ceiling, while a sculptural cascading chandelier, nailhead-trimmed host chairs, and layered drapery create an elegant setting for entertaining. A guest bedroom design pairs a brass scalloped fan-light fixture with soft blue florals and fluted casegoods for a serene, tailored retreat, and a shagreen console with brass legs and patterned poufs turns a simple hallway into a styled moment.
As a full-service interior design firm in Raleigh, NC, Lavish handles everything from space planning and custom window treatments to art curation and final styling — so every room, from the living room to the dining room to the bedrooms, feels intentional and beautifully finished.
 Creative Homes
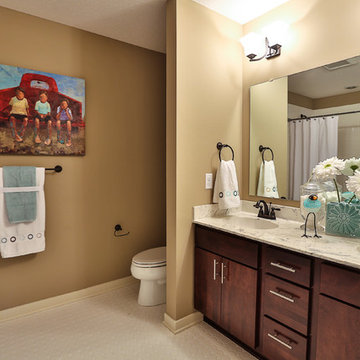
Tub/shower combo - mid-sized traditional ceramic tile ceramic tile tub/shower combo idea in Minneapolis with an integrated sink, flat-panel cabinets, medium tone wood cabinets, a one-piece toilet and beige walls

 Denyne Designs
This stylish small kitchen features white recessed panel cabinetry with a black granite countertop, stainless appliances and a beautifully crafted tile backsplash in cool grey and white tones. The inside mount shades highlight the beautifully detailed window casings while the top down/bottom up style provide natural light without compromising privacy. Finally, a graceful traditional oriental rug grounds the space.
 Cascadia Deck & Fence
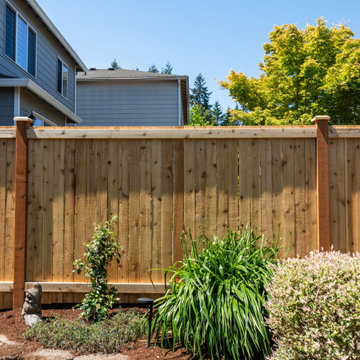
We recently completed a custom 6 ft cedar privacy fence installation for a homeowner in the Seattle area.
The goal was to replace an old, worn-out fence with a clean, modern design that provides full privacy, durability, and long-term value. We removed the existing fence, installed new pressure-treated posts rated for ground contact, and built a strong, level structure using high-quality cedar pickets.
This type of fence not only improves the look of the property, but also adds security and increases home value.
At PNW Craft Construction, we focus on clean work, solid structure, and long-lasting results. Every project is built to handle the Pacific Northwest weather.
If you're thinking about installing or replacing a fence, feel free to reach out — we offer free estimates and fast scheduling.

Sponsored
Sunbury, OH
J.Holderby - Renovations
Franklin County's Leading General Contractors - 2X Best of Houzz!
 BedfordBrooks Design Inc.
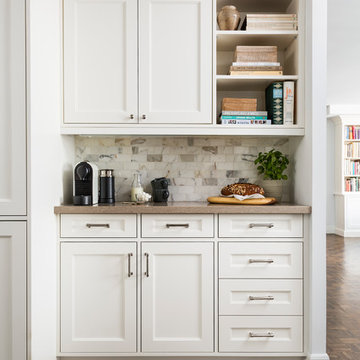
Style is served with impeccable taste in this one of a kind framed kitchen!
The best of the best was selected to create this classic look, with biscuit quartz counter top, carrara marble back splash and a textured porcelain tile with shrieks of earth tones to ground the space.
The unique framed kitchen cabinetry required top notch craftsmanship as each cabinet door is perfectly outlined by a thin panel. Now this is what 'custom' looks like!
 Afco Renovations and Construction
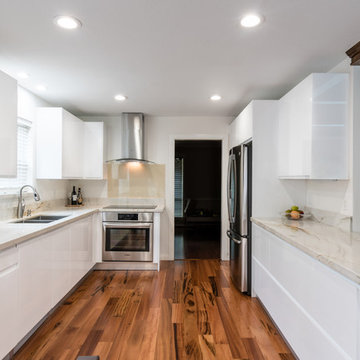
Beautiful, bright, and elegant. This kitchen was a collection of great ideas executed with detail. No corners were cut short in this project. From ground up, design was the center of attention. From hand selected Brazilian floors, to hand painted lacquer white cabinets, topped with a beautiful White Macaubas Brazilian Quartzite, makes this kitchen unique in its own way.
 Leicht Toronto
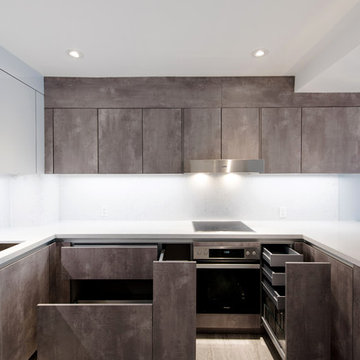
A Modern handle-less German Kitchen featuring our rustic inspired ‘Ikono’ front and ‘Sirius’ front from LEICHT. The coherent use of our two fronts brings out modern elements and highlights the sleekness.The main upper cabinetry is in Sirius in the color Merino with a glass edging effect. The lower cabinetry in Ikono is used to ground the space and in some cases used as upper cabinetry to break the pattern. Lastly, the illuminating hanging geometric lights were used to draw a focal point toward the hanging island of the U-shaped kitchen.
 User
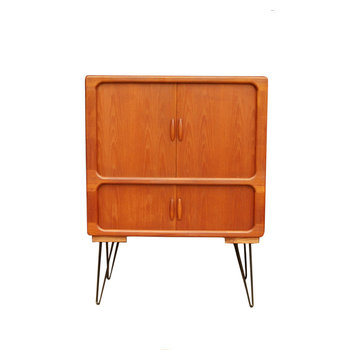
UserGorgeous teak cabinet by Dyrlund. Comes with tambour doors and multiple storage compartments. This piece has been modified to have hairpin legs ( original is lower to the ground with wheels ) . Sliding shelves, solid wood handles. Completely rehabbed and signed.
Color: Teak
Material: Teak
Brand: Dyrlund
Circa. 1970
Dimensions : 41.5'' W X 37''D X 55.5" H
www.shopcuratedgoods.com

Sponsored
Sunbury, OH
J.Holderby - Renovations
Franklin County's Leading General Contractors - 2X Best of Houzz!
 lavish
For this whole-home interior design project in Raleigh, NC, our team at Lavish refreshed the main living spaces with a collected, layered look that feels timeless rather than trendy. The living room design centers on a gallery wall of the clients' own art and travel finds, thoughtfully arranged above a supple camel leather sectional and grounded by vintage-inspired lumbar pillows and a concrete-look side table.
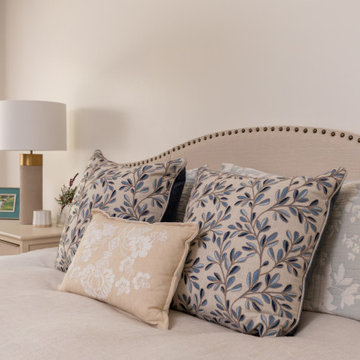
In the formal dining room, textural botanical wallpaper wraps the vaulted ceiling, while a sculptural cascading chandelier, nailhead-trimmed host chairs, and layered drapery create an elegant setting for entertaining. A guest bedroom design pairs a brass scalloped fan-light fixture with soft blue florals and fluted casegoods for a serene, tailored retreat, and a shagreen console with brass legs and patterned poufs turns a simple hallway into a styled moment.
As a full-service interior design firm in Raleigh, NC, Lavish handles everything from space planning and custom window treatments to art curation and final styling — so every room, from the living room to the dining room to the bedrooms, feels intentional and beautifully finished.

 Les Arbres Tree Service & Fine Gardening
Apple Pruning Post-Pruning just before bloom. Branches are properly guided going into the spring growing season. Pruning is done in dormancy (winter months).
 Patrick A. Finn, Ltd
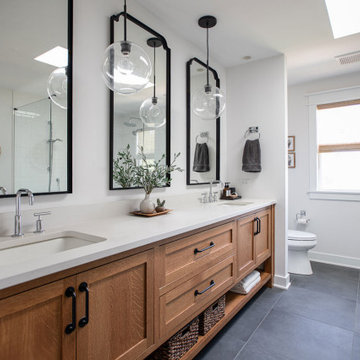
This beautifully transformed primary bathroom perfectly illustrates the shift from basic builder-grade to a custom, designer-grade sanctuary. By balancing rich organic textures with crisp modern lines, we created an airy, spa-like retreat that feels both open and highly functional.
Key Design Highlights of This Space:
Warm Custom Wood Vanity: A spacious double vanity in a warm, natural oak finish anchors the room, topped with a pristine white engineered quartz countertop and accented with sleek matte black pull handles.
Neo-Angle Glass Shower: The custom corner shower features a seamless glass enclosure, classic white subway tile walls, a built-in wooden corner bench, and high-end matte black plumbing fixtures.
Soaring Natural Light: A large overhead skylight floods the entire room with brilliant daylight, reflecting off the crisp white walls and beautifully illuminating the transition zones.
Sophisticated Accents: Twin round, black-framed mirrors are framed by delicate minimalist pendant lights, adding a touch of contemporary elegance above the sinks.
Grounded Foundation: Large-format dark gray slate-look tiles provide a dramatic, durable, and sophisticated foundation that beautifully contrasts the lighter elements of the room.
46