
Search results for "Ground handling" in Home Design Ideas
 Saikley Architects
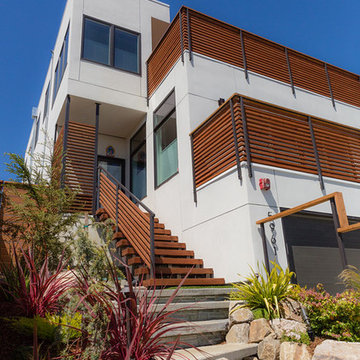
This new, ground-up home was recently built atop the Richmond Hills.
Despite the beautiful site with its panoramic 270-degree view, the lot had been left undeveloped over the years due to its modest size and challenging approval issues. Saikley Architects handled the negotiations for County approvals, and worked closely with the owner-builder to create a 2,300 sq. ft., three bedroom, two-and-a-half bath family home that maximizes the site’s potential.
The first-time owner-builder is a landscape builder by trade, and Saikley Architects coordinated closely with for him on this spec home. Saikley Architects provided building design details which the owner then carried through in many unique interior design and furniture design details throughout the house.
Photo by Chi Chin Photography.
https://saikleyarchitects.com/portfolio/hilltop-contemporary/
 D&G Construction
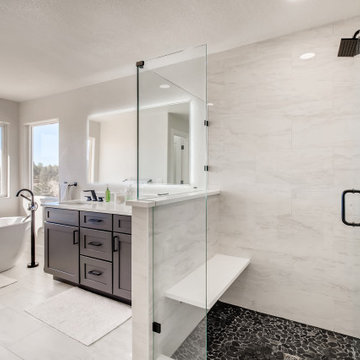
A beautiful master bathroom in a modern style with a white and black color scheme.
The shower is enclosed in glass with a smooth black rock flooring and a black metallic showerhead and knobs. The shower also has a white bench with a half wall looking towards the windows and bathtub. The backsplash of the shower is a white tile with streaks of darker color.
Their are two black metallic sinks with a white countertop and black cabinets with black metal handles. Above the sinks is a large floating square mirror with a back light.
The bathtub has a black metallic faucet coming out of the ground and curving into the tub.
The flooring is a white tile with grey undertones.
 Christopher Lines Design
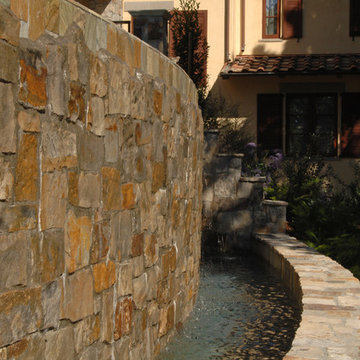
The Italian Fam House was created to look and feel like a vintage structure found in the middle of the Italian country side. the villa was designed with a private bridge over a seasonal creek and automatic gates were designed at the base of a small slope so the visitor could appreciate the architecture as the gates open. A natural stone walk way leads to the front door which has a latch door handle only ( non locking) with 350 year old oak front door. Privacy trees and landscape we’re designed on the perimeter of the property to allow the client to enjoy the grounds in complete privacy and enhancing the illusion of the farm house.
The client wanted to keep the vintage look but have some contemporary features in the garden, a artist studio with pool changing room and shower was designed into the hillside to provide a passive solar efficient structure. The patio was designed with rough cut natural stone and accents of Italian marble. the spa was raised 18″ and utilizes a vanishing edge detail which spills into the vanishing edge pool. Both water details are equipped with LED lighting and are integrated into the home automation. A walking path was designed to a lower lawn area adjacent to the creek , the lawn is designed for family picnics , volleyball games and other summer activities nestled under the oaks and cooler temperature by the creek. Screening and privacy were a important element in this design. Mature Box size shrub and mature tree’s were imported from across northern California and craned into the project.
Find the right local pro for your project
 Affinity Doors

Wooden Interior door with
Product Number: DS 2089
Inspiration for a contemporary bedroom remodel in Houston
Inspiration for a contemporary bedroom remodel in Houston
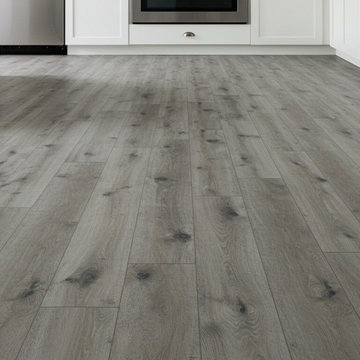
 Baxter General Contracting
Expert Flooring Installation in Canton, Woodstock & North Metro Atlanta
From hardwood hallways in Cherokee County to luxury vinyl planks in Alpharetta kitchens, Baxter General Contracting delivers top-tier flooring services across Canton, Woodstock, Holly Springs, Ball Ground, Marietta, Roswell, and the entire Metro Atlanta region. Whether you're renovating a basement, upgrading an office, or building a new home, we bring expert prep, precision, and premium materials to every square foot.
We specialize in both residential and commercial flooring installs, offering hardwood, laminate, LVP, engineered wood, ceramic tile, and carpet — all installed with care and backed by years of hands-on experience. Our team handles it all: subfloor leveling, moisture barrier application, tear-out of old flooring, and meticulous installation that holds up to daily wear and Georgia's changing weather.
Whether you want rustic farmhouse flooring in Towne Lake, waterproof vinyl in a Milton rental, or classic tile in a Roswell powder room, we tailor your flooring to your space, lifestyle, and budget — no shortcuts, no surprises.
If you're searching for flooring contractors near you who show up on time, work clean, and deliver flawless results, Baxter General Contracting is North Georgia’s go-to crew for floors that impress and perform.
 DJK Custom Homes
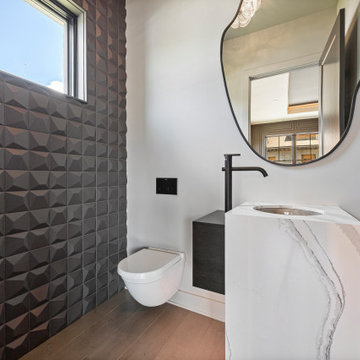
This stunning modern powder room makes a bold statement with its geometric 3D textured accent wall in a deep matte black finish, perfectly contrasted by a sleek white marble-look quartz waterfall vanity with dramatic gray veining. A floating black vanity base with integrated wall-mounted faucet adds a minimalist, high-end touch, while the frameless asymmetrical mirror creates visual interest. The wall-hung toilet enhances floor space, and warm wood plank flooring grounds the design with a natural element. Natural light pours in from the window, highlighting the intricate wall texture, while subtle designer lighting completes this spa-inspired, upscale half bath.
 Essence Designs
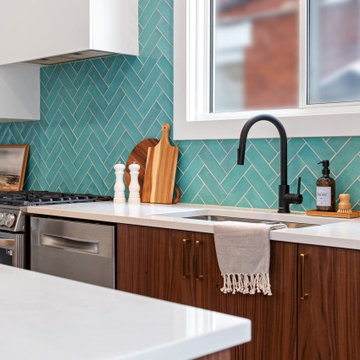
Welcome to our City Vibes Kitchen Design Project, a captivating blend of urban sophistication and practicality.
Featuring two-toned white and walnut shaker cabinets, Montauz quartz countertop, teal subway tile in a chevron pattern, brushed gold handles, white pendants with gold leaf detail, and a matte black faucet. Grounding the space are larger floor tiles in a natural tone.

Sponsored
Sunbury, OH

J.Holderby - Renovations
Franklin County's Leading General Contractors - 2X Best of Houzz!
 Atlas General Construction
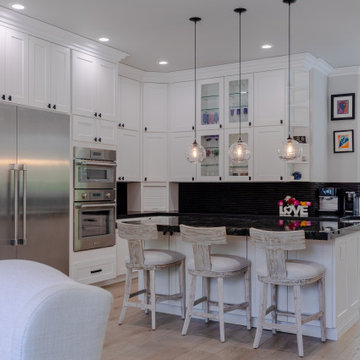
Imagine this: Stepping into your newly remodeled kitchen, bathed in warm, natural light streaming through large windows. The space is airy and inviting, with sleek white cabinetry that reflects the light, creating a sense of spaciousness. The black granite countertops add a touch of sophistication, while the warm wood floors provide a grounding element.
This is just a glimpse of the transformation that awaits you with a full house remodel. We can create a kitchen that's not just functional, but a true centerpiece of your home, a place where family and friends gather to cook, dine, and create memories.
We can bring your dream kitchen to life. We'll work with you to create a space that reflects your unique style and meets your specific needs. From the layout and materials to the finishes and appliances, we'll handle every detail with precision and care.
 SCM Design Group
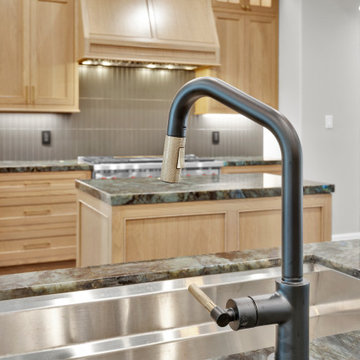
This luxury kitchen was thoughtfully designed to combine natural warmth, premium craftsmanship, and professional-grade performance. Custom rift white oak cabinetry brings timeless character to the space, while clean transitional styling creates a look that feels both elegant and inviting. Every cabinet was custom built to maximize storage and deliver a seamless, furniture-quality finish.
The focal point of the kitchen is the professional Wolf dual-oven range, framed by a custom white oak vent hood and a full-height vertical tile backsplash that adds subtle texture. Natural stone countertops with dramatic blue-gray veining provide a stunning visual statement while offering exceptional durability for everyday use. The spacious center island creates an ideal gathering place for cooking, entertaining, and family life.
One of the standout design elements is the Brizo Litze Single Handle Angled Pull-Down Kitchen Faucet (Model 63063LF-BLGL) in Matte Black with Luxe Gold accents. Its distinctive two-tone finish complements the warm white oak cabinetry and brushed brass hardware, adding a sophisticated, modern touch above the oversized stainless steel farmhouse sink. The kitchen is further enhanced with a built-in refrigerator, wine refrigerator, integrated under-cabinet LED lighting, and thoughtfully placed storage solutions that keep the space both beautiful and highly functional.
Large-format porcelain tile flooring grounds the design with a clean contemporary look, while the neutral color palette allows the natural wood and premium stone to take center stage. Every finish was carefully selected to create a timeless kitchen that balances luxury, functionality, and lasting value.
Designed and built with meticulous attention to detail, this custom kitchen reflects a commitment to exceptional craftsmanship, high-end materials, and timeless design that homeowners will enjoy for decades.
 Mission Home Remodeling
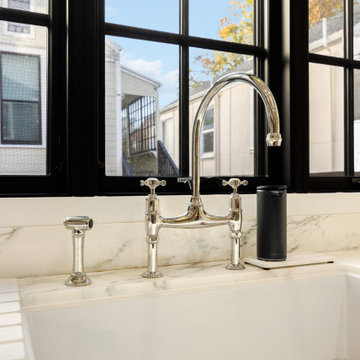
A warm, welcoming kitchen workspace built around a farmhouse sink, framed by a triple-paned black steel window that fills the room with natural light and neighborhood views. Polished nickel bridge fixtures and cross-handle detailing pair beautifully against the honed marble countertops and backsplash, while a single brass drum pendant adds a soft, ambient glow overhead. Custom cabinetry in a soft greige tone, finished with brass pulls and knobs, brings warmth and texture to the space, grounded by rich oak flooring with an inlaid decorative border. The result is a serene, refined kitchen that feels both timeless and thoughtfully livable.
 Creative Homes
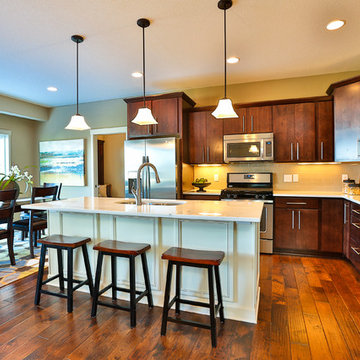
Inspiration for a mid-sized timeless l-shaped medium tone wood floor eat-in kitchen remodel in Minneapolis with a drop-in sink, medium tone wood cabinets, granite countertops, white backsplash, glass tile backsplash, stainless steel appliances and an island
 lavish
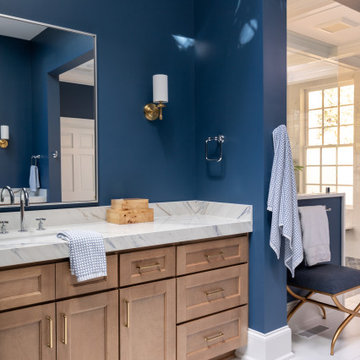
This stunning whole-home renovation seamlessly blends classic architectural details with sophisticated, contemporary design. From a dramatic primary bathroom suite to a light-filled kitchen and refined dining room, every space was thoughtfully reimagined to balance beauty with everyday functionality.
Primary Bathroom
The showstopping centerpiece of this renovation is the expansive primary bathroom, where rich navy blue walls create a bold, jewel-box effect against crisp white coffered ceilings. A sculptural bubble-glass chandelier anchors the space with effortless glamour. The suite is divided into two distinct zones: a serene bathing alcove and a sleek vanity corridor.
The bathing alcove features a freestanding soaking tub set beneath a trio of floor-to-ceiling gridded windows, flooding the space with natural light. Calacatta marble-look wall tile extends seamlessly into the walk-in glass shower, which is equipped with both a ceiling-mounted rain head and an adjustable handheld system. Underfoot, handmade blue arabesque floor tiles add artisanal texture and a soft pop of color that bridges the two tonal worlds of the room.
The double vanity wall makes a statement with natural white oak cabinetry, brushed brass hardware, and a thick Calacatta marble slab countertop with an integrated undermount sink. Polished chrome cross-handle faucets and a large frameless mirror flanked by cylindrical brass sconces complete the refined look. A navy-upholstered bench with gold X-base legs provides both a functional perch and a luxurious finishing touch.
Kitchen
The kitchen celebrates the home's original architecture while bringing it fully into the present. Soaring cathedral ceilings with exposed natural pine tongue-and-groove planks and structural wood beams create an airy, almost chapel-like volume. A bold black iron lantern pendant — scaled dramatically to match the ceiling height — grounds the space and adds farmhouse-inspired character. Classic white inset cabinetry with polished nickel hardware, speckled granite countertops, a subway tile backsplash, and warm hardwood flooring deliver a timeless, livable aesthetic.
Dining Room
The formal dining room strikes an elegant balance between traditional and transitional. Neutral walls with subtle wainscoting provide a quiet backdrop for a stunning modern chandelier featuring gold arms and cylindrical glass shades. A natural oak dining table paired with ivory upholstered chairs keeps the palette light and airy, while a large abstract canvas in shades of blue, grey, and gold echoes the home's broader color story. Herringbone hardwood floors and crisp crown molding tie the space back to the home's classical bones.
 Penland Builders
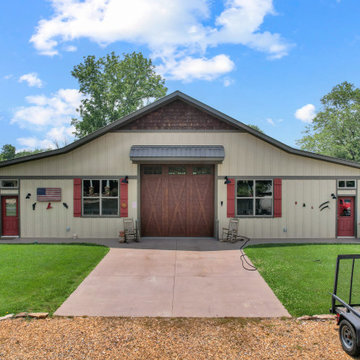
A detached workshop, garage, and work area in Young Harris, Georgia — built as an accessory structure, not part of a house build, but finished to the same standard as one. The roofline sets the tone: a steep, cedar-shingled gable drops into a long, low catslide that grounds the building against its wooded lot, with the mountains visible in the distance. Cream board-and-batten siding, a metal roof and matching entry awning, and a timber-look carriage door with X-bracing carry the barn-inspired exterior through, with red accent doors and shutters finishing the palette. Inside, the layout handles vehicle storage, workshop space, and general work-area needs in one multi-bay footprint — proof that a utility building doesn't have to look like an afterthought.

Sponsored
Sunbury, OH
J.Holderby - Renovations
Franklin County's Leading General Contractors - 2X Best of Houzz!
 Leicht Westchester-Greenwich
Designer: Goran Savic
Architect: HAAK Architects
Photographer: Zdravko Cota
Kitchen
Topos - Walnut Natural
Bossa - Walnut Lined
Kiruna-Minera (island)
Dekton Laurent Stone
Back Kitchen/Butler Pantry
Ceres - Olive Grey
Downstairs Bar
Ikono - Keraton
The Beauty of Rich Finishes
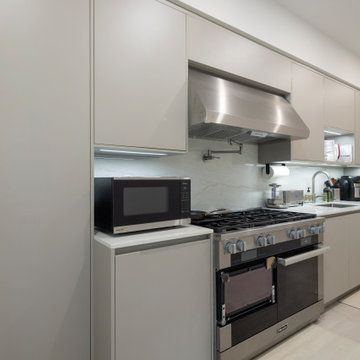
The designer instills a dramatic, moody and deeply textured aesthetic in the kitchen space. The walnut wood combined with dark and moody tones, creates an intimate ambiance making this large open space feel grounded, stable, and welcoming. Layered lighting from natural light and track lighting, along with integrated high-end appliances, adds to the striking beauty.
The kitchen exudes warmth and elegance characterized by the luxurious Topos Walnut wood cabinets with their rich color and naturally smooth grain. The walnut palette, combined with the textured dark grey Kiruna cabinets and the marble-like Laurent stone—which showcases a deep brown hue with integrated gold and copper veining—creates a powerful and beautiful atmosphere.
The design is a highly organized layout that focuses on the homeowner’s every day and entertaining lifestyle, emphasizing functionality, efficiency, and streamlined aesthetics.
The back kitchen/butler pantry area was designed to help keep the main kitchen clean and organized. Bulk cooking will take place in the back kitchen area, which has a full suite of appliances. The pantry is accessible yet hidden from the main kitchen via a passage door concealed within the main kitchen.
The downstairs bar area has a sink, dishwasher, beverage fridge and drawer microwave. Designed for easy functionality, it offers ample counter space for small appliances like a juicer, blender, or tea kettle, allowing for refreshment after using the adjacent home gym.
⭐⭐⭐⭐⭐"Goran and his team at Leight Westchester are highly reliable, trustworthy and just fantastic! We were more than satisfied with Goran’s professional advice as well as attention to details. All of our friends who visit our house praise the look and design of our custom kitchen, powder room and basement wet bar. Goran also introduced and coordinated the Dekton and other stone fabrication companies who did an impeccable job in design, color and specifications. Goran even gave us his opinion as to the lighting designs which were of great help. All European seamless cabinet doors with no handle look just impressive. A few of our friends have already started working with Goran on the entire kitchen cabinet system, and all thank us for the introduction!!!"
 lavish
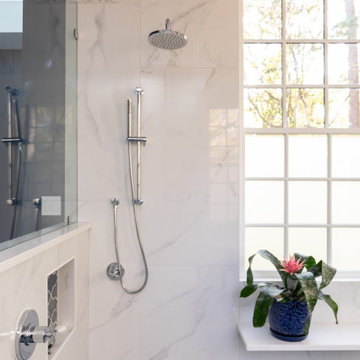
This stunning whole-home renovation seamlessly blends classic architectural details with sophisticated, contemporary design. From a dramatic primary bathroom suite to a light-filled kitchen and refined dining room, every space was thoughtfully reimagined to balance beauty with everyday functionality.
Primary Bathroom
The showstopping centerpiece of this renovation is the expansive primary bathroom, where rich navy blue walls create a bold, jewel-box effect against crisp white coffered ceilings. A sculptural bubble-glass chandelier anchors the space with effortless glamour. The suite is divided into two distinct zones: a serene bathing alcove and a sleek vanity corridor.
The bathing alcove features a freestanding soaking tub set beneath a trio of floor-to-ceiling gridded windows, flooding the space with natural light. Calacatta marble-look wall tile extends seamlessly into the walk-in glass shower, which is equipped with both a ceiling-mounted rain head and an adjustable handheld system. Underfoot, handmade blue arabesque floor tiles add artisanal texture and a soft pop of color that bridges the two tonal worlds of the room.
The double vanity wall makes a statement with natural white oak cabinetry, brushed brass hardware, and a thick Calacatta marble slab countertop with an integrated undermount sink. Polished chrome cross-handle faucets and a large frameless mirror flanked by cylindrical brass sconces complete the refined look. A navy-upholstered bench with gold X-base legs provides both a functional perch and a luxurious finishing touch.
Kitchen
The kitchen celebrates the home's original architecture while bringing it fully into the present. Soaring cathedral ceilings with exposed natural pine tongue-and-groove planks and structural wood beams create an airy, almost chapel-like volume. A bold black iron lantern pendant — scaled dramatically to match the ceiling height — grounds the space and adds farmhouse-inspired character. Classic white inset cabinetry with polished nickel hardware, speckled granite countertops, a subway tile backsplash, and warm hardwood flooring deliver a timeless, livable aesthetic.
Dining Room
The formal dining room strikes an elegant balance between traditional and transitional. Neutral walls with subtle wainscoting provide a quiet backdrop for a stunning modern chandelier featuring gold arms and cylindrical glass shades. A natural oak dining table paired with ivory upholstered chairs keeps the palette light and airy, while a large abstract canvas in shades of blue, grey, and gold echoes the home's broader color story. Herringbone hardwood floors and crisp crown molding tie the space back to the home's classical bones.
 Nova Studio
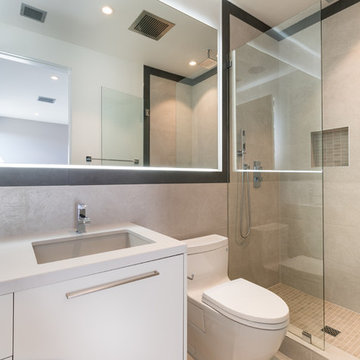
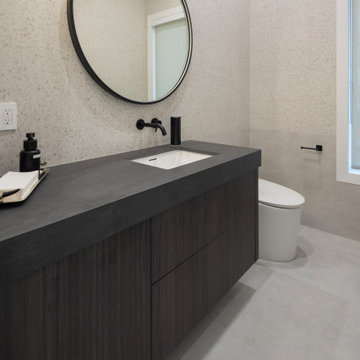
For this Bathroom we used a softer color, a pearl color with gorgeous porcelain tiles on the wall that looks like Venetian plaster. The mirror also has back ground lighting. Italian Gessi fixtures in chrome finish. Formless glass door for the shower makes this bathroom more beautiful.
 Leicht Westchester-Greenwich
Designer: Goran Savic
Architect: HAAK Architects
Photographer: Zdravko Cota
Kitchen
Topos - Walnut Natural
Bossa - Walnut Lined
Kiruna-Minera (island)
Dekton Laurent Stone
Back Kitchen/Butler Pantry
Ceres - Olive Grey
Downstairs Bar
Ikono - Keraton
The Beauty of Rich Finishes
The designer instills a dramatic, moody and deeply textured aesthetic in the kitchen space. The walnut wood combined with dark and moody tones, creates an intimate ambiance making this large open space feel grounded, stable, and welcoming. Layered lighting from natural light and track lighting, along with integrated high-end appliances, adds to the striking beauty.
The kitchen exudes warmth and elegance characterized by the luxurious Topos Walnut wood cabinets with their rich color and naturally smooth grain. The walnut palette, combined with the textured dark grey Kiruna cabinets and the marble-like Laurent stone—which showcases a deep brown hue with integrated gold and copper veining—creates a powerful and beautiful atmosphere.
The design is a highly organized layout that focuses on the homeowner’s every day and entertaining lifestyle, emphasizing functionality, efficiency, and streamlined aesthetics.
The back kitchen/butler pantry area was designed to help keep the main kitchen clean and organized. Bulk cooking will take place in the back kitchen area, which has a full suite of appliances. The pantry is accessible yet hidden from the main kitchen via a passage door concealed within the main kitchen.
The downstairs bar area has a sink, dishwasher, beverage fridge and drawer microwave. Designed for easy functionality, it offers ample counter space for small appliances like a juicer, blender, or tea kettle, allowing for refreshment after using the adjacent home gym.
⭐⭐⭐⭐⭐"Goran and his team at Leight Westchester are highly reliable, trustworthy and just fantastic! We were more than satisfied with Goran’s professional advice as well as attention to details. All of our friends who visit our house praise the look and design of our custom kitchen, powder room and basement wet bar. Goran also introduced and coordinated the Dekton and other stone fabrication companies who did an impeccable job in design, color and specifications. Goran even gave us his opinion as to the lighting designs which were of great help. All European seamless cabinet doors with no handle look just impressive. A few of our friends have already started working with Goran on the entire kitchen cabinet system, and all thank us for the introduction!!!"

Sponsored
Delaware, OH

Buckeye Basements, Inc.
Central Ohio's Basement Finishing ExpertsBest Of Houzz '13-'21
 D&G Construction
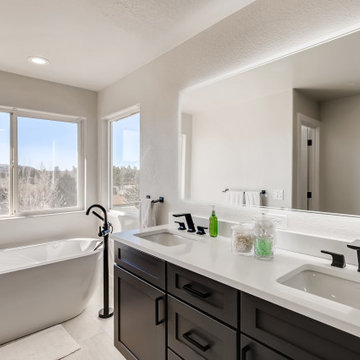
A beautiful master bathroom in a modern style with a white and black color scheme.
Their are two black metallic sinks with a white countertop and black cabinets with black metal handles. Above the sinks is a large floating square mirror with a back light.
The bathtub has a black metallic faucet coming out of the ground and curving into the tub.
The flooring is a white tile with grey undertones.
 Essence Designs

Welcome to our City Vibes Kitchen Design Project, a captivating blend of urban sophistication and practicality.
Featuring two-toned white and walnut shaker cabinets, Montauz quartz countertop, teal subway tile in a chevron pattern, brushed gold handles, white pendants with gold leaf detail, and a matte black faucet. Grounding the space are larger floor tiles in a natural tone.
 South Park Design Build
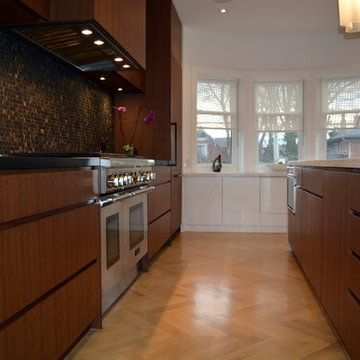
This older Toronto home was in desperate need of a renovation. All interiors were completely removed down to the studs and joists. This home was then rebuilt from the ground up. All new exterior windows and doors, new floors and re-configuring of interior partition walls. Complete overhaul of mechanical systems, new plumbing and electrical systems. All bathrooms were updated to suit current trends and uses. A custom kitchen installed at the back of the house with walk-out to backyard. The elegant exterior of this stunning Toronto Brick home is now complemented by modern interior finishes and building systems to suit the 21st century.
43