
Search results for "Ground handling" in Home Design Ideas
 Baxter General Contracting
Bathroom Remodeling in Canton, Woodstock & North Metro Atlanta
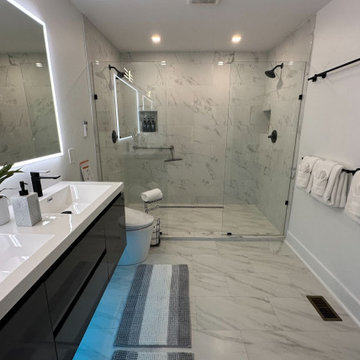
Upgrade your space with a bathroom that’s built to impress — and made to last. At Baxter General Contracting, we deliver high-end, custom bathroom remodeling services throughout Canton, Woodstock, Holly Springs, Ball Ground, Marietta, Alpharetta, Roswell, and across Metro Atlanta. Whether you're imagining a spa-inspired master bath, a modern guest bathroom, or a simple tile-and-fixture refresh, our local team turns vision into reality.
We handle it all — from demo and plumbing reroutes to electrical updates, tile work, flooring, vanities, lighting, and custom shower builds. Our experienced pros install frameless glass showers, soaking tubs, floating vanities, heated floors, backsplash accents, and premium finishes that match your style and budget.
Every renovation we do is tailored to the home and homeowner, whether it’s a cozy powder room upgrade in Towne Lake, a full suite remodel in Bridgemill, or a rental property refresh in East Cobb. We use quality materials and pay close attention to waterproofing, ventilation, and layout efficiency, so your new bathroom not only looks amazing — it performs for years.
Searching for bathroom remodeling contractors near you who actually listen, show up, and deliver high-end results? Baxter General Contracting is North Georgia’s trusted name for bathroom transformations done right.
 lavish
For this whole-home interior design project in Raleigh, NC, our team at Lavish refreshed the main living spaces with a collected, layered look that feels timeless rather than trendy. The living room design centers on a gallery wall of the clients' own art and travel finds, thoughtfully arranged above a supple camel leather sectional and grounded by vintage-inspired lumbar pillows and a concrete-look side table.
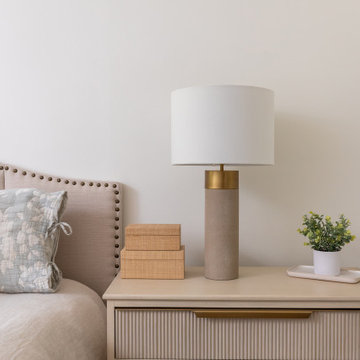
In the formal dining room, textural botanical wallpaper wraps the vaulted ceiling, while a sculptural cascading chandelier, nailhead-trimmed host chairs, and layered drapery create an elegant setting for entertaining. A guest bedroom design pairs a brass scalloped fan-light fixture with soft blue florals and fluted casegoods for a serene, tailored retreat, and a shagreen console with brass legs and patterned poufs turns a simple hallway into a styled moment.
As a full-service interior design firm in Raleigh, NC, Lavish handles everything from space planning and custom window treatments to art curation and final styling — so every room, from the living room to the dining room to the bedrooms, feels intentional and beautifully finished.
 Rocky Tops Granite & Marble LLC
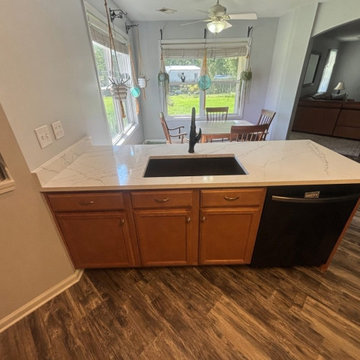
This kitchen in Elgin came together in engineered quartz, Calacatta Viraldi, and it's the kind of stone that does a lot of the work in a room without shouting about it. The white background stays clean and bright, and the veining moves through it in soft grays and golds. For a kitchen that gets used every day, that's the whole point.
Quartz is engineered stone, ground quartz mixed with resin under pressure, so it comes out of the plant with a consistent pattern from slab to slab. That consistency matters when you're templating a kitchen. We can match the veining across a seam or carry it around a corner without hunting for the right spot on the slab, because the pattern's already built in that way. Calacatta Viraldi reads soft and bright in a kitchen, which is exactly why it gets picked for spaces where people actually cook.
Getting a countertop like this in is still a craft even with a manufactured material. We template the kitchen precisely, cut the slabs to fit the cabinets and the sink cutout, and dress the edges by hand. Here we kept the edge eased, a clean, simple detail that lets the stone itself stay the focus instead of the profile. Seams get set tight and leveled so your eye reads the counter as one continuous surface, not pieced-together sections.
Day to day, this is a low-maintenance surface. Quartz doesn't need sealing, since the resin already closes it off from stains, and it resists scratches and everyday acids from cooking better than a lot of other surfaces. It handles the daily bumps of a real kitchen without much fuss. Heat's the one thing to watch, a hot pan straight off the stove can shock the resin, so a trivet's a smart habit, but that's a small price for a counter that otherwise shrugs off wine, coffee, and citrus without a second thought.
It's a good look for Elgin and for the kind of Midlands kitchens we build these for, bright, durable, and built to actually get used instead of just looked at.
Find the right local pro for your project
 Baxter General Contracting
Bathroom Remodeling in Canton, Woodstock & North Metro Atlanta
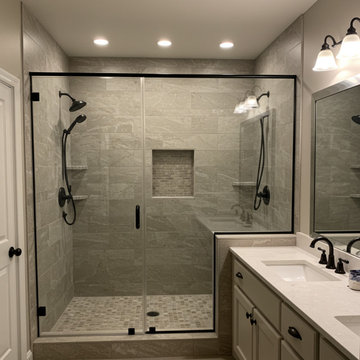
Upgrade your space with a bathroom that’s built to impress — and made to last. At Baxter General Contracting, we deliver high-end, custom bathroom remodeling services throughout Canton, Woodstock, Holly Springs, Ball Ground, Marietta, Alpharetta, Roswell, and across Metro Atlanta. Whether you're imagining a spa-inspired master bath, a modern guest bathroom, or a simple tile-and-fixture refresh, our local team turns vision into reality.
We handle it all — from demo and plumbing reroutes to electrical updates, tile work, flooring, vanities, lighting, and custom shower builds. Our experienced pros install frameless glass showers, soaking tubs, floating vanities, heated floors, backsplash accents, and premium finishes that match your style and budget.
Every renovation we do is tailored to the home and homeowner, whether it’s a cozy powder room upgrade in Towne Lake, a full suite remodel in Bridgemill, or a rental property refresh in East Cobb. We use quality materials and pay close attention to waterproofing, ventilation, and layout efficiency, so your new bathroom not only looks amazing — it performs for years.
Searching for bathroom remodeling contractors near you who actually listen, show up, and deliver high-end results? Baxter General Contracting is North Georgia’s trusted name for bathroom transformations done right.
 Afco Renovations and Construction
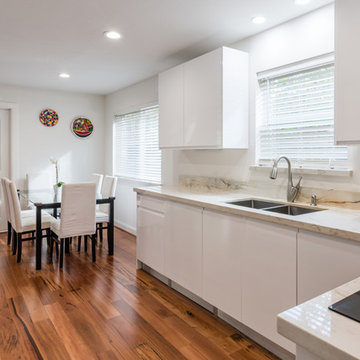
Beautiful, bright, and elegant. This kitchen was a collection of great ideas executed with detail. No corners were cut short in this project. From ground up, design was the center of attention. From hand selected Brazilian floors, to hand painted lacquer white cabinets, topped with a beautiful White Macaubas Brazilian Quartzite, makes this kitchen unique in its own way.
 Afco Renovations and Construction

Beautiful, bright, and elegant. This kitchen was a collection of great ideas executed with detail. No corners were cut short in this project. From ground up, design was the center of attention. From hand selected Brazilian floors, to hand painted lacquer white cabinets, topped with a beautiful White Macaubas Brazilian Quartzite, makes this kitchen unique in its own way.
 DENALI BUILDERS & Design
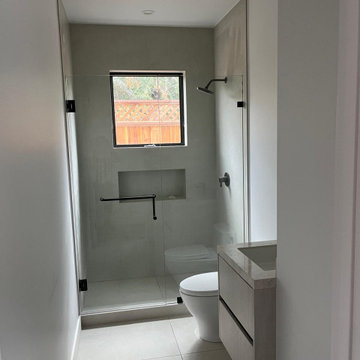
This bathroom is a masterclass in modern, high-contrast design, blending crisp aesthetics with practical luxury. The focal point is the stunning walk-in shower, featuring timeless white subway tiles stacked vertically for a fresh, contemporary twist. This is perfectly framed by a sleek, black-matte sliding glass door that adds an industrial-chic edge, while the deep charcoal slate floors ground the space with a sophisticated, high-end feel. Every detail—from the precision-cut built-in shower niche to the flawless grout lines—was meticulously executed to create a bright, airy sanctuary that feels both organized and expensive.
When you hire us, you aren't just getting a renovation; you’re getting a partner who handles every single detail from floor to ceiling. We pride ourselves on delivering "clean" in every sense of the word: a tidy workspace during the build and a sharp, polished finish that looks like it belongs in a design magazine. Whether it’s custom tile work, plumbing, or seamless glass installation, we do it all with a level of craftsmanship that stands the test of time. Let us turn your outdated bathroom into a spa-like retreat that adds massive value to your home and a bit of luxury to your daily routine.


 Baxter General Contracting
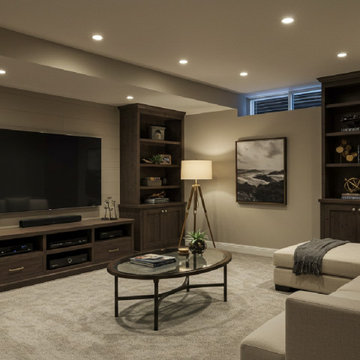
Looking to turn that dark, unused basement into a vibrant living space? Baxter General Contracting offers expert basement finishing and remodeling services across Canton, Woodstock, Holly Springs, Ball Ground, Marietta, Roswell, and the greater North Metro Atlanta area. Whether you're dreaming of a guest suite in Bridgemill, a media room in Towne Lake, or a home office in East Cobb, we’ll bring your vision to life — from studs to stunning.
Our team transforms unfinished and outdated basements into bright, functional spaces tailored to your lifestyle. We handle moisture control, framing, drywall, electrical, HVAC integration, flooring, soundproofing, lighting design, built-ins, and trim work — all while following Georgia building codes and best practices for long-term durability.
We specialize in custom basement buildouts, including in-law suites, gym spaces, basement bars, playrooms, home theaters, and short-term rental conversions. From initial layout to final walkthrough, Baxter delivers clean work, constant communication, and exceptional craftsmanship.
Serving homeowners throughout Cherokee County, Cobb County, North Fulton, and surrounding communities, we're the local basement contractors you can trust to get the job done right the first time.
If you're searching for basement finishing near you in North Georgia — or need a pro to turn your cold storage space into the best room in the house — Baxter General Contracting is your go-to team for basements built to impress and last.
 Décor Aid
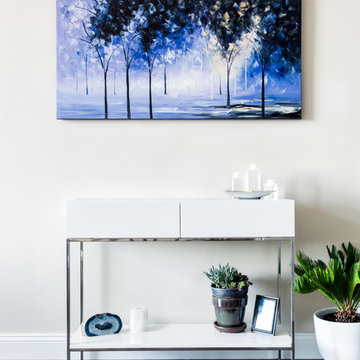
To reimagine his loft in the heart of Hoboken, his Décor Aid project manager took on the challenge from the ground up.
By pairing him with the best construction service providers in New Jersey, his project manager oversaw a powerful transformation that would meld the kitchen and living areas with timeless dark finished wooden flooring. For the kitchen, our renovation experts reimagined the space with updated contemporary cabinetry, high-shine matte appliances, a stone and tile backsplash, and marble countertops.
Décor Aid interior designer Nicolina E. was brought in to enhance his existing furnishings while changing the overall mood of the loft by switching the original moody color palette of deep reds and dark blues with a fresh coat of paint in a brighter and more soothing eggshell hue.
She introduced color into the space by taking cues from his classic Oriental rug – a family heirloom, as a foundation. Accessories and additional furnishings featuring light and airy blues, beiges, and creams were brought in to add life to his existing couch. For a touch of personality new artwork, decorative extras and a modern, multi-dimensional entertainment center were sourced to fill a large empty wall.
From basic to refined, this was a quick home refresh handled with ease and a considered finessing of some of our client’s cherished furnishings.
 Audio/Video Systems Integration, Inc.
Cinematic luxury, right at home.
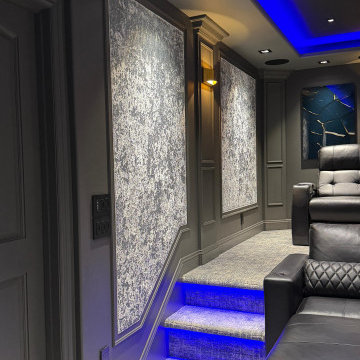
We transformed an empty room into the ultimate private cinema experience.
We engineered this custom home theater from the ground up, blending high-end architectural design with studio-grade audio and video technology.
Every detail of this custom build was engineered for peak performance and comfort:
4K Laser Projection for pristine picture quality.
Dolby Atmos Sound for fully immersive audio.
Custom Acoustic Panels blended into the design.
Smart LED Lighting that dims when the movie starts.
Premium Reclining Chairs with built-in climate control.
From the initial spatial 3D blueprint to the final acoustic calibration, our team handled every single step.
Call Us today 1(818)370-9278 if you need this in your home!
 Essence Designs

Welcome to our City Vibes Kitchen Design Project, a captivating blend of urban sophistication and practicality.
Featuring two-toned white and walnut shaker cabinets, Montauz quartz countertop, teal subway tile in a chevron pattern, brushed gold handles, white pendants with gold leaf detail, and a matte black faucet. Grounding the space are larger floor tiles in a natural tone.
 Leicht Westchester-Greenwich
Designer: Goran Savic
Architect: HAAK Architects
Photographer: Zdravko Cota
Kitchen
Topos - Walnut Natural
Bossa - Walnut Lined
Kiruna-Minera (island)
Dekton Laurent Stone
Back Kitchen/Butler Pantry
Ceres - Olive Grey
Downstairs Bar
Ikono - Keraton
The Beauty of Rich Finishes
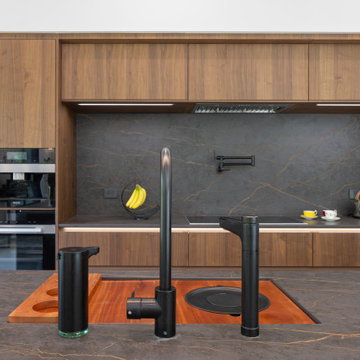
The designer instills a dramatic, moody and deeply textured aesthetic in the kitchen space. The walnut wood combined with dark and moody tones, creates an intimate ambiance making this large open space feel grounded, stable, and welcoming. Layered lighting from natural light and track lighting, along with integrated high-end appliances, adds to the striking beauty.
The kitchen exudes warmth and elegance characterized by the luxurious Topos Walnut wood cabinets with their rich color and naturally smooth grain. The walnut palette, combined with the textured dark grey Kiruna cabinets and the marble-like Laurent stone—which showcases a deep brown hue with integrated gold and copper veining—creates a powerful and beautiful atmosphere.
The design is a highly organized layout that focuses on the homeowner’s every day and entertaining lifestyle, emphasizing functionality, efficiency, and streamlined aesthetics.
The back kitchen/butler pantry area was designed to help keep the main kitchen clean and organized. Bulk cooking will take place in the back kitchen area, which has a full suite of appliances. The pantry is accessible yet hidden from the main kitchen via a passage door concealed within the main kitchen.
The downstairs bar area has a sink, dishwasher, beverage fridge and drawer microwave. Designed for easy functionality, it offers ample counter space for small appliances like a juicer, blender, or tea kettle, allowing for refreshment after using the adjacent home gym.
⭐⭐⭐⭐⭐"Goran and his team at Leight Westchester are highly reliable, trustworthy and just fantastic! We were more than satisfied with Goran’s professional advice as well as attention to details. All of our friends who visit our house praise the look and design of our custom kitchen, powder room and basement wet bar. Goran also introduced and coordinated the Dekton and other stone fabrication companies who did an impeccable job in design, color and specifications. Goran even gave us his opinion as to the lighting designs which were of great help. All European seamless cabinet doors with no handle look just impressive. A few of our friends have already started working with Goran on the entire kitchen cabinet system, and all thank us for the introduction!!!"
 CertaPro Painters - Main Line
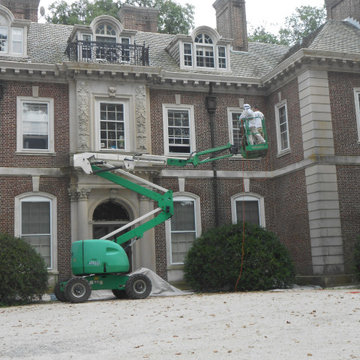
Many historic homes on the Main Line have hard-to-reach areas, from towering gables to delicate trim high above the ground. Our team uses professional lifts to safely access these sections without damaging the property, ensuring every detail gets the same level of craftsmanship. From steep rooflines to intricate cornices, we have the equipment and expertise to handle what others can’t.

Sponsored
Sunbury, OH

J.Holderby - Renovations
Franklin County's Leading General Contractors - 2X Best of Houzz!
 lavish
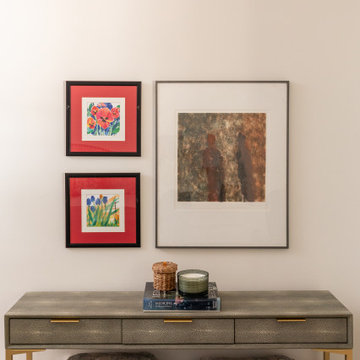
For this whole-home interior design project in Raleigh, NC, our team at Lavish refreshed the main living spaces with a collected, layered look that feels timeless rather than trendy. The living room design centers on a gallery wall of the clients' own art and travel finds, thoughtfully arranged above a supple camel leather sectional and grounded by vintage-inspired lumbar pillows and a concrete-look side table.
In the formal dining room, textural botanical wallpaper wraps the vaulted ceiling, while a sculptural cascading chandelier, nailhead-trimmed host chairs, and layered drapery create an elegant setting for entertaining. A guest bedroom design pairs a brass scalloped fan-light fixture with soft blue florals and fluted casegoods for a serene, tailored retreat, and a shagreen console with brass legs and patterned poufs turns a simple hallway into a styled moment.
As a full-service interior design firm in Raleigh, NC, Lavish handles everything from space planning and custom window treatments to art curation and final styling — so every room, from the living room to the dining room to the bedrooms, feels intentional and beautifully finished.
 Saikley Architects
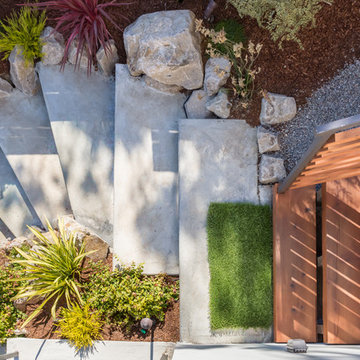
This new, ground-up home was recently built atop the Richmond Hills.
Despite the beautiful site with its panoramic 270-degree view, the lot had been left undeveloped over the years due to its modest size and challenging approval issues. Saikley Architects handled the negotiations for County approvals, and worked closely with the owner-builder to create a 2,300 sq. ft., three bedroom, two-and-a-half bath family home that maximizes the site’s potential.
The first-time owner-builder is a landscape builder by trade, and Saikley Architects coordinated closely with for him on this spec home. Saikley Architects provided building design details which the owner then carried through in many unique interior design and furniture design details throughout the house.
Photo by Chi Chin Photography.
https://saikleyarchitects.com/portfolio/hilltop-contemporary/
 Baxter General Contracting
Expert Tile Installation & Repair in Canton, Woodstock & North Metro Atlanta
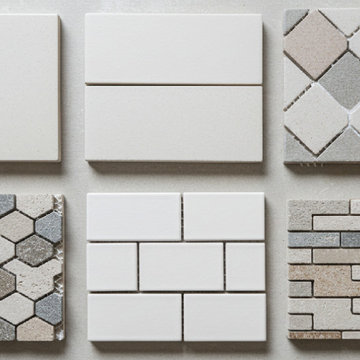
Ready to upgrade your space with tile that turns heads and stands the test of time? At Baxter General Contracting, we provide professional tile installation and repair services across Canton, Woodstock, Holly Springs, Ball Ground, and greater Cherokee and North Fulton counties. From elegant shower tile in Roswell to bold backsplashes in Towne Lake and durable flooring in Alpharetta kitchens, our local team brings precision, style, and Southern durability to every job.
We specialize in porcelain, ceramic, travertine, stone, marble, mosaic, and wood-look tile — perfect for bathrooms, kitchens, foyers, basements, patios, and commercial spaces. Whether you're remodeling a downtown Canton storefront or installing heated tile floors in a new Milton home, we handle every step: from surface prep and waterproofing to leveling, layout, and grout work.
Have cracked tile or an outdated layout? We also offer tile repair, replacement, regrouting, and custom patterns tailored to your home or business. With every job, we bring clean craftsmanship, honest pricing, and a local reputation built on 5-star results throughout Metro Atlanta.
When it comes to tile that lasts — and looks incredible doing it — Baxter is your go-to team from Kennesaw to Cumming. Let us turn your tile vision into a polished, long-lasting finish.
 RAJ Kitchen and Bath, LLC
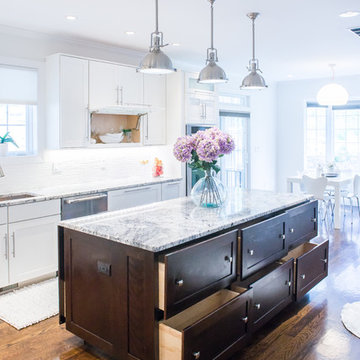
Ever think about cooking in style and comfort? then look no further. This transitional Kitchen design is not only modern but is also practical. This home was built from the ground up, so we were fortunate to design this kitchen from a blank slate. Features of the kitchen includes: White paint grade Maple wood Cabinet, Island from Maple wood with espresso finish, big Island with tons of space and outlet on side panel, airy with natural lighting, adequate counter space, huge built-in Pantry, kitchen nook, stainless steel built-in appliances, plenty of overhead and bottom storage, stainless steel handles, built-in wine cooler.

Sponsored
Columbus, OH
Free consultation for landscape design!

Peabody Landscape Group
Franklin County's Reliable Landscape Design & Contracting
 Design First Interiors
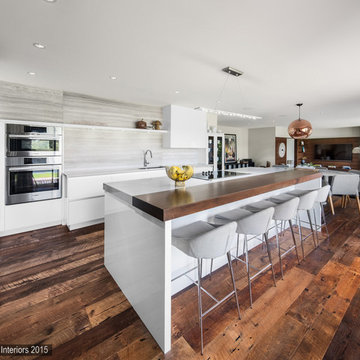
Our client bought an older expansive bungalow in Manotick with a stunning waterfront backyard. This beautiful setting became the foundation for our open concept Kitchen and Family Room Design. Besides the usual great functional requirements, the client wanted a ‘Rockstar’ visual kitchen to complement an eclectic collection of Mid-Century Furniture and objects. The reclaimed Northern Wide plank Oak hardwood (colour: Mill creek, collection: Artifax), floor provides a rustic and comfortable grounding to the crisp modernism of the kitchen. The floor is especially practical as the inevitable scratches from the family dog can be easily corrected by the client.
The Kitchen features a ‘Bridge’ design of walnut cabinetry surrounding the pro-style fridge and freezer. Other appliances are clustered with demi-tall pantries and form an interesting linear definition that suits the ‘Long’ Room of Kitchen and Family Room. A walnut Eating Bar and walnut interior for the dish pantry complete the triad of walnut in the Kitchen. High gloss white cabinets featuring handle-free design are topped with gray quartz. The stunning Noble Grey light marble backsplash is installed with a Horizontal grain to complement the linear definition.
The Family Room features an offset linear fireplace that is balanced with a substantial walnut entertainment unit. The awkward and unmoveable doorway was incorporated into the design to create the effect of a unit that is much larger than it actually is. The walnut wood matches the Kitchen but is installed with a horizontal grain, repeating the character of the kitchen backsplash.
 lavish
This stunning whole-home renovation seamlessly blends classic architectural details with sophisticated, contemporary design. From a dramatic primary bathroom suite to a light-filled kitchen and refined dining room, every space was thoughtfully reimagined to balance beauty with everyday functionality.
Primary Bathroom
The showstopping centerpiece of this renovation is the expansive primary bathroom, where rich navy blue walls create a bold, jewel-box effect against crisp white coffered ceilings. A sculptural bubble-glass chandelier anchors the space with effortless glamour. The suite is divided into two distinct zones: a serene bathing alcove and a sleek vanity corridor.
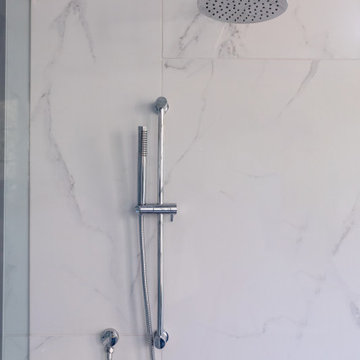
The bathing alcove features a freestanding soaking tub set beneath a trio of floor-to-ceiling gridded windows, flooding the space with natural light. Calacatta marble-look wall tile extends seamlessly into the walk-in glass shower, which is equipped with both a ceiling-mounted rain head and an adjustable handheld system. Underfoot, handmade blue arabesque floor tiles add artisanal texture and a soft pop of color that bridges the two tonal worlds of the room.
The double vanity wall makes a statement with natural white oak cabinetry, brushed brass hardware, and a thick Calacatta marble slab countertop with an integrated undermount sink. Polished chrome cross-handle faucets and a large frameless mirror flanked by cylindrical brass sconces complete the refined look. A navy-upholstered bench with gold X-base legs provides both a functional perch and a luxurious finishing touch.
Kitchen
The kitchen celebrates the home's original architecture while bringing it fully into the present. Soaring cathedral ceilings with exposed natural pine tongue-and-groove planks and structural wood beams create an airy, almost chapel-like volume. A bold black iron lantern pendant — scaled dramatically to match the ceiling height — grounds the space and adds farmhouse-inspired character. Classic white inset cabinetry with polished nickel hardware, speckled granite countertops, a subway tile backsplash, and warm hardwood flooring deliver a timeless, livable aesthetic.
Dining Room
The formal dining room strikes an elegant balance between traditional and transitional. Neutral walls with subtle wainscoting provide a quiet backdrop for a stunning modern chandelier featuring gold arms and cylindrical glass shades. A natural oak dining table paired with ivory upholstered chairs keeps the palette light and airy, while a large abstract canvas in shades of blue, grey, and gold echoes the home's broader color story. Herringbone hardwood floors and crisp crown molding tie the space back to the home's classical bones.
 Woodmeister Master Builders

A ground floor mudroom features a center island bench with lots storage drawers underneath. This bench is a perfect place to sit and lace up hiking boots, get ready for snowshoeing, or just hanging out before a swim. Surrounding the mudroom are more window seats and floor-to-ceiling storage cabinets made in rustic knotty pine architectural millwork. Down the hall, are two changing rooms with separate water closets and in a few more steps, the room opens up to a kitchenette with a large sink. A nearby laundry area is conveniently located to handle wet towels and beachwear. Woodmeister Master Builders made all the custom cabinetry and performed the general contracting. Marcia D. Summers was the interior designer. Greg Premru Photography
42