
Search results for "Ground handling" in Home Design Ideas

 Hartman Landscape
Photo of a mid-sized traditional full sun front yard brick driveway in Chicago for summer.

 Picture Perfect House
Example of a transitional l-shaped dark wood floor and brown floor kitchen design in Chicago with shaker cabinets, white cabinets, white backsplash, an island, a farmhouse sink, subway tile backsplash and stainless steel appliances

 Geoff Chick & Associates
Emerald Coast Real Estate Photography
Inspiration for a coastal home bar remodel in Miami
Inspiration for a coastal home bar remodel in Miami
Find the right local pro for your project

 Irish Builders LLC
Stunning blue cabinets with oak flooring, farmhouse sink, open shelving and gold accents.
Kristian Walker Photography
Farmhouse medium tone wood floor kitchen photo in Grand Rapids with a farmhouse sink, shaker cabinets, blue cabinets, quartzite countertops and an island
Farmhouse medium tone wood floor kitchen photo in Grand Rapids with a farmhouse sink, shaker cabinets, blue cabinets, quartzite countertops and an island

 Violante & Rochford Interiors
Inspiration for a mid-sized contemporary formal and open concept light wood floor and brown floor living room remodel in Albuquerque with white walls, a standard fireplace and a plaster fireplace


 Heritage Construction Companies, LLC.
Inspiration for a huge contemporary single-wall porcelain tile and black floor home bar remodel in Minneapolis with a drop-in sink, flat-panel cabinets, white cabinets, quartz countertops and white backsplash

Sponsored
Columbus, OH
Free consultation for landscape design!

Peabody Landscape Group
Franklin County's Reliable Landscape Design & Contracting

 EDYTA & CO. INTERIOR DESIGN
dustin halleck
Inspiration for a mid-sized transitional white tile and ceramic tile porcelain tile and gray floor freestanding bathtub remodel in Chicago with gray cabinets, a two-piece toilet, white walls, an undermount sink, a hinged shower door, white countertops and shaker cabinets
Inspiration for a mid-sized transitional white tile and ceramic tile porcelain tile and gray floor freestanding bathtub remodel in Chicago with gray cabinets, a two-piece toilet, white walls, an undermount sink, a hinged shower door, white countertops and shaker cabinets

 INSPIRED KITCHEN DESIGN
The door handles are Lewis Dolin. Jennifer couldn’t find finger pulls for the wall cabinets that matched the brushed brass color, so she bought nickel ones and painted them.
See us at: inspiredkitchendesign.com

 George Ocampo
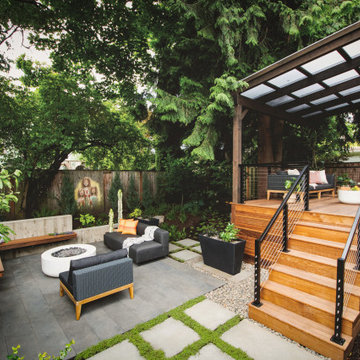
Cool & Contemporary is the vibe our clients were seeking out. Phase 1 complete for this El Paso Westside project. Consistent with the homes architecture and lifestyle creates a space to handle all occasions. Early morning coffee on the patio or around the firepit, smores, drinks, relaxing, reading & maybe a little dancing. Cedar planks set on raw steel post create a cozy atmosphere. Sitting or laying down on cushions and pillows atop the smooth buff leuders limestone bench with your feet popped up on the custom gas firepit. Raw steel veneer, limestone cap and stainless steel fire fixtures complete the sleek contemporary feels. Concrete steps & path lights beam up and accentuates the focal setting. To prep for phase 2, ground cover pathways and areas are ready for the new outdoor movie projector, more privacy, picnic area, permanent seating, landscape and lighting to come. Phase II complete...welcome to outdoor entertainment. Movies on the lawn with the family & football season will never be same here. This backyard doubles as an entertainment destination. Cantilever seating, lounging & privacy fence wraps up a party/cozy space. Plenty of room for friends and family


 Nar Design Group
Unique design details found throughout this kitchen bridge the gaps between classic, modern, industrial, and eclectic. Rare and intricate combinations of tile, wood, steel, aluminum, and Dekton create a comfortable large kitchen with harmonious balance. Classic white cabinets with stainless steel toe kick are contrasted by the large walnut island with a taller coordinating toe. Floating in complete disguise is the 1.2 cm ultra thin countertop by Dekton rarely seen in a classic kitchen application. Walnut shelves float on the white stamped tin patterned tile and are grounded with the industrial stainless tambour appliance garage. The 3" thick floating bistro bar top by Dekton cantelivers nearly three feet with minimal visual support giving ample knee space to those who lounge at the table. The two island kitchen with an eating bar and breakfast table solved every design dilemma a large long kitchen space can have. Functional spatial design combined with unique material selections and applications makes this kitchen truly the heART of the home!
Photo Credit: Fred Donham-Photographerlink
 Drake's 7 Dees Landscaping & Garden Center
The concrete bench actually functions as a retaining wall. There was roughly 12" of grade change that needed to be addressed to create this functional outdoor entertaining space. Materials: Architectural slabs, Cast-in-place concrete, IPE wood decking





 Bat City Builders, LLC
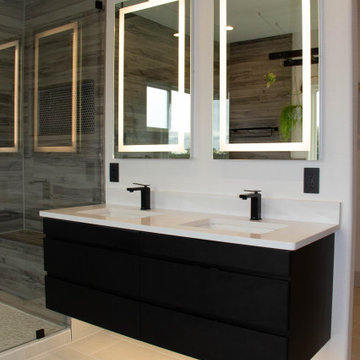
Floating cabinets with a double sink and two LED-lit vanity mirrors
Minimalist bathroom photo in Austin
Minimalist bathroom photo in Austin



Sponsored
Sunbury, OH

J.Holderby - Renovations
Franklin County's Leading General Contractors - 2X Best of Houzz!


 Reico Kitchen & Bath
Designed by Daniel Altmann of Reico Kitchen & Baht, this modern style inspired remodeling project features kitchen cabinets for the kitchen and dining room hutch. The kitchen features Ultracraft Cabinetry in the Adriatic door style in Gloss White Foil. Kitchen countertop is engineered quartz by SIlestone in the color Pearl Jasmine. Kitchen appliances are Jenn-Air. The dining room hutch buffet area features Ultracraft Cabinetry in the South Beach door style in a Champagne Metallic finish. The countertop is Cambria engineered quartz in the color Annicca. Photos courtesy of BTW Images LLC.

 Berghuis Construction LLC
Photos by Kate
Example of a large minimalist master ceramic tile alcove shower design in Grand Rapids with a vessel sink, flat-panel cabinets, dark wood cabinets, quartz countertops and white walls
Example of a large minimalist master ceramic tile alcove shower design in Grand Rapids with a vessel sink, flat-panel cabinets, dark wood cabinets, quartz countertops and white walls
52