
Search results for "Ground handling" in Home Design Ideas
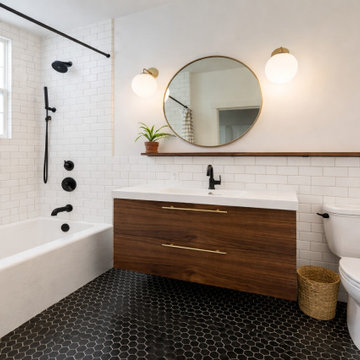
 Taragano Design and Build
Bathroom remodel in Lafayette, CA by Taragano Design and Build. Classic white subway tile wraps the tub surround and wainscot, grounded by a black hexagon mosaic tile floor for timeless contrast. A floating walnut vanity with brass pulls adds mid-century warmth, styled with a round brass mirror, globe sconces, and a slim walnut display ledge running the length of the wall. Matte black fixtures — rain shower, handheld sprayer, tub filler, and faucet — complete the modern look. Smart, durable material choices from a design-build team that handles bathrooms start to finish. Taragano Design and Build, serving Lafayette, Danville, Walnut Creek, and the East Bay.
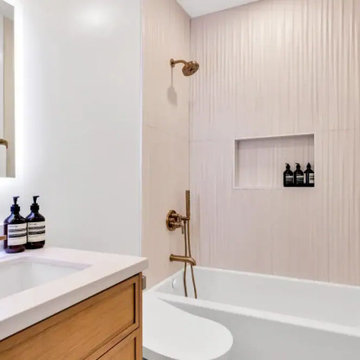
 Mission Home Remodeling
This 25th Street San Francisco bath blends quiet luxury with everyday function. A built-in soaking tub sits beneath a fluted, blush-toned tile wall, paired with an unlacquered brass rain shower and hand-held fixture that warms the space without overpowering it. A recessed niche keeps bath essentials tucked neatly into the tile, while a wide white oak vanity grounds the room with natural texture against the quartz countertop above. Brass cross-handle faucets and a backlit LED mirror add a refined, spa-like glow, finishing a space that feels serene, sophisticated, and entirely livable.
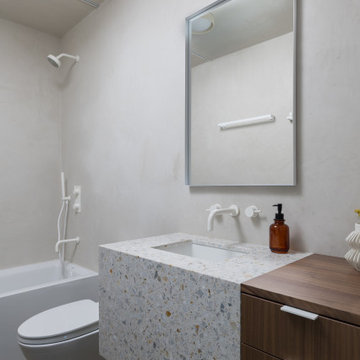
 CB Architecture + Design
Secondary bathroom of a ground-up new construction home in the Berkeley Hills, CA, as featured on America ByDesign on CBS. A white terrazzo waterfall vanity with gold and multicolor aggregate chips wraps from countertop to face panel - the third distinct terrazzo expression in the Fold House, each bathroom featuring a different palette. Wall-mounted matte white two-handle faucet with integrated undermount sink. Floating walnut two-drawer cabinet with white bar pull hardware beside the terrazzo section. Slim chrome-frame rectangular mirror above. New Construction - Fold House - Berkeley Hills CA - CB Architecture + Design
Find the right local pro for your project
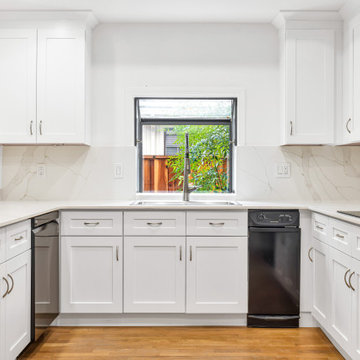
 Home Quality Remodeling Inc.
U-shaped modern transitional white kitchen remodel in Danville, CA featuring crisp white shaker cabinets paired with sleek brushed silver/nickel handles and pulls. Outfitted with white quartz countertops and a matching full-height quartz slab backsplash with delicate grey veining. Features an under-mount sink positioned directly beneath a picture window overlooking greenery, paired with a gooseneck pull-down faucet. Integrated appliances include a stainless steel dishwasher, a built-in cooktop with a wall oven below, and warm natural oak hardwood flooring that grounds the bright, airy space.

 George Ocampo
Cool & Contemporary is the vibe our clients were seeking out. Phase 1 complete for this El Paso Westside project. Consistent with the homes architecture and lifestyle creates a space to handle all occasions. Early morning coffee on the patio or around the firepit, smores, drinks, relaxing, reading & maybe a little dancing. Cedar planks set on raw steel post create a cozy atmosphere. Sitting or laying down on cushions and pillows atop the smooth buff leuders limestone bench with your feet popped up on the custom gas firepit. Raw steel veneer, limestone cap and stainless steel fire fixtures complete the sleek contemporary feels. Concrete steps & path lights beam up and accentuates the focal setting. To prep for phase 2, ground cover pathways and areas are ready for the new outdoor movie projector, more privacy, picnic area, permanent seating, landscape and lighting to come. Phase II complete...welcome to outdoor entertainment. Movies on the lawn with the family & football season will never be same here. This backyard doubles as an entertainment destination. Cantilever seating, lounging & privacy fence wraps up a party/cozy space. Plenty of room for friends and family

 Nar Design Group
The owners of this sleek modern kitchen have lived in this house for decades and came to us with a clearly distinct vision of what they desired for their home. We strived to successfully integrate the oriental contemporary aspects seen throughout the features of their home, while also complimenting the existing warm modern furniture. This minimalistic approach of balancing clean, straight lines effortlessly highlights the various natural materials used within the kitchen to yield an uncluttered serene impression. The space is grounded with a grid of large format porcelain tiles, and the cool tones of gray compliment the veins of marble cladding along the backsplash and walls. A white flush multifunctional utility wall is equipped with an integrated refrigerator, oven, steam oven, and warming drawers. The wall also provides an abundant amount of storage including two tambours purposefully designed as a coffee and prep station, while the other tambour functions as a space for daily appliances. The entirety of the tall wall is framed with recessed wood to emphasis this efficient work zone. Keeping with a sleek design, on the island, we incorporated a flush Wolf grill cooktop that rests flat on the island countertop. Above the dining table, the Logico Triple Nested Suspension light fixture hanging interrupts the structured elements and naturally creates a beautiful organic focal point amongst the flow of clean lines.
Photo Credit: Fred Donham of PhotographerLink
 Tom Bassett-Dilley Architect, Ltd.
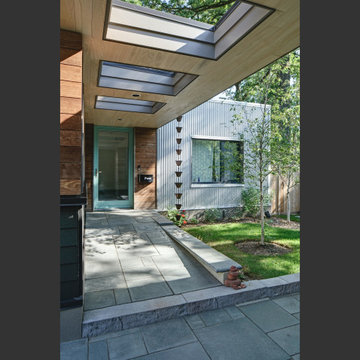
Passive House is a model for low-energy, high-quality living, and the Lake Bluff Passive House achieves it with contemporary style. With non-toxic construction and finish materials and a continuous energy-recovery-ventilation system, indoor air quality will be optimized; with efficient lighting, appliances, and mechanical systems along with a super-insulated envelope, comfort is ensured along with low energy consumption. Low-flow water fixtures with a demand-controlled hot water recirculation system keep water use and energy low. The interior features an aging-in-place ground floor bedroom suite, sophisticated handling of natural light, and a feature stair built of reclaimed oak timbers.

Sponsored
Sunbury, OH

J.Holderby - Renovations
Franklin County's Leading General Contractors - 2X Best of Houzz!

 Five Star Tree Care
Tree stumps can make your property look unkempt and uncared for. Abandoned stumps can also become a breeding ground for pests and weeds. In some cases, they can even present a health hazard if you have children or pets that may stumble over them. Here at Five Star Tree Services we suggest stump grinding as the best way to handle rouge stumps if removal is not an option. Here are five of the main reasons we suggest grinding your tree stumps instead of leaving them unattended.
Read More: https://www.fivestartreecare.ca/blog/5-reasons-to-grind-your-tree-stumps/
 Green Advisor, Inc.
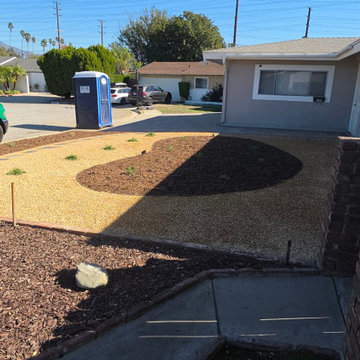
This front yard transformation in San Gabriel, California, features a newly installed paver driveway, a curved stepping-stone walkway, and decorative landscape ground cover.
Led by Shai Elbaz, Green Advisor Inc.'s dedicated in-house construction crews handled the demolition, site preparation, grading, and professional paver installation, creating a durable and visually appealing outdoor space.
The combination of modern hardscaping, carefully defined landscape areas, and low-maintenance materials enhances the home's curb appeal while providing a clean, functional entrance.
 Green Advisor, Inc.
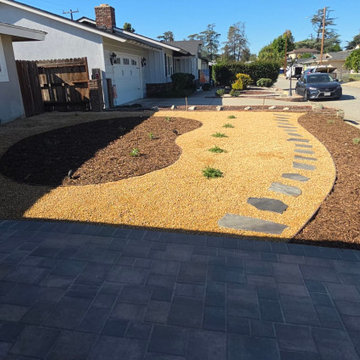
This front yard transformation in San Gabriel, California, features a newly installed paver driveway, a curved stepping-stone walkway, and decorative landscape ground cover.
Led by Shai Elbaz, Green Advisor Inc.'s dedicated in-house construction crews handled the demolition, site preparation, grading, and professional paver installation, creating a durable and visually appealing outdoor space.
The combination of modern hardscaping, carefully defined landscape areas, and low-maintenance materials enhances the home's curb appeal while providing a clean, functional entrance.
 Green Advisor, Inc.
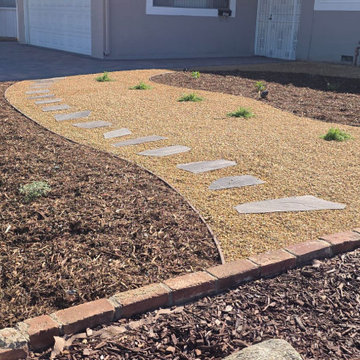
This front yard transformation in San Gabriel, California, features a newly installed paver driveway, a curved stepping-stone walkway, and decorative landscape ground cover.
Led by Shai Elbaz, Green Advisor Inc.'s dedicated in-house construction crews handled the demolition, site preparation, grading, and professional paver installation, creating a durable and visually appealing outdoor space.
The combination of modern hardscaping, carefully defined landscape areas, and low-maintenance materials enhances the home's curb appeal while providing a clean, functional entrance.
 Cabinet Ninja
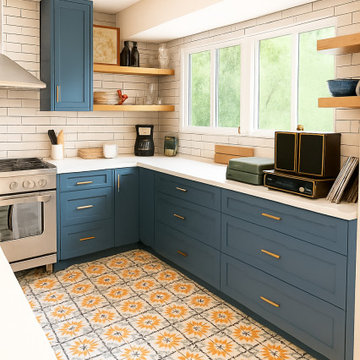
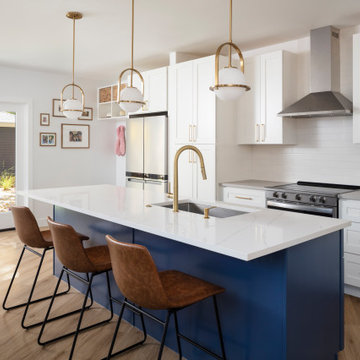
This vibrant Austin kitchen renovation features custom blue shaker cabinets built by Cabinet Ninja and paired with sleek brass hardware for a sophisticated, modern look. The space is grounded by patterned tile flooring and elevated by crisp white quartz countertops, bringing texture and energy into the design.
Created for homeowners seeking a mix of luxury and everyday function, the open-concept layout balances bold color with practical flow. Every detail — from cabinet design and fabrication to installation and finishing — was handled in-house, making this a signature example of high-end custom cabinetry in Austin, Texas.
 Shearer Designs
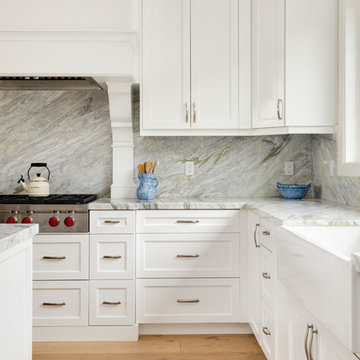
Newly remodeled Cape Cod style kitchen with custom made hood and corbels designed by Shearer Designs and Bluette Calcutta marble tops and back splash with High end appliances. Cabinets are White shaker panel with ogee trim and crown moldings. Large 36" wide Farm House Single sink and polished chrome handles. White oak wood wide plank flooring grounds the Revere Pewter Grey Benjamin Moore wall paint and White Flour trim and ceiling color from Sherwin Williams. Shearer Designs staging and decor.

Sponsored
Sunbury, OH
J.Holderby - Renovations
Franklin County's Leading General Contractors - 2X Best of Houzz!


 Woodmeister Master Builders
A ground floor mudroom features a center island bench with lots storage drawers underneath. This bench is a perfect place to sit and lace up hiking boots, get ready for snowshoeing, or just hanging out before a swim. Surrounding the mudroom are more window seats and floor-to-ceiling storage cabinets made in rustic knotty pine architectural millwork. Down the hall, are two changing rooms with separate water closets and in a few more steps, the room opens up to a kitchenette with a large sink. A nearby laundry area is conveniently located to handle wet towels and beachwear. Woodmeister Master Builders made all the custom cabinetry and performed the general contracting. Marcia D. Summers was the interior designer. Greg Premru Photography
 LSDesign
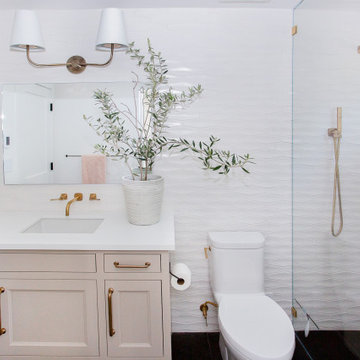
This ensuite girl’s bathroom doubles as a family room guest bath. Our focus was to create an environment that was somewhat feminine but yet very neutral. The unlacquered brass finishes combined with lava rock flooring and neutral color palette creates a durable yet elegant atmosphere to this compromise.

 dRemodeling Design-Build
A guest bathroom in need of a modern cosmetic face lift gets a dose of contemporary materials and color palette. A large scale cement-like floor tile grounds the space while giving it added texture and
depth found in its large scale unique patterning. An espresso double vanity topped with pure white quartz keeps the space feeling contemporary with its stainless steel handle pulls. The scalloped edge mirrors and damask shower curtain pulls in some vintage charm that compliments the shuttered window. Industrial style lighting adds drama to the light grey walls by casting subtle shadows on the wall. A guest bath contemporary in style, but with the addition of vintage elements and texture, the space will flex with the times to come.

Sponsored
Sunbury, OH
J.Holderby - Renovations
Franklin County's Leading General Contractors - 2X Best of Houzz!

 Saikley Architects
This new, ground-up home was recently built atop the Richmond Hills.
Despite the beautiful site with its panoramic 270-degree view, the lot had been left undeveloped over the years due to its modest size and challenging approval issues. Saikley Architects handled the negotiations for County approvals, and worked closely with the owner-builder to create a 2,300 sq. ft., three bedroom, two-and-a-half bath family home that maximizes the site’s potential.
The first-time owner-builder is a landscape builder by trade, and Saikley Architects coordinated closely with for him on this spec home. Saikley Architects provided building design details which the owner then carried through in many unique interior design and furniture design details throughout the house.
Photo by Chi Chin Photography.
https://saikleyarchitects.com/portfolio/hilltop-contemporary/
 Intentional Architecture, LLC
Nestled on the historic grounds of the original 1888 schoolhouse in Lafayette, Colorado, this early twentieth-century home underwent a transformative modern farmhouse renovation. Embracing sustainable design principles, it seamlessly blended contemporary design, comfort, and durability. The open floor plan enhances modern living, while energy-efficient upgrades reduce the carbon footprint and improve indoor air quality, fostering a resilient and eco-friendly home.

 SGDI - Sarah Gallop Design Inc.
Transitional Style Custom Home Designed from the ground-up by Sarah Gallop Design Inc. Built with care and detail by Kemp Construction.
Inspiration for a mid-sized transitional u-shaped dark wood floor and brown floor kitchen pantry remodel in Vancouver with an undermount sink, recessed-panel cabinets, white cabinets, quartzite countertops, gray backsplash, stone tile backsplash, stainless steel appliances and an island
Inspiration for a mid-sized transitional u-shaped dark wood floor and brown floor kitchen pantry remodel in Vancouver with an undermount sink, recessed-panel cabinets, white cabinets, quartzite countertops, gray backsplash, stone tile backsplash, stainless steel appliances and an island
71