
Search results for "Ground level deck" in Home Design Ideas

 Paul Lafrance Design
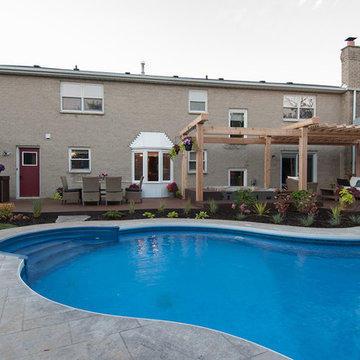
We replaced Samantha and Sean's aging, unsafe deck with a sturdy poolside paradise with plenty of space for dining and relaxing.
Deck - transitional deck idea in Toronto
Deck - transitional deck idea in Toronto
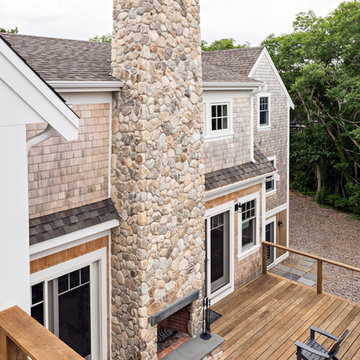
 Cape Associates, Inc.
The little cottage on Turnip Field Road in Eastham had been owned by the same couple since 1940, until they built a new, adjacent house on the property. The cottage was then handed down to the next generation, who began spending more and more time at the cottage. It was then that they contacted Cape Associates to construct a more livable home in place of that little cottage. It was crucial to the owners however, that the home keep with the understated charm and Cape Cod-feel of the neighborhood.
The primary challenge was to keep it humble, while building the owners their well-deserved vacation retreat. The original cottage had no air conditioning, and renovating was quickly dismissed because of the inadequacies and the cost of modernizing. Building new allowed the team to relocate the house further back from the street, and it meant meeting the owners’ needs without compromise.
Cape Associates’ project manager Lance LaLone said the owners expressed their desire to incorporate lots of wood and the types of materials that were in the old cottage. Most of the interior is pine, which was used on the flooring, the walls, and wrapped around the ceiling’s beams, giving the owners what they desired on a grander scale – a beautiful, modern dwelling that still held the personality of that little cottage that held such cherished memories.
The front of the home has a two-car garage and breezeway entrance, while the rear reveals an entertainer’s paradise, with an enormous mahogany deck with an outdoor shower, a stunning Connecticut-fieldstone fireplace with a chimney that reaches around 30 feet in height, and multiple sliders to access the home. The finished basement opens to the ground level, and above the entrance breezeway is another small deck with a great view. It’s the best of indoor/outdoor living.
Movement patterns from beach to house to bedroom were an important consideration. The site also provided an excellent opportunity to visually connect the basement level patio visually to the main level deck and finally the master bedroom deck. The finished home provides year-round living, with a summer-getaway atmosphere.
 Paul Lafrance Design
Designed & Built by Paul Lafrance Design.
Mid-sized urban backyard deck photo in Toronto with a fire pit and a pergola
Mid-sized urban backyard deck photo in Toronto with a fire pit and a pergola
Find the right local pro for your project
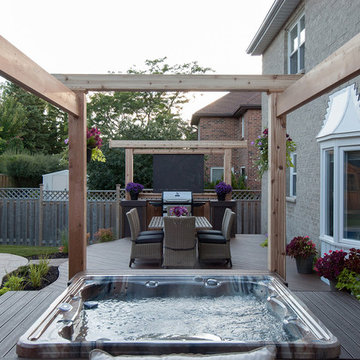 Paul Lafrance Design
We replaced Samantha and Sean's aging, unsafe deck with a sturdy poolside paradise with plenty of space for dining and relaxing.
Inspiration for a transitional deck remodel in Toronto
Inspiration for a transitional deck remodel in Toronto
 Paul Lafrance Design
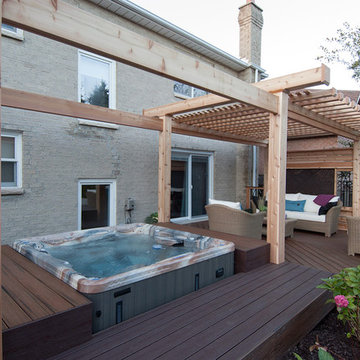
We replaced Samantha and Sean's aging, unsafe deck with a sturdy poolside paradise with plenty of space for dining and relaxing.
Example of a transitional deck design in Toronto
Example of a transitional deck design in Toronto
 Paul Lafrance Design
We replaced Samantha and Sean's aging, unsafe deck with a sturdy poolside paradise with plenty of space for dining and relaxing.
Transitional deck photo in Toronto
Transitional deck photo in Toronto
 Paul Lafrance Design

Designed & Built by Paul Lafrance Design.
Example of a mid-sized urban backyard deck design in Toronto with a fire pit and a pergola
Example of a mid-sized urban backyard deck design in Toronto with a fire pit and a pergola

Sponsored
Delaware, OH

Buckeye Basements, Inc.
Central Ohio's Basement Finishing ExpertsBest Of Houzz '13-'21
 Paul Lafrance Design
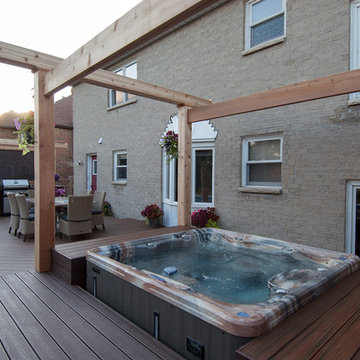
We replaced Samantha and Sean's aging, unsafe deck with a sturdy poolside paradise with plenty of space for dining and relaxing.
Example of a transitional deck design in Toronto
Example of a transitional deck design in Toronto
 Paul Lafrance Design
Designed & Built by Paul Lafrance Design.
Example of a mid-sized urban backyard deck design in Toronto with a fire pit and a pergola
Example of a mid-sized urban backyard deck design in Toronto with a fire pit and a pergola
 Paul Lafrance Design
Designed & Built by Paul Lafrance Design.
Example of a mid-sized urban backyard deck design in Toronto with a fire pit and a pergola
Example of a mid-sized urban backyard deck design in Toronto with a fire pit and a pergola
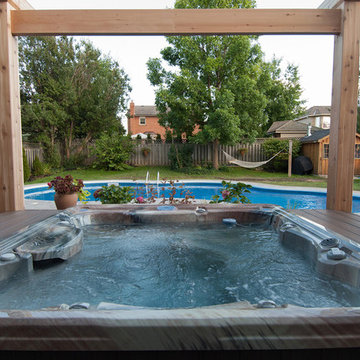 Paul Lafrance Design
We replaced Samantha and Sean's aging, unsafe deck with a sturdy poolside paradise with plenty of space for dining and relaxing.
Example of a transitional deck design in Toronto
Example of a transitional deck design in Toronto
 Paul Lafrance Design
Designed & Built by Paul Lafrance Design.
Example of a mid-sized urban backyard deck design in Toronto with a fire pit and a pergola
Example of a mid-sized urban backyard deck design in Toronto with a fire pit and a pergola
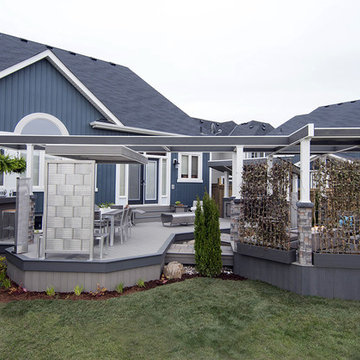 Paul Lafrance Design
Designed & Built by Paul Lafrance Design.
Mid-sized urban backyard deck photo in Toronto with a fire pit and a pergola
Mid-sized urban backyard deck photo in Toronto with a fire pit and a pergola

Sponsored
Columbus, OH

Hope Restoration & General Contracting
Columbus Design-Build, Kitchen & Bath Remodeling, Historic Renovations
 Paul Lafrance Design
Designed & Built by Paul Lafrance Design.
Example of a mid-sized urban backyard deck design in Toronto with a fire pit and a pergola
Example of a mid-sized urban backyard deck design in Toronto with a fire pit and a pergola
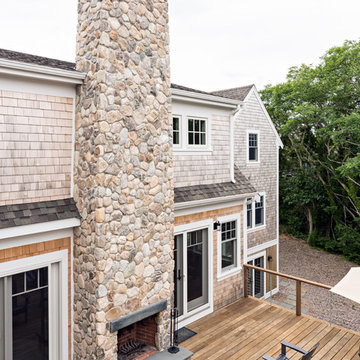 Cape Associates, Inc.
The little cottage on Turnip Field Road in Eastham had been owned by the same couple since 1940, until they built a new, adjacent house on the property. The cottage was then handed down to the next generation, who began spending more and more time at the cottage. It was then that they contacted Cape Associates to construct a more livable home in place of that little cottage. It was crucial to the owners however, that the home keep with the understated charm and Cape Cod-feel of the neighborhood.
The primary challenge was to keep it humble, while building the owners their well-deserved vacation retreat. The original cottage had no air conditioning, and renovating was quickly dismissed because of the inadequacies and the cost of modernizing. Building new allowed the team to relocate the house further back from the street, and it meant meeting the owners’ needs without compromise.
Cape Associates’ project manager Lance LaLone said the owners expressed their desire to incorporate lots of wood and the types of materials that were in the old cottage. Most of the interior is pine, which was used on the flooring, the walls, and wrapped around the ceiling’s beams, giving the owners what they desired on a grander scale – a beautiful, modern dwelling that still held the personality of that little cottage that held such cherished memories.
The front of the home has a two-car garage and breezeway entrance, while the rear reveals an entertainer’s paradise, with an enormous mahogany deck with an outdoor shower, a stunning Connecticut-fieldstone fireplace with a chimney that reaches around 30 feet in height, and multiple sliders to access the home. The finished basement opens to the ground level, and above the entrance breezeway is another small deck with a great view. It’s the best of indoor/outdoor living.
Movement patterns from beach to house to bedroom were an important consideration. The site also provided an excellent opportunity to visually connect the basement level patio visually to the main level deck and finally the master bedroom deck. The finished home provides year-round living, with a summer-getaway atmosphere.
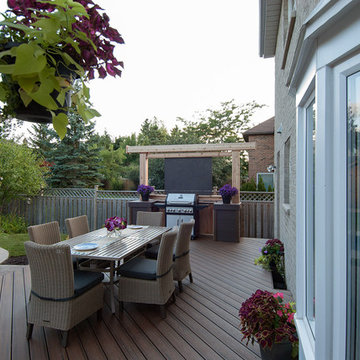 Paul Lafrance Design
We replaced Samantha and Sean's aging, unsafe deck with a sturdy poolside paradise with plenty of space for dining and relaxing.
Transitional deck photo in Toronto
Transitional deck photo in Toronto
 Paul Lafrance Design
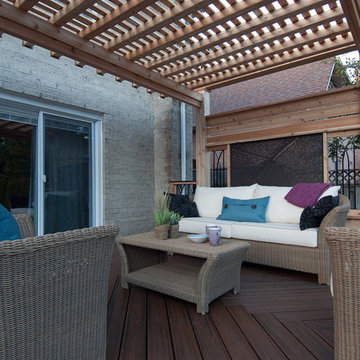
We replaced Samantha and Sean's aging, unsafe deck with a sturdy poolside paradise with plenty of space for dining and relaxing.
Example of a transitional deck design in Toronto
Example of a transitional deck design in Toronto


 Paul Lafrance Design
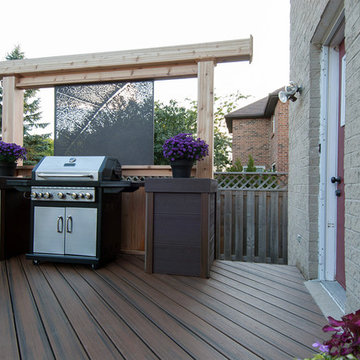
We replaced Samantha and Sean's aging, unsafe deck with a sturdy poolside paradise with plenty of space for dining and relaxing.
Inspiration for a transitional deck remodel in Toronto
Inspiration for a transitional deck remodel in Toronto
 Paul Lafrance Design

Designed & Built by Paul Lafrance Design.
Mid-sized urban backyard deck photo in Toronto with a fire pit and a pergola
Mid-sized urban backyard deck photo in Toronto with a fire pit and a pergola
 Paul Lafrance Design
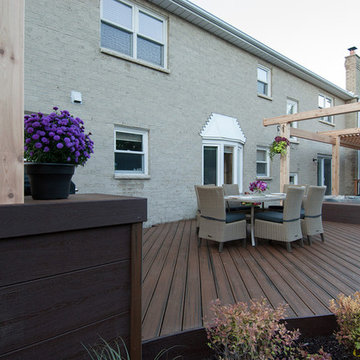
We replaced Samantha and Sean's aging, unsafe deck with a sturdy poolside paradise with plenty of space for dining and relaxing.
Deck - transitional deck idea in Toronto
Deck - transitional deck idea in Toronto
51