
Search results for "Ground level deck" in Home Design Ideas
 Studio Shed - Live Large. Build Small.
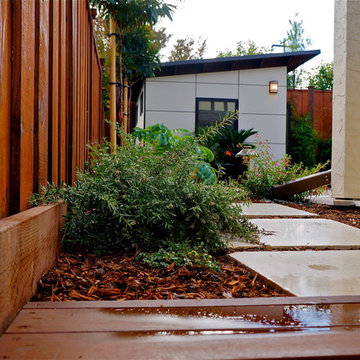
A view to the 10x12 Studio Shed "man cave" and satellite family room from the side yard. Ground level decks and pavers lead the way.
Inspiration for a small contemporary detached studio / workshop shed remodel in San Francisco
Inspiration for a small contemporary detached studio / workshop shed remodel in San Francisco
 Archadeck of Chicagoland
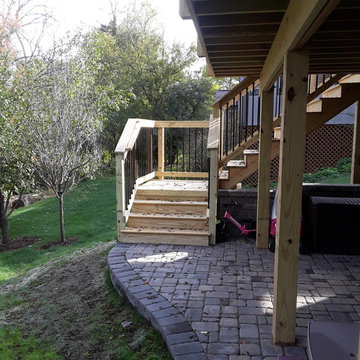
This combined deck and patio space was designed to create two separate, yet cohesive spaces that flow well together. The deck features pressure treated pine decking with black round aluminum pickets, which we included to open the view to the rest of the beautiful yard. We used Belgard Cambridge Cobble pavers to build the lower level patio; this was designed with a slight curve to meet the stairs and connect the two spaces. This wood deck and Belgard paver patio were custom designed and built by Woodridge, IL deck designer, Archadeck of Chicagoland.
 Archadeck of Chicagoland
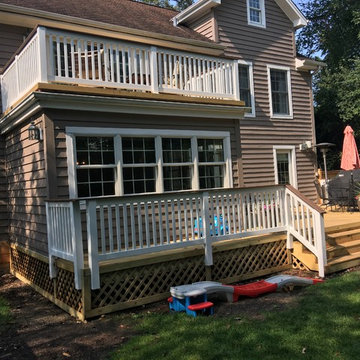
When you have an existing deck with framing and footings that are still in good condition, a re-deck, or replacing the deck boards, stairs, and rails, may be most beneficial. We rebuilt this deck using pressure treated pine decking and a drink rail with white vinyl pickets, which makes the project pop. The gray board drink rail was used in the design which complements the home’s color. This multi level wood deck was custom designed and built by Highland Park, IL deck designer, Archadeck of Chicagoland.
Find the right local pro for your project
 Archadeck of Chicagoland
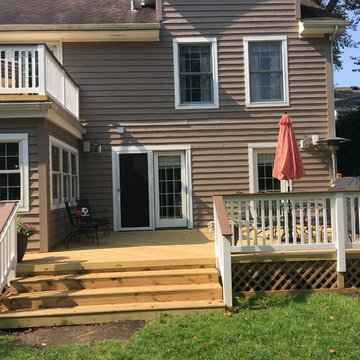
When you have an existing deck with framing and footings that are still in good condition, a re-deck, or replacing the deck boards, stairs, and rails, may be most beneficial. We rebuilt this deck using pressure treated pine decking and a drink rail with white vinyl pickets, which makes the project pop. The gray board drink rail was used in the design which complements the home’s color. This multi level wood deck was custom designed and built by Highland Park, IL deck designer, Archadeck of Chicagoland.
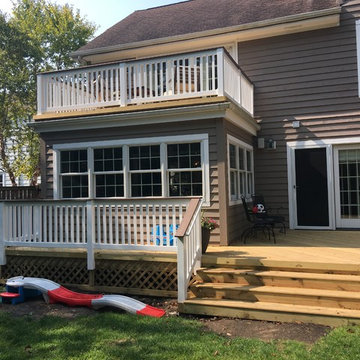 Archadeck of Chicagoland
When you have an existing deck with framing and footings that are still in good condition, a re-deck, or replacing the deck boards, stairs, and rails, may be most beneficial. We rebuilt this deck using pressure treated pine decking and a drink rail with white vinyl pickets, which makes the project pop. The gray board drink rail was used in the design which complements the home’s color. This multi level wood deck was custom designed and built by Highland Park, IL deck designer, Archadeck of Chicagoland.
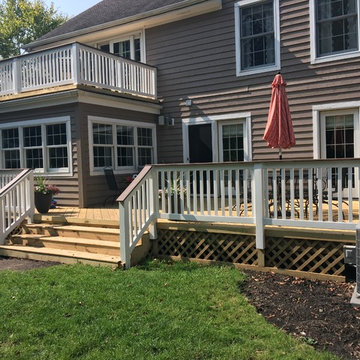 Archadeck of Chicagoland
When you have an existing deck with framing and footings that are still in good condition, a re-deck, or replacing the deck boards, stairs, and rails, may be most beneficial. We rebuilt this deck using pressure treated pine decking and a drink rail with white vinyl pickets, which makes the project pop. The gray board drink rail was used in the design which complements the home’s color. This multi level wood deck was custom designed and built by Highland Park, IL deck designer, Archadeck of Chicagoland.
 Archadeck of Birmingham
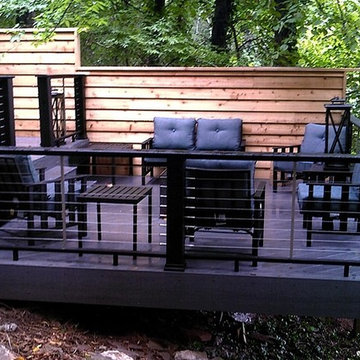
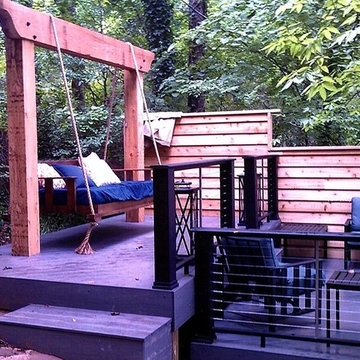
This Birmingham deck was built using TimberTech Tropicals composite decking in Amazon Mist and a striking deck railing system with an urban retro feel. The railings are from TimberTech’s Evolutions Rail Contemporary line. The homeowners selected black low-maintenance posts and rail caps with see-through stainless steel cable infill instead of the traditional balusters or pickets. Looking through the railings, the cables are barely visible, so anyone on the deck has an unobstructed view of the yard and surrounding foliage.


 Archadeck of Birmingham
This Birmingham deck was built using TimberTech Tropicals composite decking in Amazon Mist and a striking deck railing system with an urban retro feel. The railings are from TimberTech’s Evolutions Rail Contemporary line. The homeowners selected black low-maintenance posts and rail caps with see-through stainless steel cable infill instead of the traditional balusters or pickets. Looking through the railings, the cables are barely visible, so anyone on the deck has an unobstructed view of the yard and surrounding foliage.

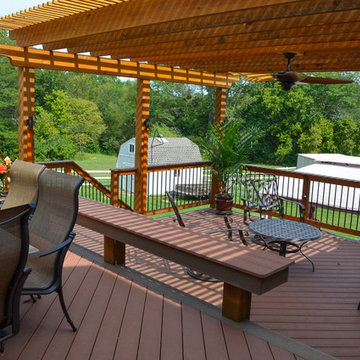
 American Deck & Sunroom Co.
Mid-sized transitional backyard deck photo in Louisville with a roof extension

 Envision Web
Stuart Wade, Envision Virtual Tours
Bobcat Lodge- Lake Rabun
Be welcomed to this perfect mountain/lake lodge through stone pillars down a driveway of stamped concrete and brick paver patterns to the porte cochere. The design philosophy seen in the home's exterior extends to the interior with 10 fireplaces, the finest materials, and extraordinary craftsmanship.
Great Room
Enter the striking foyer with the antique heart pine, walnut and bird's-eye maple inlaid pattern that harmonizes with the natural unity of the spacious great room. The visually anchored stone fireplace accented by hand hewn circa 1800 oak beams silhouettes the soft lake views making a dynamic design statement. The great room was designed with togetherness in mind and features high vaulted ceilings, wormy oak flooring with walnut borders, a spacious dining area, a gourmet kitchen and for softer and more intimate moments a keeping room.
Kitchen:
Wormy chestnut cabinets,
Complimenting South American granite countertops
Wolf cooktop, double oven
Preparation bar
Serving Buffet
Separate wet bar
Walk-in Pantry
Laundry Room: entrance off the foyer, wormy chestnut cabinets and South American granite
Keeping Room: Nestled off the kitchen area intimately scaled for quieter moments, wormy chestnut ceilings with hand hewn oak beams from Ohio and Pennsylvania, wormy oak flooring accented with walnut and sycamore, and private fireplace
Powder Room off foyer
Three Master Bedroom Suites: each with its own unique full bathroom and private alcove with masonry wood burning fireplace
Master suite on the main floor with full bath enlivened by a fish theme with earthtones and blue accents, a copper soaking tub, large shower and copper sinks
Upstairs master suite with wormy oak flooring sits snug above the lake looking through a tree canopy as from a tree house facilitating a peaceful, tranquil atmosphere- full bath features jetted tub, separate shower, large closet, and friendly lizards sitting on copper sinks
Terrace Level Master Suite offers trey ceilings, entrance to stone terrace supported by cyprus tree trunks giving the feel of a rainforest floor: Full bath includes double mosaic-raised copper sinks, antler lighting, jetted tub accented with aquatic life tiles and separate water closet
This warm and inviting rustic interior perfectly balances the outdoor lake vistas with the comfort of indoor living.moving directly to the outdoor living spaces. A full length deck supported by cyprus trees offers the opportunity for serious entertaining. The stone terrace off the downstairs family room leads directly to the two stall boathouse for lakeside entertaining with its own private fireplace.
Terrace Level:
14 foot ceilings, transom windows
A master suite
A guest room with trey ceilings, wool carpet, and full bath with copper sinks,double vanity and riverock shower
Family room with focal stone fireplace, wet bar with wine cooler, separate kitchen with sink, mini refrigerator and built in microwave
Wine closet with hand painted plaster finish
A full bath for drippy swimmers with oversized river rock shower accented with crayfish and salamander tiles
Extras
All windows are Loewen windows
A ridge vent system
Custom design closets
Poured foundation for house and boathouse
European spruce framing
Exterior siding: 1 x 12 pressure treated pine with 1 x 4 batten strips
Siding has three coat process of Sikkens stain finish
Ten masonry fireplaces
Stacked rock from Rocky Gap Virginia
Eight foot custom Honduran Pine
True plaster walls with three coat process faux finish
Locust hand rails for the deck
Support cyprus tree trunks from Charleston
Outside light fixtures custom made in NY
Five hot water heaters, circulating pump
Duel fuel heat pump/propane, 1000 gallon buried propane tank, four zone heating system
Two laundry rooms
All Fireplaces set up for flat screen TV's
Adjacent lot available for purchase


 CCS ARCHITECTURE
The main living level includes a large kitchen, dining, and living space, connected to two home offices by way of a bridge that extends across the double height entry. This bridge area acts as a gallery of light, allowing filtered light through the skylights above and down to the entry on the ground level.
Photographer: Aaron Leitz
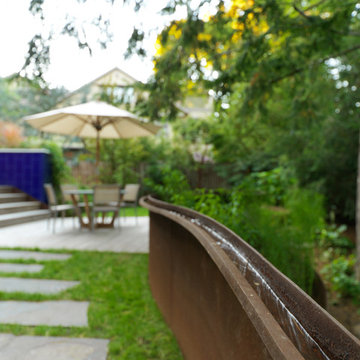
 Julie Moir Messervy Design Studio (JMMDS)
The water journey begins in a Corten steel basin beside the Ipe deck on the upper level of the narrow lot. The "handrill" is a water channel that travels down a staircase to the back garden at ground level. Existing pines were allowed to remain, and additional native plants and shrubs were planted to create privacy in this urban garden.
General Contractor: GF Rhode Construction, Inc.
Steel Fabrication: Wovensteel and Richard Duca
Water Systems: Pond Creations by Sean
Photo by Susan Teare.


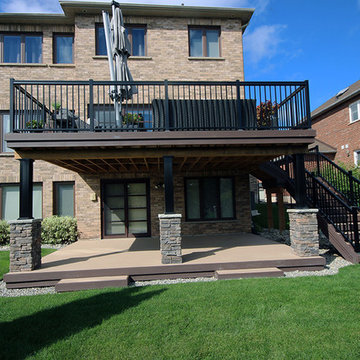
 Hickory Dickory Decks
This 2 level deck in Burlington Ontario was made by our franchise Jonathan Boyes and his team. The decking is Azek vinyl and the railings are black aluminum. The picture was taken by Tom Jacques CEO of Hickory Dickory Decks.

 Best Hot Tubs "Hot Tub and Spa Experts"
This deck design also included extra cedar railing around the pool which delineates part of the deck as a pool surround, while also leaving sufficient space for a separate chaise lounge area. www.besthottubs.com

 Cummings Architecture + Interiors
The beautiful, old barn on this Topsfield estate was at risk of being demolished. Before approaching Mathew Cummings, the homeowner had met with several architects about the structure, and they had all told her that it needed to be torn down. Thankfully, for the sake of the barn and the owner, Cummings Architects has a long and distinguished history of preserving some of the oldest timber framed homes and barns in the U.S.
Once the homeowner realized that the barn was not only salvageable, but could be transformed into a new living space that was as utilitarian as it was stunning, the design ideas began flowing fast. In the end, the design came together in a way that met all the family’s needs with all the warmth and style you’d expect in such a venerable, old building.
On the ground level of this 200-year old structure, a garage offers ample room for three cars, including one loaded up with kids and groceries. Just off the garage is the mudroom – a large but quaint space with an exposed wood ceiling, custom-built seat with period detailing, and a powder room. The vanity in the powder room features a vanity that was built using salvaged wood and reclaimed bluestone sourced right on the property.
Original, exposed timbers frame an expansive, two-story family room that leads, through classic French doors, to a new deck adjacent to the large, open backyard. On the second floor, salvaged barn doors lead to the master suite which features a bright bedroom and bath as well as a custom walk-in closet with his and hers areas separated by a black walnut island. In the master bath, hand-beaded boards surround a claw-foot tub, the perfect place to relax after a long day.
In addition, the newly restored and renovated barn features a mid-level exercise studio and a children’s playroom that connects to the main house.
From a derelict relic that was slated for demolition to a warmly inviting and beautifully utilitarian living space, this barn has undergone an almost magical transformation to become a beautiful addition and asset to this stately home.
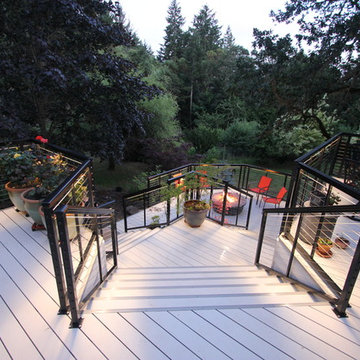
 G. Christianson Construction, Inc.
Tri-level aluminum deck with firetable. LED rope lighting was used under the handrails to provide ambient lighting. A cable railing system was installed to allow for a more broad visual sight line from any point on the deck. A matching deck skirt was added to conceal the framing and create a dry storage area for the homeowners.
Holly Needham and Carl Christianson


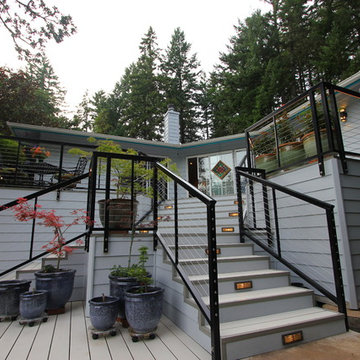 G. Christianson Construction, Inc.
Tri-level aluminum deck with firetable. LED rope lighting was used under the handrails to provide ambient lighting. A cable railing system was installed to allow for a more broad visual sight line from any point on the deck. A matching deck skirt was added to conceal the framing and create a dry storage area for the homeowners.
Holly Needham and Carl Christianson
 G. Christianson Construction, Inc.
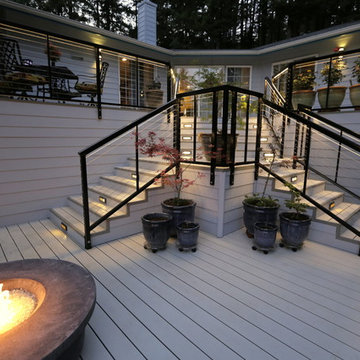
Tri-level aluminum deck with firetable. LED rope lighting was used under the handrails to provide ambient lighting. A cable railing system was installed to allow for a more broad visual sight line from any point on the deck. A matching deck skirt was added to conceal the framing and create a dry storage area for the homeowners. Holly Needham and Carl Christianson
 G. Christianson Construction, Inc.

Tri-level aluminum deck with firetable. LED rope lighting was used under the handrails to provide ambient lighting. A cable railing system was installed to allow for a more broad visual sight line from any point on the deck. A matching deck skirt was added to conceal the framing and create a dry storage area for the homeowners.
Holly Needham and Carl Christianson
55