
Search results for "Ground level deck" in Home Design Ideas
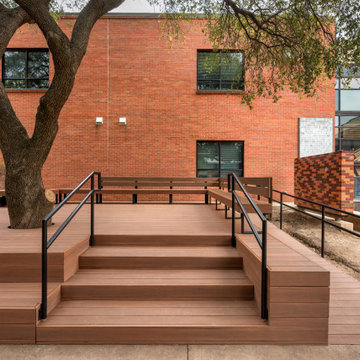
 Southwest Fence & Deck, Inc.
This project involved the design and construction of a custom multi-level deck at an unnamed private school, thoughtfully built to meet all ADA accessibility requirements. The deck features multiple elevations connected by both ramps and stairs, creating a seamless and inclusive outdoor space for students, staff, and visitors.
Custom-built benches were installed around the perimeter to provide ample seating and gathering areas. Special care was taken to preserve the school’s historic landscape, with the deck carefully designed and cut around existing mature trees—allowing these natural features to remain healthy while enhancing the overall outdoor environment.
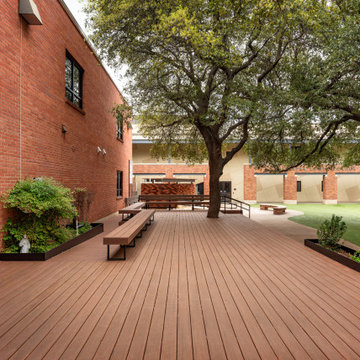 Southwest Fence & Deck, Inc.
This project involved the design and construction of a custom multi-level deck at an unnamed private school, thoughtfully built to meet all ADA accessibility requirements. The deck features multiple elevations connected by both ramps and stairs, creating a seamless and inclusive outdoor space for students, staff, and visitors.
Custom-built benches were installed around the perimeter to provide ample seating and gathering areas. Special care was taken to preserve the school’s historic landscape, with the deck carefully designed and cut around existing mature trees—allowing these natural features to remain healthy while enhancing the overall outdoor environment.
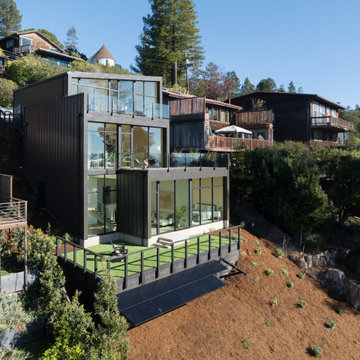
 CB Architecture + Design
Elevated exterior view of a ground-up new construction home in the Berkeley Hills, CA, as featured on America ByDesign on CBS. The three-level stepped massing of the Fold House is fully legible from this elevated angle - dark vertical steel cladding wrapping all three levels, each floor stepping back from the one below as the building descends the steep hillside site. The rooftop deck with frameless glass panel railing and outdoor furniture occupies the uppermost level. The main living level with wraparound floor-to-ceiling steel-framed glazing and the floating stair visible within reveals the full transparency of the interior from the street side. The lower level green roof lawn with black steel railing and outdoor seating sits at the base. Newly established native drought-tolerant hillside planting with ground cover and mulch on the cut slope below. Fold House - Berkeley Hills CA - CB Architecture + Design
Find the right local pro for your project

 TimberTech
AZEK Deck's Silver Oak® offers warm, vibrant wood tones with natural color variations. Subtle streaking to mimic exotic wood gives Silver Oak some of the most natural aesthetics in capped PVC decking. Silver Oak(R) has the aged look of teak with the rich personality of weathered wood.


 Decks & Patio Covers

This space (called the Grotto) below the upper deck provides a place to relax and entertain friends. Move the table under the cover for a waterfront dining experience. The lumber is tight knot cedar with a Penofin finish.
 ODS Architecture
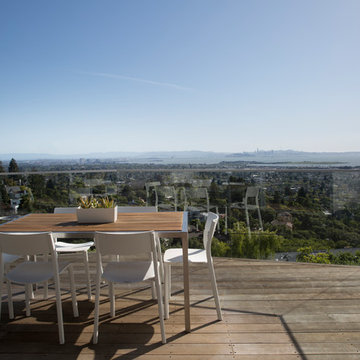
Eye level view of San Francisco city and bay from the ipe wood deck with clear tempered glass rails and stainless steel cap. White deck chairs and wood and stainless steel dining table provide dining comfort.


 Archadeck of Raleigh-Durham
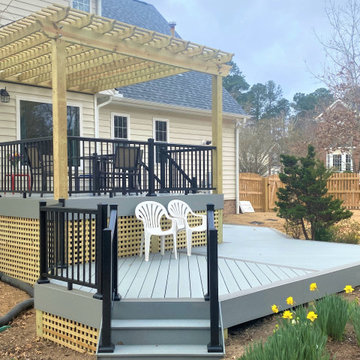
This Multi-level composite deck features a beautiful black railing to accent the gray deck boards. Pressure-treated pine wood for the lattice skirting and has two levels for multiple uses.
 dRichards Interiors
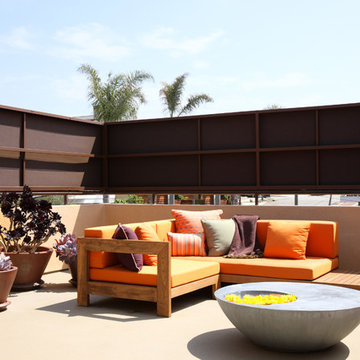
A perfect place to lounge on a warm, sunny day. A custom teak sectional, pillows and a coffee table make this space functional and complete.
Example of a minimalist rooftop rooftop deck design in Los Angeles
Example of a minimalist rooftop rooftop deck design in Los Angeles

 Coty Construction
This customer chose Trex Select decking in Pebble Grey with a white Westbury rail. They finished off the railing with a Pebble Grey top so their guests can enjoy setting their drink on the railing. They will have many years with friends and family on this great looking low maintenance deck.
 Archadeck of Raleigh-Durham
The wide staircase on this classic wood deck will provide additional seating for large gatherings, and easy access to and from the yard. With a pergola over part of the large deck, the family can enjoy partial shade and full sun as desired.
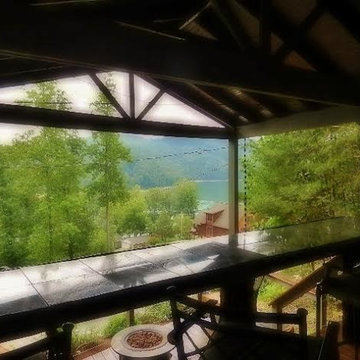

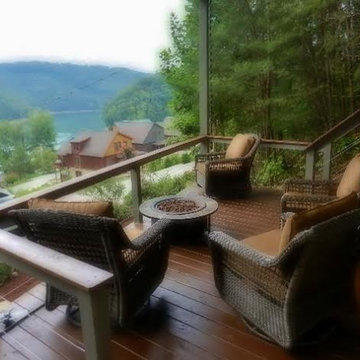


 Fiberon Decking
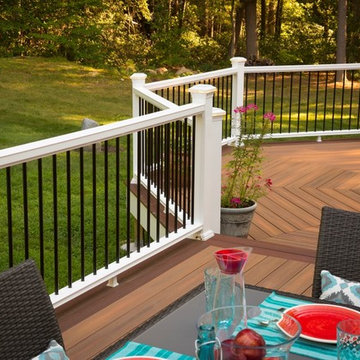
Fiberon composite decking in Horizon Ipe was selected as the main deck color, complemented by a darker Rosewood border. The home owner chose low-maintenance, white Horizon composite railing to replace their worn-out wood railing. Adding round, black metal balusters (and spacing them properly) enables a better view into the yard and eliminates the “prison bar” effect.
Find a Fiberon retailer near you: https://www.fiberondecking.com/start-your-project/where-to-buy
 Miles Bradley Building and Remodeling

Here is the side of the deck we created for our client. This area connects to the outdoor covered grill and to a set of custom built stairs that leads to the lower level.
This deck was made with pressure treated decking, cedar railing, and features fascia trim.
Here are a few products used on that job:
Underdeck Oasis water diversion system
Deckorator Estate balusters
Aurora deck railing lights
 Paul Lafrance Design
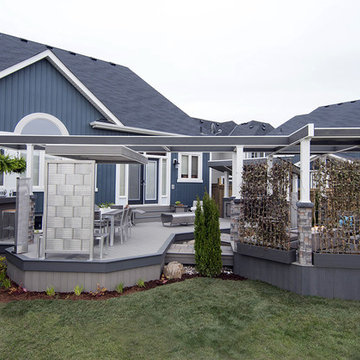
Designed & Built by Paul Lafrance Design.
Mid-sized urban backyard deck photo in Toronto with a fire pit and a pergola
Mid-sized urban backyard deck photo in Toronto with a fire pit and a pergola
 Paul Lafrance Design

Designed & Built by Paul Lafrance Design.
Mid-sized urban backyard deck photo in Toronto with a fire pit and a pergola
Mid-sized urban backyard deck photo in Toronto with a fire pit and a pergola

 Paul Lafrance Design
Designed & Built by Paul Lafrance Design.
Example of a mid-sized urban backyard deck design in Toronto with a fire pit and a pergola
Example of a mid-sized urban backyard deck design in Toronto with a fire pit and a pergola
 Cape Associates, Inc.
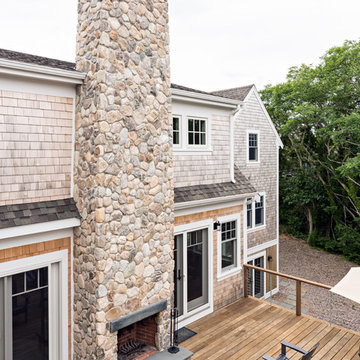
The little cottage on Turnip Field Road in Eastham had been owned by the same couple since 1940, until they built a new, adjacent house on the property. The cottage was then handed down to the next generation, who began spending more and more time at the cottage. It was then that they contacted Cape Associates to construct a more livable home in place of that little cottage. It was crucial to the owners however, that the home keep with the understated charm and Cape Cod-feel of the neighborhood.
The primary challenge was to keep it humble, while building the owners their well-deserved vacation retreat. The original cottage had no air conditioning, and renovating was quickly dismissed because of the inadequacies and the cost of modernizing. Building new allowed the team to relocate the house further back from the street, and it meant meeting the owners’ needs without compromise.
Cape Associates’ project manager Lance LaLone said the owners expressed their desire to incorporate lots of wood and the types of materials that were in the old cottage. Most of the interior is pine, which was used on the flooring, the walls, and wrapped around the ceiling’s beams, giving the owners what they desired on a grander scale – a beautiful, modern dwelling that still held the personality of that little cottage that held such cherished memories.
The front of the home has a two-car garage and breezeway entrance, while the rear reveals an entertainer’s paradise, with an enormous mahogany deck with an outdoor shower, a stunning Connecticut-fieldstone fireplace with a chimney that reaches around 30 feet in height, and multiple sliders to access the home. The finished basement opens to the ground level, and above the entrance breezeway is another small deck with a great view. It’s the best of indoor/outdoor living.
Movement patterns from beach to house to bedroom were an important consideration. The site also provided an excellent opportunity to visually connect the basement level patio visually to the main level deck and finally the master bedroom deck. The finished home provides year-round living, with a summer-getaway atmosphere.
 Paul Lafrance Design
Designed & Built by Paul Lafrance Design.
Example of a mid-sized urban backyard deck design in Toronto with a fire pit and a pergola
Example of a mid-sized urban backyard deck design in Toronto with a fire pit and a pergola
50