
Search results for "Ground level deck" in Home Design Ideas
 Miles Deck Construction
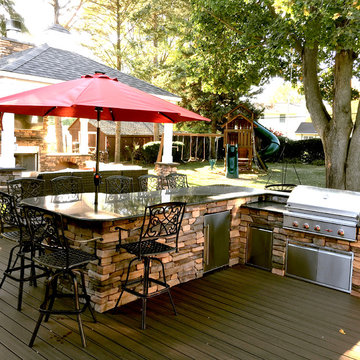
Trex Deck with pavilion, Napoleon wood burning fireplace and Twin Eagles outdoor kitchen.
Large elegant backyard deck photo in Philadelphia
Large elegant backyard deck photo in Philadelphia

 Archadeck of West County - Ellisville
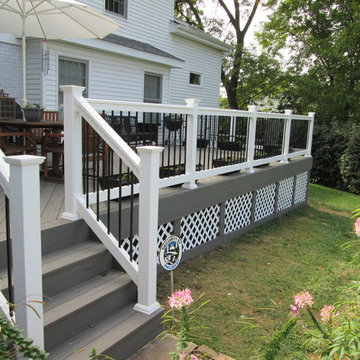
Slightly raised above grade-level, this gorgeous deck design includes low maintenance gray decking, white rails with black metal balusters, diagonal floor board pattern, and lattice under deck trim. Custom deck project in St. Louis by Archadeck of West County in Ellisville.
Find the right local pro for your project
 Decks & Patio Covers

The outdoor living area on this traditional split level has it all when it come to low maintenance and a space you can really enjoy. TimberTech Earthwood Teak decking, a custom bronze colored patio cover with solar bronze panels overhead, CRL aluminum picket rails, and custom wood framed spa enclosure with frosted glass panels around. Photo By Doug Woodside, Decks and Patio Covers
 G. Christianson Construction, Inc.
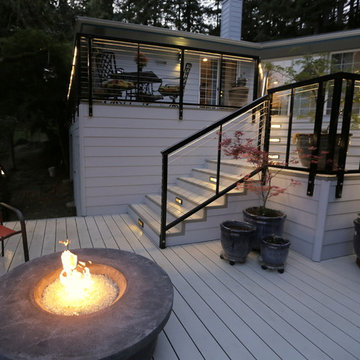
Tri-level aluminum deck with firetable. LED rope lighting was used under the handrails to provide ambient lighting. A cable railing system was installed to allow for a more broad visual sight line from any point on the deck. A matching deck skirt was added to conceal the framing and create a dry storage area for the homeowners.
Holly Needham and Carl Christianson
 G. Christianson Construction, Inc.

Tri-level aluminum deck with firetable. LED rope lighting was used under the handrails to provide ambient lighting. A cable railing system was installed to allow for a more broad visual sight line from any point on the deck. A matching deck skirt was added to conceal the framing and create a dry storage area for the homeowners.
Holly Needham and Carl Christianson
 Cape Associates, Inc.
The little cottage on Turnip Field Road in Eastham had been owned by the same couple since 1940, until they built a new, adjacent house on the property. The cottage was then handed down to the next generation, who began spending more and more time at the cottage. It was then that they contacted Cape Associates to construct a more livable home in place of that little cottage. It was crucial to the owners however, that the home keep with the understated charm and Cape Cod-feel of the neighborhood.
The primary challenge was to keep it humble, while building the owners their well-deserved vacation retreat. The original cottage had no air conditioning, and renovating was quickly dismissed because of the inadequacies and the cost of modernizing. Building new allowed the team to relocate the house further back from the street, and it meant meeting the owners’ needs without compromise.
Cape Associates’ project manager Lance LaLone said the owners expressed their desire to incorporate lots of wood and the types of materials that were in the old cottage. Most of the interior is pine, which was used on the flooring, the walls, and wrapped around the ceiling’s beams, giving the owners what they desired on a grander scale – a beautiful, modern dwelling that still held the personality of that little cottage that held such cherished memories.
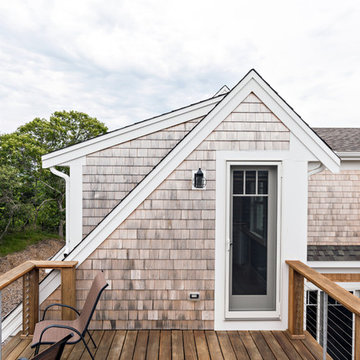
The front of the home has a two-car garage and breezeway entrance, while the rear reveals an entertainer’s paradise, with an enormous mahogany deck with an outdoor shower, a stunning Connecticut-fieldstone fireplace with a chimney that reaches around 30 feet in height, and multiple sliders to access the home. The finished basement opens to the ground level, and above the entrance breezeway is another small deck with a great view. It’s the best of indoor/outdoor living.
Movement patterns from beach to house to bedroom were an important consideration. The site also provided an excellent opportunity to visually connect the basement level patio visually to the main level deck and finally the master bedroom deck. The finished home provides year-round living, with a summer-getaway atmosphere.



 Middlefork Luxury Home Builders
This gracious property in the award-winning Blaine school district - and just off the Southport Corridor - marries an old world European design sensibility with contemporary technologies and unique artisan details. With more than 5,200 square feet, the home has four bedrooms and three bathrooms on the second floor, including a luxurious master suite with a private terrace.
The house also boasts a distinct foyer; formal living and dining rooms designed in an open-plan concept; an expansive, eat-in, gourmet kitchen which is open to the first floor great room; lower-level family room; an attached, heated, 2-½ car garage with roof deck; a penthouse den and roof deck; and two additional rooms on the lower level which could be used as bedrooms, home offices or exercise rooms. The home, designed with an extra-wide floorplan, achieved through side yard relief, also has considerable, professionally-landscaped outdoor living spaces.
This brick and limestone residence has been designed with family-functional experiences and classically proportioned spaces in mind. Highly-efficient environmental technologies have been integrated into the design and construction and the plan also takes into consideration the incorporation of all types of advanced communications systems.
The home went under contract in less than 45 days in 2011.
Jim Yochum
 Hillcrest Construction

Mid-sized arts and crafts backyard ground level deck photo in Philadelphia with no cover

 Atlanta Decking & Fence Co., Inc.
3 level open porch with fireplace and Fiberon decking.
Photos by Jan Stittleburg, JS Photo FX
Inspiration for a transitional back porch remodel in Atlanta with a roof extension
Inspiration for a transitional back porch remodel in Atlanta with a roof extension
 Atlanta Decking & Fence Co., Inc.
3 level open porch with fireplace and Fiberon deck material.
Photos by Jan Stittleburg, JS Photo FX
Transitional back porch idea in Atlanta with a roof extension
Transitional back porch idea in Atlanta with a roof extension
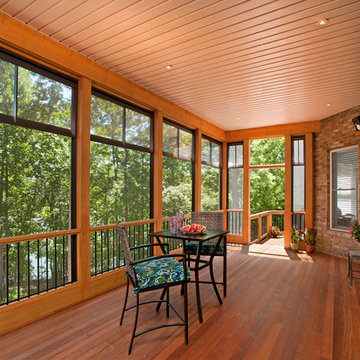 Atlanta Decking & Fence Co., Inc.
Eze-breeze screened/windowed porch (mid-level).. Designed and built by Atlanta Decking.
Photos by Jan Stittleburg, JS Photo FX
Inspiration for a transitional home design remodel in Atlanta
Inspiration for a transitional home design remodel in Atlanta
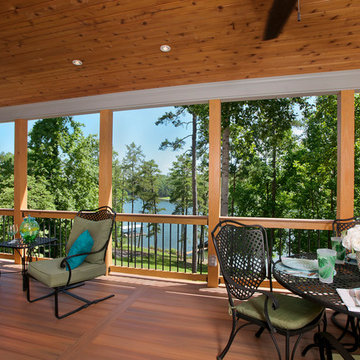 Atlanta Decking & Fence Co., Inc.
3 level open porch with fireplace and Fiberon deck.
Photos by Jan Stittleburg, JS Photo FX
Transitional back porch idea in Atlanta with a roof extension
Transitional back porch idea in Atlanta with a roof extension

Sponsored
Columbus, OH
Free consultation for landscape design!

Peabody Landscape Group
Columbus' Reliable Landscape Design & Contracting
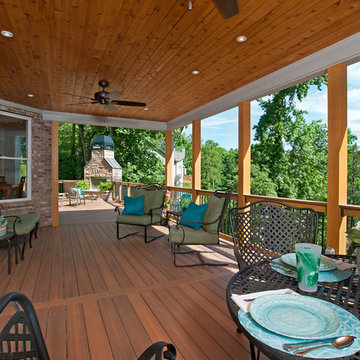 Atlanta Decking & Fence Co., Inc.
3 level open porch with fireplace and Fiberon deck.
Photos by Jan Stittleburg, JS Photo FX
This is an example of a transitional back porch design in Atlanta with a roof extension.
This is an example of a transitional back porch design in Atlanta with a roof extension.
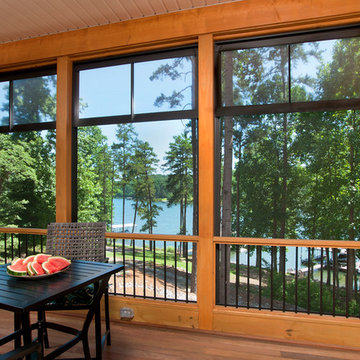 Atlanta Decking & Fence Co., Inc.
Eze-breeze screened/windowed porch (mid-level).. Designed and built by Atlanta Decking.
Photos by Jan Stittleburg, JS Photo FX
Inspiration for a transitional home design remodel in Atlanta
Inspiration for a transitional home design remodel in Atlanta
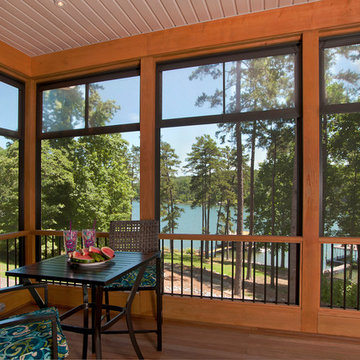 Atlanta Decking & Fence Co., Inc.
Eze-breeze screened/windowed porch (mid-level).. Designed and built by Atlanta Decking.
Photos by Jan Stittleburg, JS Photo FX
This is an example of a transitional back porch design in Atlanta with a roof extension.
This is an example of a transitional back porch design in Atlanta with a roof extension.

 Paradise Restored Landscaping & Exterior Design
Outdoor Living Spaces, Seat Wall, Firepit, Outdoor Fireplaces, Gazebo, Covered Wood Structures, Wood Fire Oven, Pizza Over, Custom Wood Decking, Ambient Landscape Lighting, Concrete Paver Hardscape



47