
Search results for "Ground level deck" in Home Design Ideas
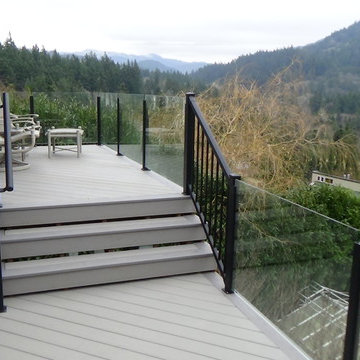
 Dexperts
Dexperts rehabbed this deck located in Bellingham. Framing was updated and brought to current code. The original cedar decking was replaced with Timbertech XLM (PVC) Decking. The existing railing was no longer safe or attractive, and was replaced with an aluminum and glass "infinity rail" which is easy to maintain and preserves the water view.
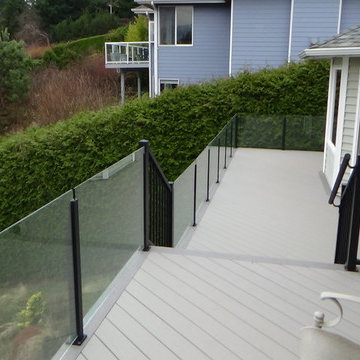 Dexperts
Dexperts rehabbed this deck located in Bellingham. Framing was updated and brought to current code. The original cedar decking was replaced with Timbertech XLM (PVC) Decking. The existing railing was no longer safe or attractive, and was replaced with an aluminum and glass "infinity rail" which is easy to maintain and preserves the water view.
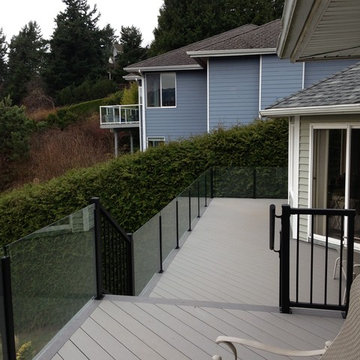 Dexperts
Dexperts rehabbed this deck located in Bellingham. Framing was updated and brought to current code. The original cedar decking was replaced with Timbertech XLM (PVC) Decking. The existing railing was no longer safe or attractive, and was replaced with an aluminum and glass "infinity rail" which is easy to maintain and preserves the water view.
Find the right local pro for your project
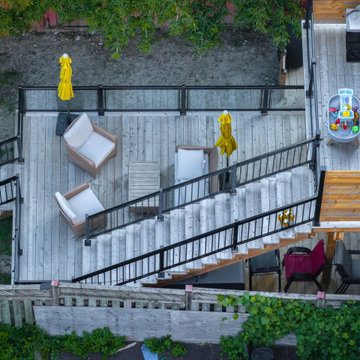
 Action Home Services Inc.
This beautifully constructed multi-level backyard deck features modern black aluminum railings with glass panels, pressure-treated wood, and built-in privacy screens. The upper level includes a cozy lounge area with modern patio furniture and a barbecue zone, perfect for entertaining. A central staircase with sleek black railings leads to a spacious lower-level deck, offering additional seating with outdoor umbrellas for shade and relaxation. The entire structure is anchored on a raised platform, with access from the backyard through stone steps and surrounded by a well-maintained lawn and fencing for added privacy.
The layout maximizes the use of vertical space and creates a seamless flow between the indoor living space and the outdoor environment, ideal for families or social gatherings.
 Construction Marketing, LLC

Added a screen porch with deck and steps to ground level using Trex Transcend Composite Decking. Trex Black Signature Aluminum Railing around the perimeter. Spiced Rum color in the screen room and Island Mist color on the deck and steps. Gas fire pit is in screen room along with spruce stained ceiling.
 RootBound
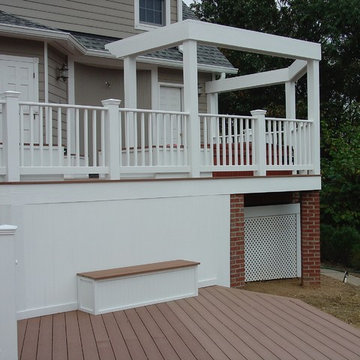
Closer view of upper level.
Photo by Garth Woodruff
Large elegant backyard patio photo in Other with decking and a gazebo
Large elegant backyard patio photo in Other with decking and a gazebo

 Shoreline Pools, Inc.
The house and swimming pool were designed to take full advantage of the magnificent and idyllic setting. A custom, Nutmeg Round retaining wall was built to raise and level the property and keep the swimming pool close to the home. A vanishing edge runs over 40ft along the full length of the pool and gives the illusion of dropping into the wetlands below. The pools is surrounded by an expansive, earth color Sahara Granite deck and equipped with an automatic cover.
Phil Nelson Imaging

Sponsored
Columbus, OH

Hope Restoration & General Contracting
Columbus Design-Build, Kitchen & Bath Remodeling, Historic Renovations
 Hillcrest Construction
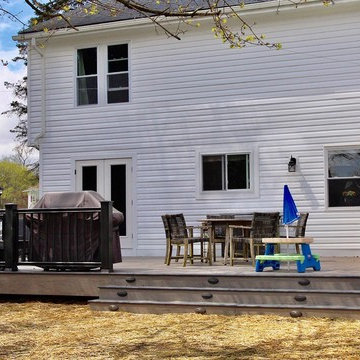
Example of a mid-sized arts and crafts backyard deck design in Philadelphia with no cover
 Hillcrest Construction
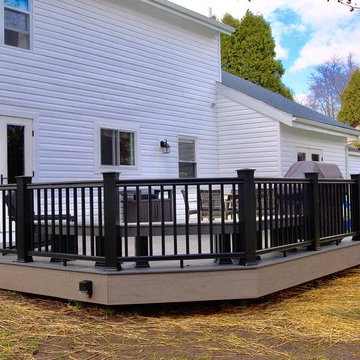
Inspiration for a mid-sized craftsman backyard deck remodel in Philadelphia with no cover
 a-designstudio

Hidden away amidst the wilderness in the outskirts of the central province of Sri Lanka, is a modern take of a lightweight timber Eco-Cottage consisting of 2 living levels. The cottage takes up a mere footprint of 500 square feet of land, and the structure is raised above ground level and held by stilts, reducing the disturbance to the fauna and flora. The entrance to the cottage is across a suspended timber bridge hanging over the ground cover. The timber planks are spaced apart to give a delicate view of the green living belt below.
Even though an H-iron framework is used for the formation of the shell, it is finished with earthy toned materials such as timber flooring, timber cladded ceiling and trellis, feature rock walls and a hay-thatched roof.
The bedroom and the open washroom is placed on the ground level closer to the natural ground cover filled with delicate living things to make the sleeper or the user of the space feel more in one with nature, and the use of sheer glass around the bedroom further enhances the experience of living outdoors with the luxuries of indoor living.
The living and dining spaces are on the upper deck level. The steep set roof hangs over the spaces giving ample shelter underneath. The living room and dining spaces are fully open to nature with a minimal handrail to determine the usable space from the outdoors. The cottage is lit up by the use of floor lanterns made up of pale cloth, again maintaining the minimal disturbance to the surroundings.
 Archadeck of Nashville
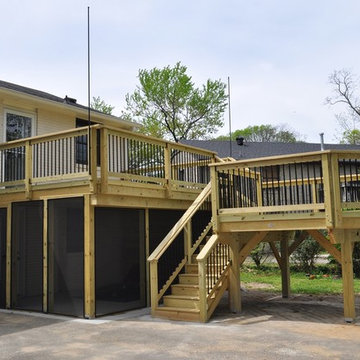
Look at this Nashville deck and screened porch combination project. The multi-level deck with porch underneath gives the space a unique topsy-turvy appeal.
 a-designstudio
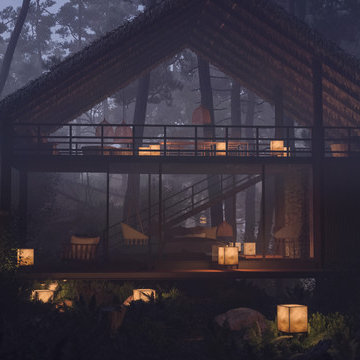
Hidden away amidst the wilderness in the outskirts of the central province of Sri Lanka, is a modern take of a lightweight timber Eco-Cottage consisting of 2 living levels. The cottage takes up a mere footprint of 500 square feet of land, and the structure is raised above ground level and held by stilts, reducing the disturbance to the fauna and flora. The entrance to the cottage is across a suspended timber bridge hanging over the ground cover. The timber planks are spaced apart to give a delicate view of the green living belt below.
Even though an H-iron framework is used for the formation of the shell, it is finished with earthy toned materials such as timber flooring, timber cladded ceiling and trellis, feature rock walls and a hay-thatched roof.
The bedroom and the open washroom is placed on the ground level closer to the natural ground cover filled with delicate living things to make the sleeper or the user of the space feel more in one with nature, and the use of sheer glass around the bedroom further enhances the experience of living outdoors with the luxuries of indoor living.
The living and dining spaces are on the upper deck level. The steep set roof hangs over the spaces giving ample shelter underneath. The living room and dining spaces are fully open to nature with a minimal handrail to determine the usable space from the outdoors. The cottage is lit up by the use of floor lanterns made up of pale cloth, again maintaining the minimal disturbance to the surroundings.
 Archadeck of Nashville

This wooden deck in Mount Juliet, TN, is a multi-level deck design with separate areas for designated dining and grilling. It also features a separate space with a pergola for reading or just relaxing.



 Castle Building & Remodeling
This modern home, near Cedar Lake, built in 1900, was originally a corner store. A massive conversion transformed the home into a spacious, multi-level residence in the 1990’s.
However, the home’s lot was unusually steep and overgrown with vegetation. In addition, there were concerns about soil erosion and water intrusion to the house. The homeowners wanted to resolve these issues and create a much more useable outdoor area for family and pets.
Castle, in conjunction with Field Outdoor Spaces, designed and built a large deck area in the back yard of the home, which includes a detached screen porch and a bar & grill area under a cedar pergola.
The previous, small deck was demolished and the sliding door replaced with a window. A new glass sliding door was inserted along a perpendicular wall to connect the home’s interior kitchen to the backyard oasis.
The screen house doors are made from six custom screen panels, attached to a top mount, soft-close track. Inside the screen porch, a patio heater allows the family to enjoy this space much of the year.
Concrete was the material chosen for the outdoor countertops, to ensure it lasts several years in Minnesota’s always-changing climate.
Trex decking was used throughout, along with red cedar porch, pergola and privacy lattice detailing.
The front entry of the home was also updated to include a large, open porch with access to the newly landscaped yard. Cable railings from Loftus Iron add to the contemporary style of the home, including a gate feature at the top of the front steps to contain the family pets when they’re let out into the yard.
Tour this project in person, September 28 – 29, during the 2019 Castle Home Tour!
 Betz Pools Limited
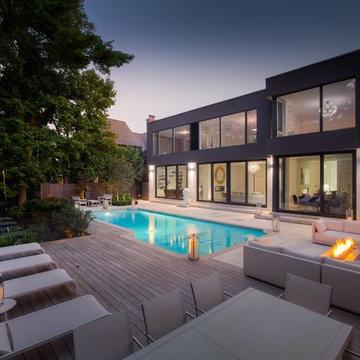
A little used in-ground whirlpool was removed from the area at the end of the pool to make room for an outdoor living room. It features a BBQ station (beside the kitchen walkout) plus a sumptuous lounge area with three sectional sofas. The highlight is a cozy fire feature which adds drama and helps to extend the season.
 Best Hot Tubs "Hot Tub and Spa Experts"

 Space for the hot tub offers an ideal spot for enjoying their waterside views — whatever the season. www.besthottubs.com
Example of a large mountain style backyard deck design with no cover
Example of a large mountain style backyard deck design with no cover
 Outback Deck, Inc.
Heather Cooper Photography

Huge transitional backyard deck photo in Atlanta with a roof extension
Huge transitional backyard deck photo in Atlanta with a roof extension


 Outback Deck, Inc.
Heather Cooper Photography
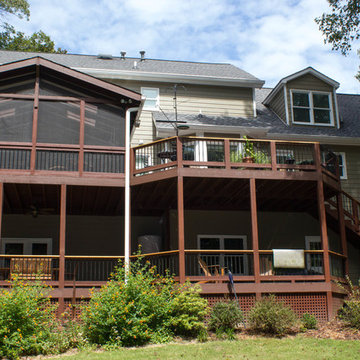
Inspiration for a huge transitional backyard deck remodel in Atlanta with a roof extension
Inspiration for a huge transitional backyard deck remodel in Atlanta with a roof extension
 Outback Deck, Inc.
Heather Cooper Photography
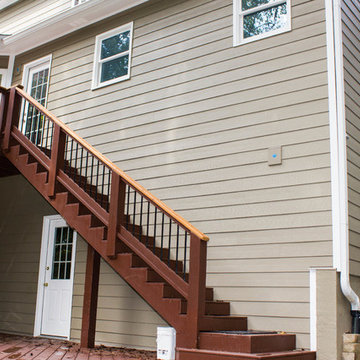
Huge transitional backyard deck photo in Atlanta with a roof extension
Huge transitional backyard deck photo in Atlanta with a roof extension
 Outback Deck, Inc.
Heather Cooper Photography

Huge transitional backyard deck photo in Atlanta with a roof extension
Huge transitional backyard deck photo in Atlanta with a roof extension
93