
Search results for "Ground level deck" in Home Design Ideas

 Edgewater Design Group
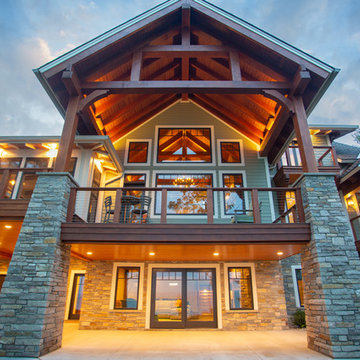
Our clients already had a cottage on Torch Lake that they loved to visit. It was a 1960s ranch that worked just fine for their needs. However, the lower level walkout became entirely unusable due to water issues. After purchasing the lot next door, they hired us to design a new cottage. Our first task was to situate the home in the center of the two parcels to maximize the view of the lake while also accommodating a yard area. Our second task was to take particular care to divert any future water issues. We took necessary precautions with design specifications to water proof properly, establish foundation and landscape drain tiles / stones, set the proper elevation of the home per ground water height and direct the water flow around the home from natural grade / drive. Our final task was to make appealing, comfortable, living spaces with future planning at the forefront. An example of this planning is placing a master suite on both the main level and the upper level. The ultimate goal of this home is for it to one day be at least a 3/4 of the year home and designed to be a multi-generational heirloom.
- Jacqueline Southby Photography
Find the right local pro for your project

 Archadeck of Nova Scotia
At Archadeck of Nova Scotia we love any size project big or small. But, that being said, we have a soft spot for the projects that let us show off our talents! This Halifax house was no exception. The owners wanted a space to suit their outdoor lifestyle with materials to last far into the future. The choices were quite simple: stone veneer, Timbertech composite decking and glass railing.
What better way to create that stability than with a solid foundation, concrete columns and decorative stone veneer? The posts were all wrapped with stone and match the retaining wall which was installed to help with soil retention and give the backyard more definition (it’s not too hard on the eyes either).
A set of well-lit steps will guide you up the multi-level deck. The built-in planters soften the hardness of the Timbertech composite deck and provide a little visual relief. The two-tone aesthetic of the deck and railing are a stunning feature which plays up contrasting tones.
From there it’s a game of musical chairs; we recommend the big round one on a September evening with a glass of wine and cozy blanket.
We haven’t gotten there quite yet, but this property has an amazing view (you will see soon enough!). As to not spoil the view, we installed TImbertech composite railing with glass panels. This allows you to take in the surrounding sights while relaxing and not have those pesky balusters in the way.
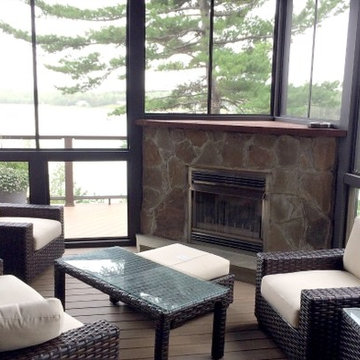
In any Canadian backyard, there is always the dilemma of dealing with mosquitoes and black flies! Our solution to this itchy problem is to incorporate a screen room as part of your design. This screen room in particular has space for dining and lounging around a fireplace, perfect for the colder evenings!
Ahhh…there’s the view! From the top level of the deck you can really get an appreciation for Nova Scotia. Life looks pretty good from the top of a multi-level deck. Once again, we installed a composite and glass railing on the new composite deck to capture the scenery.
What puts the cherry on top of this project is the balcony! One of the greatest benefits of composite decking and railing is that it can be curved to create beautiful soft edges. Imagine sipping your morning coffee and watching the sunrise over the water.
If you want to know more about composite decking, railing or anything else you’ve seen that sparks your interest; give us a call! We’d love to hear from you.
 Paul Lafrance Design
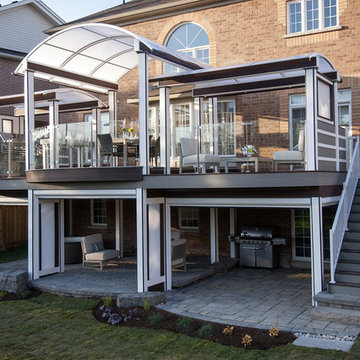
Designed & Built by Paul Lafrance Design.
Example of a large minimalist backyard deck design in Toronto with a pergola
Example of a large minimalist backyard deck design in Toronto with a pergola
 Paul Lafrance Design
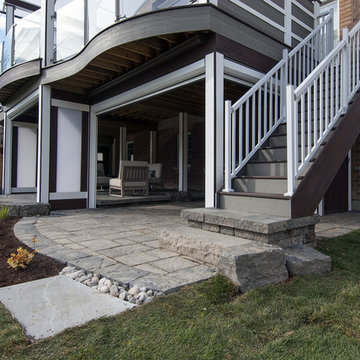
Designed & Built by Paul Lafrance Design.
Deck - large modern backyard deck idea in Toronto with a pergola
Deck - large modern backyard deck idea in Toronto with a pergola


 Schonhardt and Sons Home Improvements
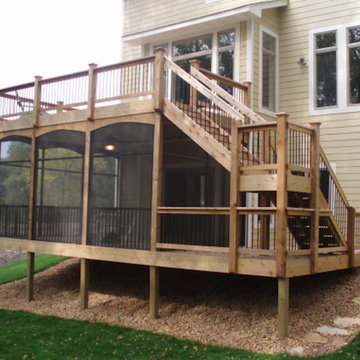
6x6 Cedar post, Under decking, Multi Level Deck, Screen deck
Deck - deck idea in Minneapolis
Deck - deck idea in Minneapolis

 Archadeck of Austin
The homeowners had an electronic retractable screen system installed around the deck enclosure for protection from pests and the elements. They self-installed deck stair lighting. Two useful and beautiful additions!
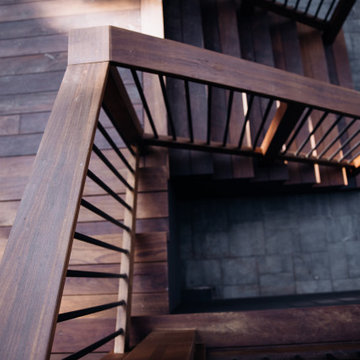

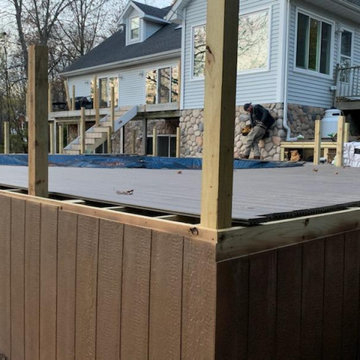
 Newman Quality Construction
Rebuilt deck around pool, Trex composite decking on 2nd story deck and pool deck, stairs attaching the two decks and leading to ground level, white pvc railing, and skirting

 Keystone Custom Decks
From the lovely elevated deck to the spacious ground level patio, this project perfectly displays a great combination of defined hardscaping and elegant decking. We absolutely love the feel this project gives off, open and clean, yet articulate and defined. With unprotected space to lounge underneath the open sky, and a fireplace as well as a built-in fire-pit to sit by, this project is ready for a gathering. The sheltered area underneath the deck is a great little spot to hide from the elements while still enjoying the outdoors! Up top, the deck is equipped with a grill, storage shelving, and pull out trash can, perfect to host a family dinner.
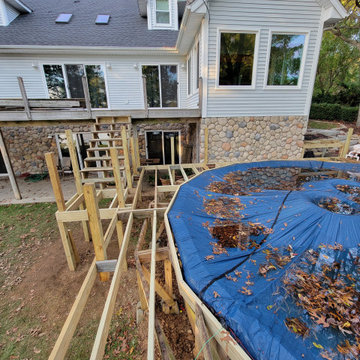 Newman Quality Construction
Rebuilt deck around pool, Trex composite decking on 2nd story deck and pool deck, stairs attaching the two decks and leading to ground level, white pvc railing, and skirting

Sponsored
Fredericksburg, OH

High Point Cabinets
Columbus' Experienced Custom Cabinet Builder | 4x Best of Houzz Winner
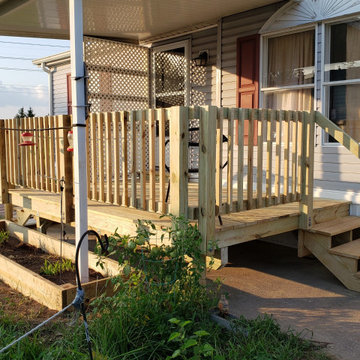
 Angelilli Services LLC
This natural pressure treated low level deck was built with a flower box and lattice for shading
Inspiration for a small cottage backyard ground level wood railing deck remodel in Other
Inspiration for a small cottage backyard ground level wood railing deck remodel in Other
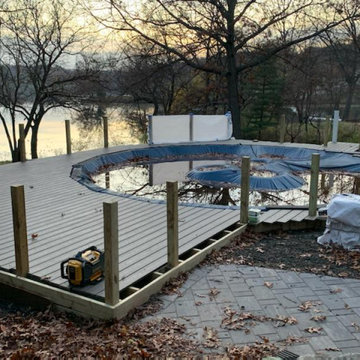 Newman Quality Construction
Rebuilt deck around pool, Trex composite decking on 2nd story deck and pool deck, stairs attaching the two decks and leading to ground level, white pvc railing, and skirting
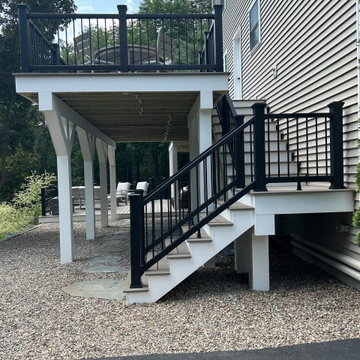



 Newman Quality Construction
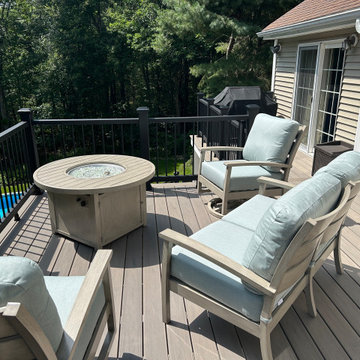
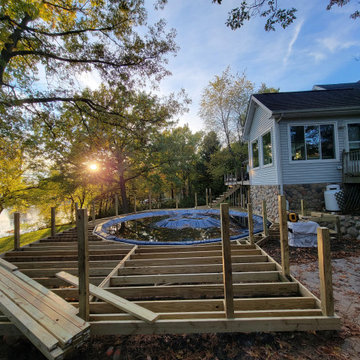
Rebuilt deck around pool, Trex composite decking on 2nd story deck and pool deck, stairs attaching the two decks and leading to ground level, white pvc railing, and skirting
 Newman Quality Construction
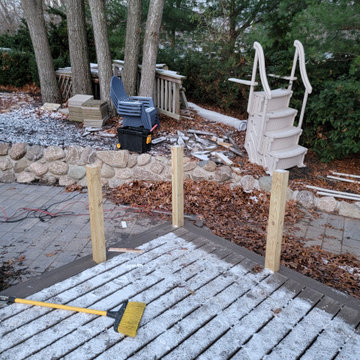
Rebuilt deck around pool, Trex composite decking on 2nd story deck and pool deck, stairs attaching the two decks and leading to ground level, white pvc railing, and skirting
 Newman Quality Construction
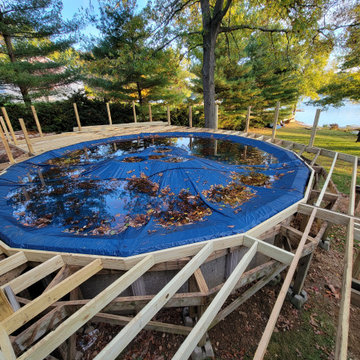
Rebuilt deck around pool, Trex composite decking on 2nd story deck and pool deck, stairs attaching the two decks and leading to ground level, white pvc railing, and skirting
96