
Search results for "Ground level deck" in Home Design Ideas

 Keystone Custom Decks
From the lovely elevated deck to the spacious ground level patio, this project perfectly displays a great combination of defined hardscaping and elegant decking. We absolutely love the feel this project gives off, open and clean, yet articulate and defined. With unprotected space to lounge underneath the open sky, and a fireplace as well as a built-in fire-pit to sit by, this project is ready for a gathering. The sheltered area underneath the deck is a great little spot to hide from the elements while still enjoying the outdoors! Up top, the deck is equipped with a grill, storage shelving, and pull out trash can, perfect to host a family dinner.
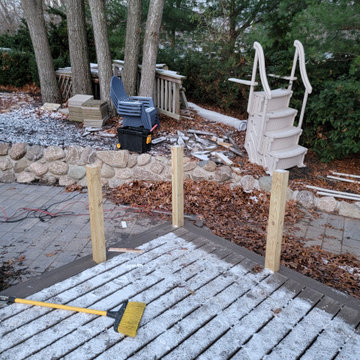
 Newman Quality Construction
Rebuilt deck around pool, Trex composite decking on 2nd story deck and pool deck, stairs attaching the two decks and leading to ground level, white pvc railing, and skirting
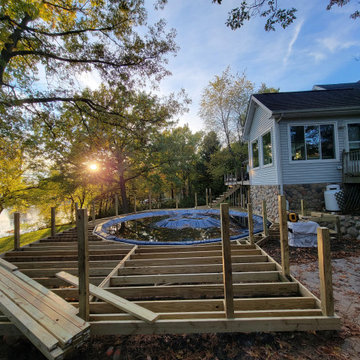 Newman Quality Construction
Rebuilt deck around pool, Trex composite decking on 2nd story deck and pool deck, stairs attaching the two decks and leading to ground level, white pvc railing, and skirting
Find the right local pro for your project
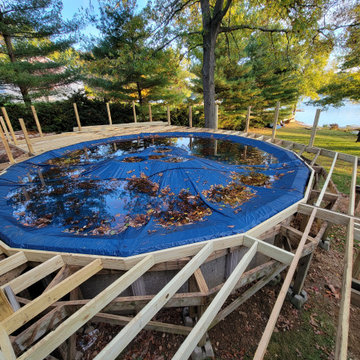 Newman Quality Construction
Rebuilt deck around pool, Trex composite decking on 2nd story deck and pool deck, stairs attaching the two decks and leading to ground level, white pvc railing, and skirting

 McClure Contracting, Inc.
This was a remodel of the homeowners "florida room" - the roofline used to be much lower, and we had to raise the ceiling line to make it taller so that we could have as much of the door be glass and open space to see the great view.
We put in travertine tiles in the Florida Room which was then carried out to the new patio, but the existing pool - previously, was much larger, however they were looking for something more along the lines of a "dipping pool" so we replaced the larger pool with a smaller pool with additional levels.
The deck was extended and we planted new palm trees and new landscaping. We also incorporated water features alongside the pool to give the feel of a unique aquatic oasis.

 Best Hot Tubs "Hot Tub and Spa Experts"
www.besthottubs.com
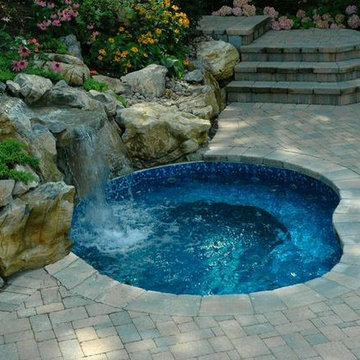
Keeping a spa separate and functioning with its own controls, allows it to run late into the season -- and, in the Northeast, perhaps all winter long!


 Hughes Landscaping

Ground view of deck. Outwardly visible structural elements are wrapped in pVC. Photo Credit: Johnna Harrison
Example of a large classic backyard outdoor kitchen deck design in DC Metro with a pergola
Example of a large classic backyard outdoor kitchen deck design in DC Metro with a pergola
 Archadeck of Chicagoland

Stunning outdoor living space includes a low maintenance TimberTech deck, a custom vinyl pergola, and a grand outdoor fireplace. A pergola for shade and a fireplace for warmth extends the time you can enjoy your outdoor living space.
http://chicagoland.archadeck.com/
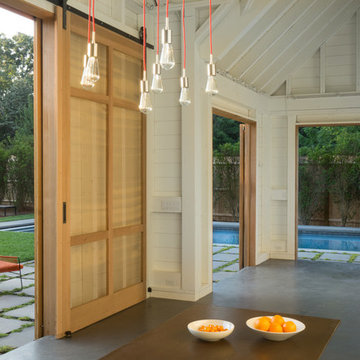
 Kimberly Mercurio Landscape Architecture
Large cedar barn doors with craftsman style hardware opens onto the backyard to reveal the pool, bluestone patio with creeping thyme joints, with mid-century modern outdoor furniture. The pool has a hidden automatic pool cover. In the distance is a ground level Ipe deck and sling back chaise lounge chairs with reclaimed lumber tables. The floor of the pool house is poured concrete with a resin finish.

 Edgewater Design Group
Our clients had a very clear vision for what they wanted in a new home and hired our team to help them bring that dream to life. Their goal was to create a contemporary oasis. The main level consists of a courtyard, spa, master suite, kitchen, dining room, living areas, wet bar, large mudroom with ample coat storage, a small outdoor pool off the spa as well as a focal point entry and views of the lake. The second level has four bedrooms, two of which are suites, a third bathroom, a library/common area, outdoor deck and views of the lake, indoor courtyard and live roof. The home also boasts a lower level complete with a movie theater, bathroom, ping-pong/pool area, and home gym. The interior and exterior of the home utilizes clean lines and warm materials. It was such a rewarding experience to help our clients to truly build their dream.
- Jacqueline Southby Photography

 Kaplan Thompson Architects
A young family with a wooded, triangular lot in Ipswich, Massachusetts wanted to take on a highly creative, organic, and unrushed process in designing their new home. The parents of three boys had contemporary ideas for living, including phasing the construction of different structures over time as the kids grew so they could maximize the options for use on their land.
They hoped to build a net zero energy home that would be cozy on the very coldest days of winter, using cost-efficient methods of home building. The house needed to be sited to minimize impact on the land and trees, and it was critical to respect a conservation easement on the south border of the lot.
Finally, the design would be contemporary in form and feel, but it would also need to fit into a classic New England context, both in terms of materials used and durability. We were asked to honor the notions of “surprise and delight,” and that inspired everything we designed for the family.
The highly unique home consists of a three-story form, composed mostly of bedrooms and baths on the top two floors and a cross axis of shared living spaces on the first level. This axis extends out to an oversized covered porch, open to the south and west. The porch connects to a two-story garage with flex space above, used as a guest house, play room, and yoga studio depending on the day.
A floor-to-ceiling ribbon of glass wraps the south and west walls of the lower level, bringing in an abundance of natural light and linking the entire open plan to the yard beyond. The master suite takes up the entire top floor, and includes an outdoor deck with a shower. The middle floor has extra height to accommodate a variety of multi-level play scenarios in the kids’ rooms.
Many of the materials used in this house are made from recycled or environmentally friendly content, or they come from local sources. The high performance home has triple glazed windows and all materials, adhesives, and sealants are low toxicity and safe for growing kids.
Photographer credit: Irvin Serrano
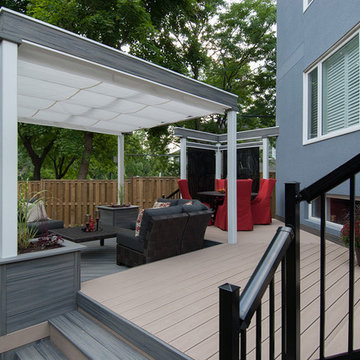
 Paul Lafrance Design
This client's rotted old deck needed a fresh new look and a serious safety upgrade. We created a multi-level haven with cooking and lounging areas, accented with cool contemporary metal privacy screens! Designed and built by Paul Lafrance Design.


 Assembledge
Located steps from the waterways of Huntington Harbor, California, Phelps Residence is a remodel of a regional mid-century house, developed in the 1960s along with the rest of the Harbor neighborhood.
The goal of the renovation was to honor the mid-century bones of the existing structure featuring full-height windows and open beam ceilings while infusing new life and detail via a ground-up renovation.
The volume of the house is a two-story stucco façade structure with vertical cedar and black metal accents. The wall-to-wall, full-height sliding doors create an indoor-outdoor experience by extending the front yard fire pit and seating area through the living room to the backyard swimming pool and cabana beyond. The climate of the Harbor provides an ideal environment to open the space up to the yards year-round, thereby expanding the footprint of the house and allowing for an uninterrupted flow between rooms and indoor and outdoor areas.
The entry foyer features a steel and terrazzo sculptural stair in a recessed bed of river rock. The lower level’s large-scale terrazzo tiles seamlessly join the living room, dining room, and kitchen. The upper level is reserved for the private bedrooms and a more intimate family room. Hardwood floors flow throughout while large-scale windows seek to capture the unique views offered from each room.
Stack bond CMU garden walls in the front yard define the entry sequence, honoring the mid-century history of the residence.
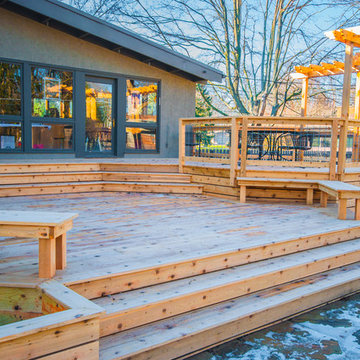
 Third Space Builders, LLC.
Bi-Level Deck
Cedar Lumber
Cedar Pergola
Custom Bench
Fire Pit
Integral Lighting
Outdoor Dining
Inspiration for a mid-sized timeless backyard deck remodel in Columbus with no cover
Inspiration for a mid-sized timeless backyard deck remodel in Columbus with no cover
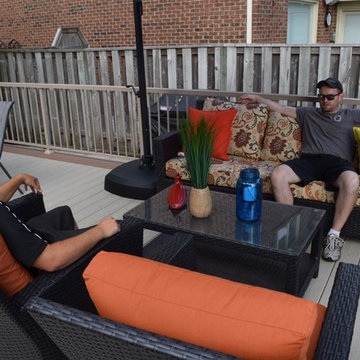
 Hickory Dickory Decks
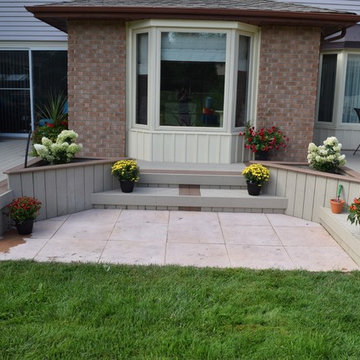
This 2 level custom deck is built using Veka vinyl decking. The builder is Hickory Dickory Decks Durham. The photographer is Tom Jacques.
Inspiration for a mid-sized backyard deck container garden remodel in Toronto
Inspiration for a mid-sized backyard deck container garden remodel in Toronto
 Hickory Dickory Decks

This 2 level custom deck is built using Veka vinyl decking. The builder is Hickory Dickory Decks Durham. The photographer is Tom Jacques.
Deck container garden - mid-sized backyard deck container garden idea in Toronto
Deck container garden - mid-sized backyard deck container garden idea in Toronto


 Hickory Dickory Decks
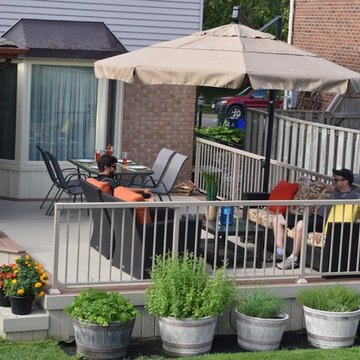
This 2 level custom deck is built using Veka vinyl decking. The builder is Hickory Dickory Decks Durham. The photographer is Tom Jacques.
Deck container garden - mid-sized backyard deck container garden idea in Toronto
Deck container garden - mid-sized backyard deck container garden idea in Toronto
 Hickory Dickory Decks
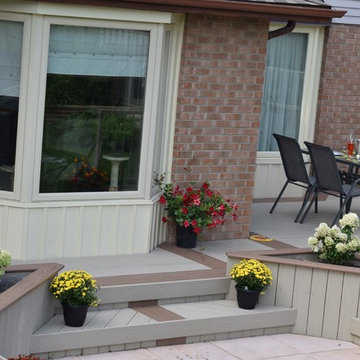
This 2 level custom deck is built using Veka vinyl decking. The builder is Hickory Dickory Decks Durham. The photographer is Tom Jacques.
Deck container garden - mid-sized backyard deck container garden idea in Toronto
Deck container garden - mid-sized backyard deck container garden idea in Toronto
 Hickory Dickory Decks
This 2 level custom deck is built using Veka vinyl decking. The builder is Hickory Dickory Decks Durham. The photographer is Tom Jacques.
Example of a mid-sized backyard deck container garden design in Toronto
Example of a mid-sized backyard deck container garden design in Toronto
97