
Search results for "Grounded" in Home Design Ideas

 Performance Pool & Spa
Designed by Sue S. and Performance Pool & Spa.
Pool - backyard custom-shaped pool idea in Minneapolis
Pool - backyard custom-shaped pool idea in Minneapolis
 Performance Pool & Spa
Designed by Sue S. and Performance Pool & Spa.
Example of a backyard custom-shaped pool design in Minneapolis
Example of a backyard custom-shaped pool design in Minneapolis

 Blue Sky Pools
Inspiration for a mid-sized contemporary backyard tile and kidney-shaped pool fountain remodel in Tampa
Find the right local pro for your project


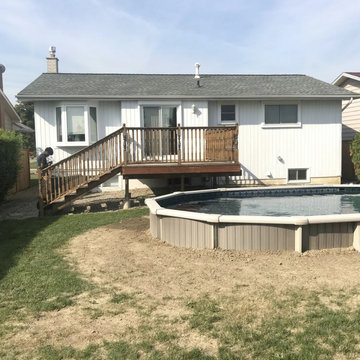
 Solid Deck & Fence
A 500 square foot pressure-treated deck built out around an above-ground pool in Richmond Hill, taken up to the pool wall so the pool sits in the deck rather than on the lawn, and tied into the existing deck at the house.


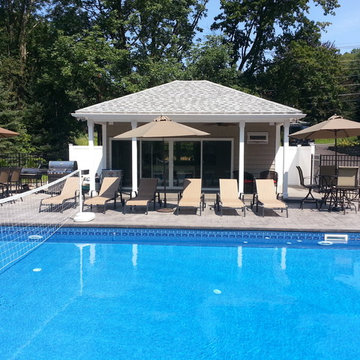
 Precision Pool Construction
The pool house on this project in Groveland MA was built by the homeowner who is a contractor. It has a kitchen, flat screen tv, bathroom and outdoor shower.

Sponsored
Columbus, OH
Free consultation for landscape design!

Peabody Landscape Group
Franklin County's Reliable Landscape Design & Contracting


 Arjay Builders Inc.
Home Built by Arjay Builders, Inc.
Photo by Amoura Productions
Cabinetry Provided by Eurowood Cabinetry, Inc.
Inspiration for a large timeless beige one-story brick house exterior remodel in Omaha
Inspiration for a large timeless beige one-story brick house exterior remodel in Omaha





 Keith Zars Pools
This beautiful, modern lakefront pool features a negative edge perfectly highlighting gorgeous sunset views over the lake water. An over-sized sun shelf with bubblers, negative edge spa, rain curtain in the gazebo, and two fire bowls create a stunning serene space.
Sponsored
Columbus, OH
Free consultation for landscape design!
Peabody Landscape Group
Franklin County's Reliable Landscape Design & Contracting

 Croft Fireplace Center
Living room - mid-sized traditional formal and enclosed light wood floor and brown floor living room idea in Salt Lake City with gray walls, a two-sided fireplace, a stone fireplace and no tv
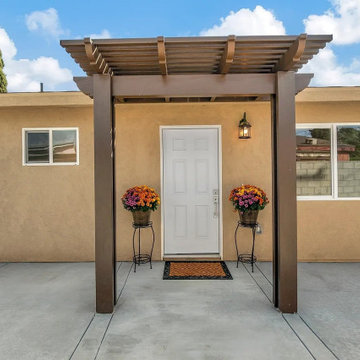
 Avorino Custom Home & ADU
Ground-up detached ADU exterior in Santa Ana featuring a private entry, stucco finish, covered entry structure, updated windows, and a clean concrete walkway.


 DEANE Inc | Distinctive Design & Cabinetry
A beautifully laid out kitchen created by DEANE inc that incorporates both universally desired custom kitchen features and personal style in its color scheme. The custom lime green kitchen island centers the open floor plan.
Photography by Jane Beiles


142