
Search results for "Grounds" in Home Design Ideas
 DC Freeman
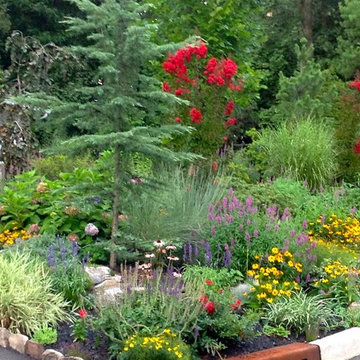
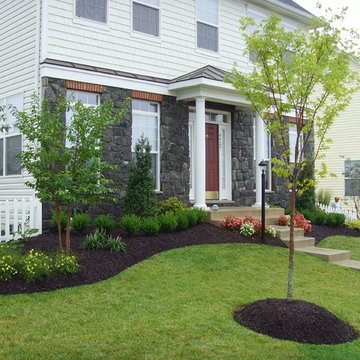
Our client wanted lots of color to stand out against her white house. This front yard landscape is filled with evergreens, flowers, and ground cover.
Photo of a large traditional full sun front yard mulch landscaping in New York for spring.
Photo of a large traditional full sun front yard mulch landscaping in New York for spring.

 Bragar Landscaping
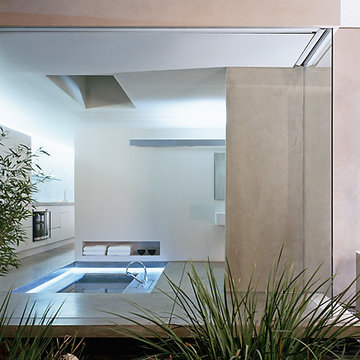
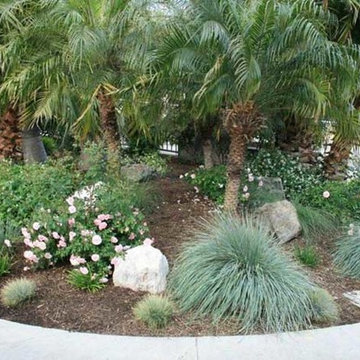
Design ideas for a mid-sized transitional full sun backyard stone garden path in Los Angeles.
Find the right local pro for your project
 Hanselman Landscape and Gardens
James Hanselman
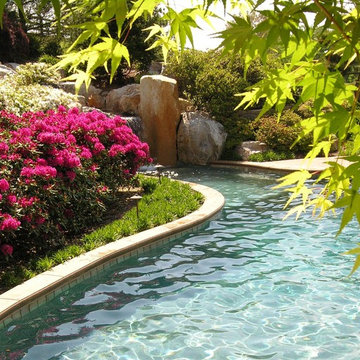
Photo of an asian backyard stone landscaping in Philadelphia.
Photo of an asian backyard stone landscaping in Philadelphia.

 Bragar Landscaping
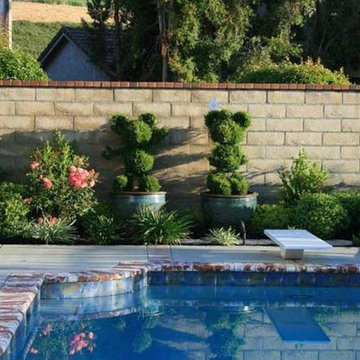
This is an example of a mid-sized transitional full sun backyard stone garden path in Los Angeles.
 Cripple Creek Landscapes
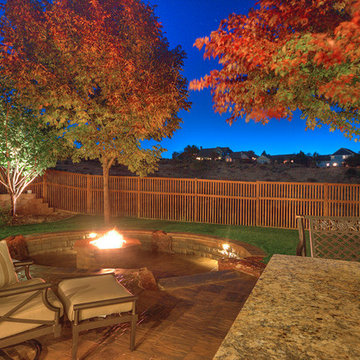
Example of a large classic backyard concrete paver patio design in Boise with a fire pit and no cover

Sponsored
Columbus, OH
Free consultation for landscape design!

Peabody Landscape Group
Franklin County's Reliable Landscape Design & Contracting
 SVA Home and Garden
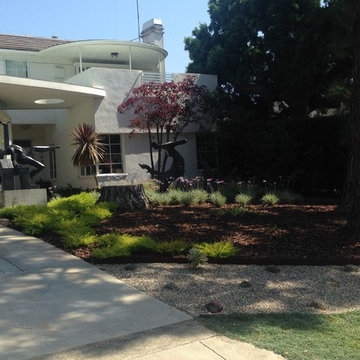
Inspiration for a mid-sized contemporary drought-tolerant and partial sun front yard garden path in Los Angeles.
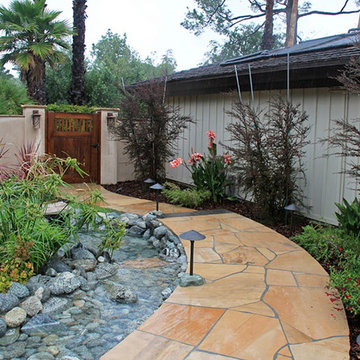 Bragar Landscaping
Inspiration for a mid-sized transitional full sun backyard stone garden path in Los Angeles.
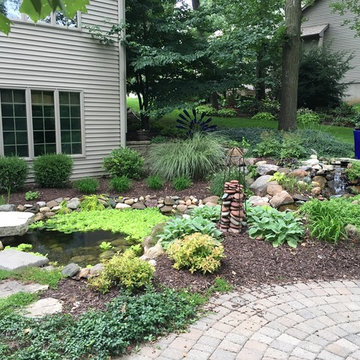
 Country Landscapes, Inc.
This is an example of a mid-sized traditional shade backyard mulch pond in Cedar Rapids.

 Cathie Hong Interiors
This Australian-inspired new construction was a successful collaboration between homeowner, architect, designer and builder. The home features a Henrybuilt kitchen, butler's pantry, private home office, guest suite, master suite, entry foyer with concealed entrances to the powder bathroom and coat closet, hidden play loft, and full front and back landscaping with swimming pool and pool house/ADU.
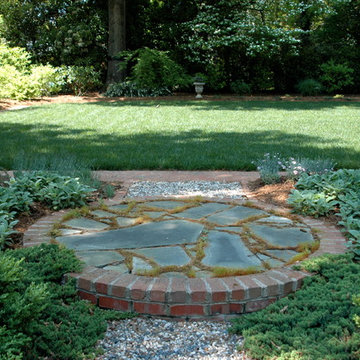
 Solow Design Group
Transition into the back lawn
This is an example of a mid-sized traditional backyard stone formal garden in Charlotte for summer.
This is an example of a mid-sized traditional backyard stone formal garden in Charlotte for summer.
 Christine Karnofsky Landscape Design & Consulting

Stone pathway, flower border with path, perennial garden, flowering trees, ground cover, flowering ground cover, mountain garden
Design ideas for a mid-sized rustic full sun front yard stone formal garden in Other for summer.
Design ideas for a mid-sized rustic full sun front yard stone formal garden in Other for summer.
Sponsored
Columbus, OH
Free consultation for landscape design!
Peabody Landscape Group
Franklin County's Reliable Landscape Design & Contracting
 Pools & Spas a Go Go
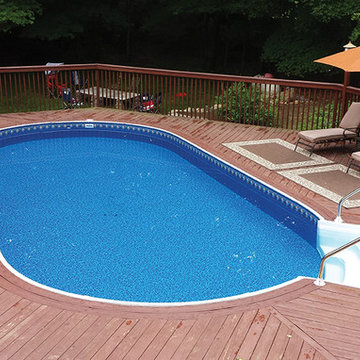
16'x32' oval Radiant pool with composite decking
Inspiration for a mid-sized transitional backyard custom-shaped aboveground pool remodel in Detroit with decking
Inspiration for a mid-sized transitional backyard custom-shaped aboveground pool remodel in Detroit with decking
 Dig Your Garden Landscape Design

The front areas of this landscape were transformed from a tired, water thirsty lawn into a contemporary setting with dramatic concrete pavers leading to the home's entrance and a new driveway using large concrete slabs with small black pebbles set in resin. Plants for sun and part shade complete this project. They include Bulbine frutescens 'Hallmark', a non-stop bloomer in northern california with orange/yellow flowers, with Creeping Raspberry (Rubus pentalobus) a tough ground covers that forms a dense matt. Elfin thyme ground cover softens the concrete pathway, and mondo grass on other side of pathway with a Japanese Maple tree accented with Mexican pebbles. Completed in February 2014. The back areas of this transformation are in a separate project: Modern Water-Side Landscape Remodel. Photos: © Eileen Kelly, Dig Your Garden Landscape Design.
 Great Oaks Landscaping, Inc.
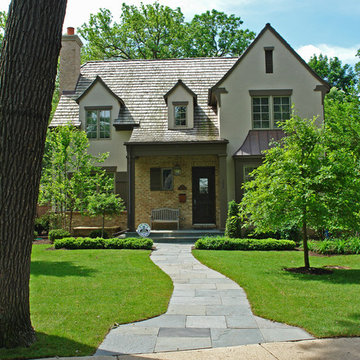
Bluestone Walkway & Front Planting
This is an example of a large traditional front yard stone landscaping in Chicago.
This is an example of a large traditional front yard stone landscaping in Chicago.
 Landscapes by Peel
Design ideas for a mid-sized craftsman full sun front yard concrete paver landscaping in DC Metro.
 Tom Ochsner AIA
Lone Pine Photography
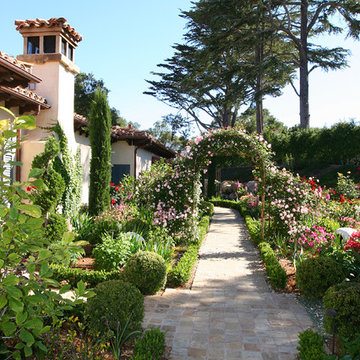
This is an example of a large mediterranean landscaping in Santa Barbara.
This is an example of a large mediterranean landscaping in Santa Barbara.

 Neil Kelly Company

Adding on to this modern mountain home was complex and rewarding. The nature-loving Bend homeowners wanted to create an outdoor space to better enjoy their spectacular river view. They also wanted to Provide direct access to a covered outdoor space, create a sense of connection between the interior and exterior, add gear storage for outdoor activities, and provide additional bedroom and office space. The Neil Kelly team led by Paul Haigh created a covered deck extending off the living room, re-worked exterior walls, added large 8’ tall French doors for easy access and natural light, extended garage with 3rd bay, and added a bedroom addition above the garage that fits seamlessly into the existing structure.
67