
Search results for "Grounds" in Home Design Ideas
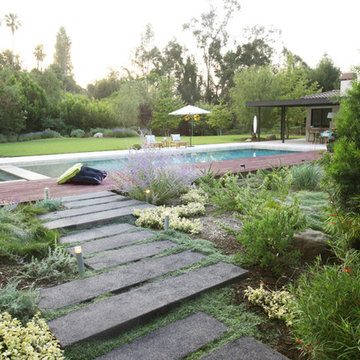


 Runde's Landscape Contractors, Inc.
Joe Runde
Design ideas for a traditional water fountain landscape in Chicago.
Design ideas for a traditional water fountain landscape in Chicago.

 Ryan Street Architects
Ryann Ford
Inspiration for a mediterranean beige two-story gable roof remodel in Austin
Inspiration for a mediterranean beige two-story gable roof remodel in Austin
Find the right local pro for your project

 Scott Brinitzer Design Associates
Photographer: Roger Foley
Inspiration for a traditional full sun front yard formal garden in DC Metro.
Inspiration for a traditional full sun front yard formal garden in DC Metro.
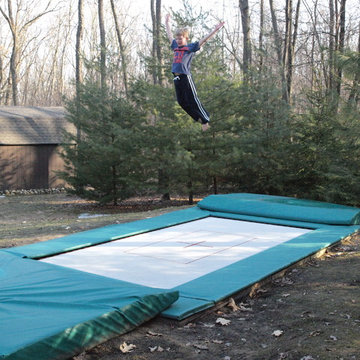
 MaxAir Trampolines
Shown here is the outdoor in ground trampoline installation. This trampoline can bounce much, much higher than the traditional circular trampoline--up to 25 feet. Mats installed around the outside cover the springs and provide a cushion in case the bouncer falls off.

 Boswell Construction
#buildboswell
Backyard
Above-ground pool
stack stone veneer
Mid-sized trendy backyard l-shaped aboveground hot tub photo in Los Angeles with decking
Mid-sized trendy backyard l-shaped aboveground hot tub photo in Los Angeles with decking

 Adrienne DeRosa
Adrienne DeRosa © 2014 Houzz Inc.
Refreshingly bright and airy, the master bedroom was designed with retreat in mind. With five children in the house at the time, Raymond and Jennifer immediately recognized the need for their own floor and claimed the third story for themselves. "It's definitely so high up that it makes it easy to get away," Jennifer explains. "I open the windows that face the lake and just listen to the waves break, and catch a minute." The palladian window is generously sized, filling the room with light and the sounds of nature.
The headboard was another piece salvaged and put to a new use. The old barn door was purchased from Jennifer's friend that was moving her store front and no longer had use for it. Seeing its potential, Jennifer and her sister committed to a two-hour journey of getting the door up to the top floor. Paired with white walls and linens, the character of the wood grounds the space with richness and warmth.
Photo: Adrienne DeRosa © 2014 Houzz

Sponsored
Columbus, OH
Free consultation for landscape design!

Peabody Landscape Group
Franklin County's Reliable Landscape Design & Contracting
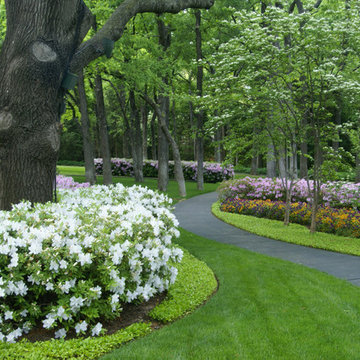




 Linden L.A.N.D. Group
Rebecca Lindenmeyr
Design ideas for a traditional full sun backyard concrete paver landscaping in Burlington.
Design ideas for a traditional full sun backyard concrete paver landscaping in Burlington.


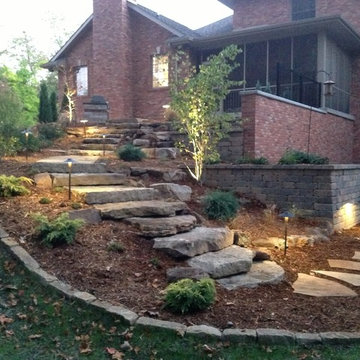
 Knob Hill Landscape Co.
Inspiration for a mid-sized rustic red two-story brick exterior home remodel in Chicago
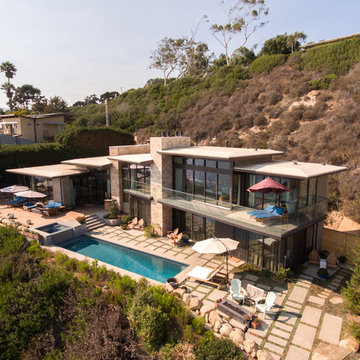
 Beach Front Construction, Inc.
Inspiration for a huge contemporary beige two-story mixed siding exterior home remodel in Santa Barbara
Sponsored
Columbus, OH
Free consultation for landscape design!
Peabody Landscape Group
Franklin County's Reliable Landscape Design & Contracting

 Pools & Spas a Go Go
18'x32' Radiant semi inground pool with pavers
Example of a mid-sized classic backyard stone and custom-shaped aboveground pool design in Detroit
Example of a mid-sized classic backyard stone and custom-shaped aboveground pool design in Detroit

 Goggans Architecture & Interiors
When the Owners approached Goggans Architecture about renovation of a 90’s era oceanfront house, it was clear there would be a lot more to the renovation than mere updates and remedying deferred maintenance. One of the most significant issues was how to integrate an outdoor pool given the pool had to be within the building envelope, and the house was already abutting the setback on its ocean side. A second significant challenge was how to provide a roof top deck over a pitched roof house with an attic, that was functional and attractive. Finally, creating better access from the parking area to the kitchen was a priority.
Goggans Architecture addressed the placement of a pool by creating a walled courtyard at the front, or landward side, of the house. The pool was placed on one side of the entry walkway, while its composition was balanced by a parterre garden on the other side of the walkway. The roof top deck was resolved by adding a new staircase and passageway through former attic space. By using a motorized roof hatch, the Owners could ascend to the roof deck which perched just below the roof ridge, hidden from view from the street. Relocating an underneath stair from one side of the house to a point that was closer to the kitchen resolved the access issue.
These strategic moves created other opportunities, such as expansion of the master bathroom to a portion of the front porch, while allowing an exterior stair from the bath directly to the pool. Other enhancements included placement of a large folding door in the Great room, renovation and expansion of the kitchen and exterior decks, reorganization, and replacement of the fenestration, updating all baths and interior and exterior finishes.
The extensive renovation reflects the holistic approach of Goggans Architecture, marrying landscape architecture, architecture, and interiors.
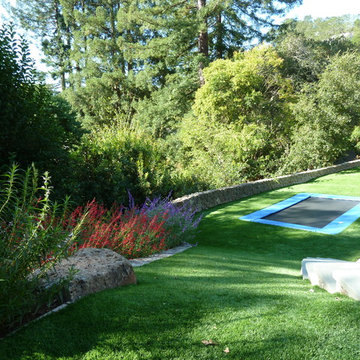
 Simmonds & Associates, Inc.
grass hill "slide" (artificial turf) and in-ground trampoline
Example of a trendy kids' room design in San Francisco
Example of a trendy kids' room design in San Francisco
 MINARC
Art Gray Photography

Pivot front door - gray floor pivot front door idea in Los Angeles with white walls and a yellow front door
Pivot front door - gray floor pivot front door idea in Los Angeles with white walls and a yellow front door
 Swim Things

Mid-sized transitional backyard stone and custom-shaped pool fountain photo in Kansas City
 Landvisions
Prominent Texas Based, Landscape Architecture and Contracting Firm
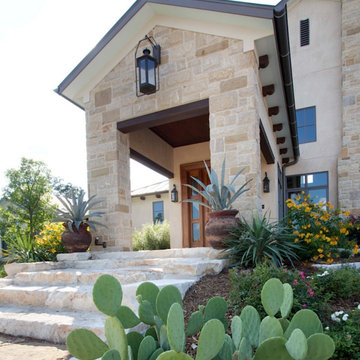
This is an example of a large contemporary full sun front yard stone landscaping in Houston.
This is an example of a large contemporary full sun front yard stone landscaping in Houston.
 Deep Seeded Landscape and Design, Inc.

Design ideas for a huge craftsman rock and full sun front yard mulch driveway in Denver.
63