
Search results for "Groundwork" in Home Design Ideas

Find the right local pro for your project

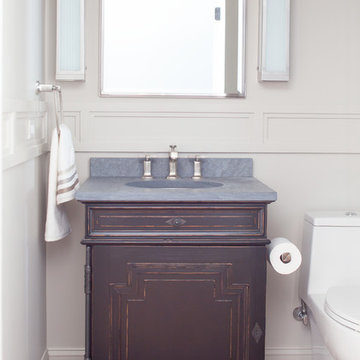
 Melissa Hill Home Design
Custom designed by Hartley and Hill Design
All materials and furnishings in this space are available through Hartley and Hill Design. www.hartleyandhilldesign.com
888-639-0639
Neil Landino Photography
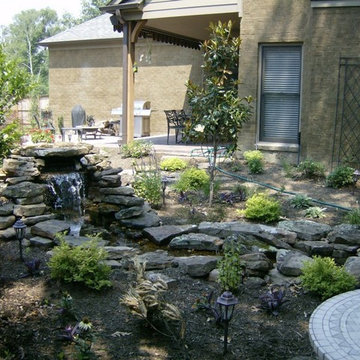
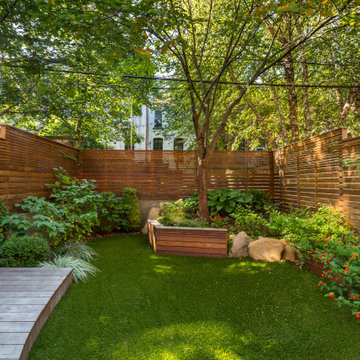
 Harper Design Build
New rear yard landscaping by GroundWorks, a local landscaping company.
Trendy home design photo in New York
Trendy home design photo in New York
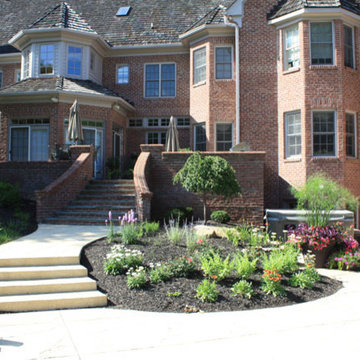

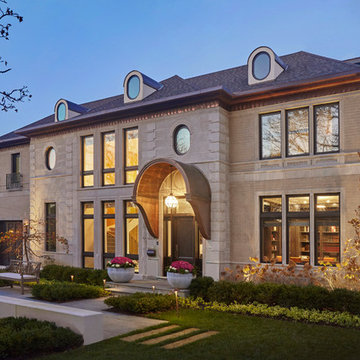
 Randall Architects
Photo: Amy Braswell
Landscape: Groundwork Design
Transitional beige two-story stone exterior home idea in Chicago with a hip roof
Transitional beige two-story stone exterior home idea in Chicago with a hip roof
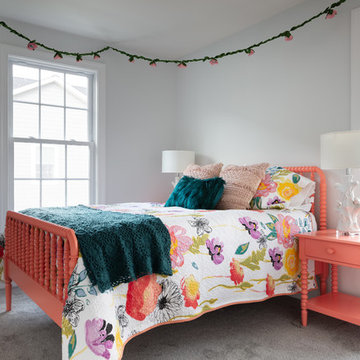
 Southern Development Homes
Carpet is Groundworks Plus 190 'Granite Peaks'. Walls are Sherwin Williams SW#7063 Nebulous White.
Example of a mid-sized transitional carpeted and gray floor bedroom design with blue walls
Example of a mid-sized transitional carpeted and gray floor bedroom design with blue walls
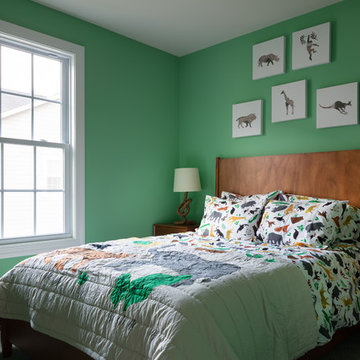 Southern Development Homes
Carpet is Groundworks Plus 190 'Granite Peaks'. Walls are Sherwin Williams SW#6738 'Vegan'.
Mid-sized transitional carpeted and gray floor bedroom photo with green walls
Mid-sized transitional carpeted and gray floor bedroom photo with green walls

 Ellen Kennon Design
Hunt Slonem "Hutch" wallpaper, color "Pink". Millwork "150% Parchment" by Full Spectrum Paints
Example of a mid-sized eclectic master beige tile and ceramic tile ceramic tile drop-in bathtub design in New Orleans with raised-panel cabinets, beige cabinets and tile countertops
Example of a mid-sized eclectic master beige tile and ceramic tile ceramic tile drop-in bathtub design in New Orleans with raised-panel cabinets, beige cabinets and tile countertops
 Mark S. Garff, Landscape Architect
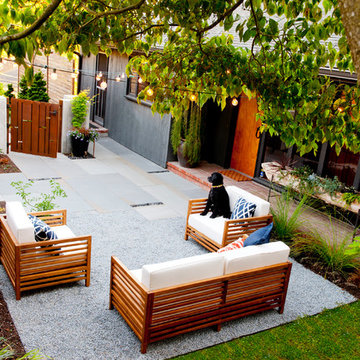
Already partially enclosed by an ipe fence and concrete wall, our client had a vision of an outdoor courtyard for entertaining on warm summer evenings since the space would be shaded by the house in the afternoon. He imagined the space with a water feature, lighting and paving surrounded by plants.
With our marching orders in place, we drew up a schematic plan quickly and met to review two options for the space. These options quickly coalesced and combined into a single vision for the space. A thick, 60” tall concrete wall would enclose the opening to the street – creating privacy and security, and making a bold statement. We knew the gate had to be interesting enough to stand up to the large concrete walls on either side, so we designed and had custom fabricated by Dennis Schleder (www.dennisschleder.com) a beautiful, visually dynamic metal gate.
Other touches include drought tolerant planting, bluestone paving with pebble accents, crushed granite paving, LED accent lighting, and outdoor furniture. Both existing trees were retained and are thriving with their new soil.
Photography by: http://www.coreenschmidt.com/
 Mark S. Garff, Landscape Architect

Already partially enclosed by an ipe fence and concrete wall, our client had a vision of an outdoor courtyard for entertaining on warm summer evenings since the space would be shaded by the house in the afternoon. He imagined the space with a water feature, lighting and paving surrounded by plants.
With our marching orders in place, we drew up a schematic plan quickly and met to review two options for the space. These options quickly coalesced and combined into a single vision for the space. A thick, 60” tall concrete wall would enclose the opening to the street – creating privacy and security, and making a bold statement. We knew the gate had to be interesting enough to stand up to the large concrete walls on either side, so we designed and had custom fabricated by Dennis Schleder (www.dennisschleder.com) a beautiful, visually dynamic metal gate.
Other touches include drought tolerant planting, bluestone paving with pebble accents, crushed granite paving, LED accent lighting, and outdoor furniture. Both existing trees were retained and are thriving with their new soil.
Photography by: http://www.coreenschmidt.com/
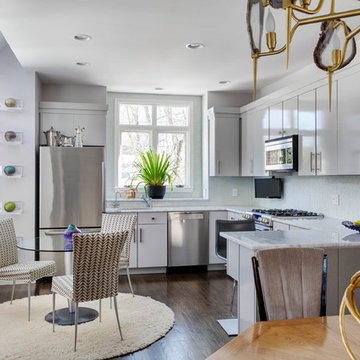
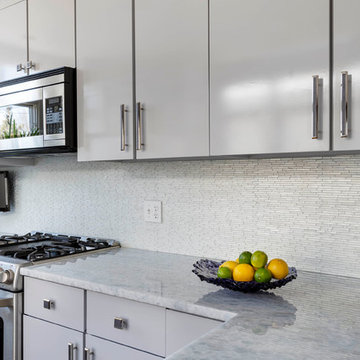
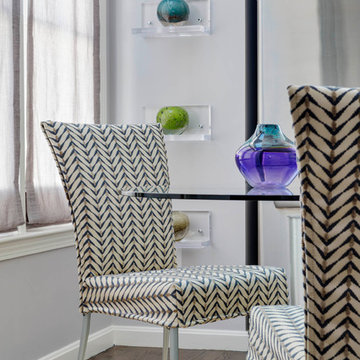
 Heather Vaughan Design
Greg Premru Photography
Inspiration for a contemporary kitchen remodel in Boston
Inspiration for a contemporary kitchen remodel in Boston

 Mark S. Garff, Landscape Architect

Already partially enclosed by an ipe fence and concrete wall, our client had a vision of an outdoor courtyard for entertaining on warm summer evenings since the space would be shaded by the house in the afternoon. He imagined the space with a water feature, lighting and paving surrounded by plants.
With our marching orders in place, we drew up a schematic plan quickly and met to review two options for the space. These options quickly coalesced and combined into a single vision for the space. A thick, 60” tall concrete wall would enclose the opening to the street – creating privacy and security, and making a bold statement. We knew the gate had to be interesting enough to stand up to the large concrete walls on either side, so we designed and had custom fabricated by Dennis Schleder (www.dennisschleder.com) a beautiful, visually dynamic metal gate.
Other touches include drought tolerant planting, bluestone paving with pebble accents, crushed granite paving, LED accent lighting, and outdoor furniture. Both existing trees were retained and are thriving with their new soil.
Photography by: http://www.coreenschmidt.com/

16