
Search results for "Groundwork" in Home Design Ideas
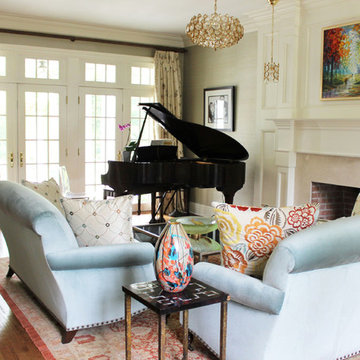
 Lynn Chalk
Custom Pleated Living Room Drapes by Lynn Chalk in Cowtan & Tout Chinois Border in Multi/Ivory on Paris Texas Hardware. Pillows on Sofa in Groundworks Nolita and Cowtan & Tout Mezzo Silk in Aqua/Multi

 SCJ Studio Landscape Architecture
An existing home on Hunts Point was in need of a landscape renovation. Project Groundwork transformed the existing, uneven and small pool terrace from “afterthought” to an expansive outdoor amenity oasis with a built in gas firepit, ipe deck on a single level, and included a new privacy fence, raised corten steel planters and dramatic lighting. A new side garden with play lawn for the kids included raised cedar planting beds, crushed granite steel edged walkways, lighting and thoughtful planting.
Photo: Andrew Webb
 Mark S. Garff, Landscape Architect

Already partially enclosed by an ipe fence and concrete wall, our client had a vision of an outdoor courtyard for entertaining on warm summer evenings since the space would be shaded by the house in the afternoon. He imagined the space with a water feature, lighting and paving surrounded by plants.
With our marching orders in place, we drew up a schematic plan quickly and met to review two options for the space. These options quickly coalesced and combined into a single vision for the space. A thick, 60” tall concrete wall would enclose the opening to the street – creating privacy and security, and making a bold statement. We knew the gate had to be interesting enough to stand up to the large concrete walls on either side, so we designed and had custom fabricated by Dennis Schleder (www.dennisschleder.com) a beautiful, visually dynamic metal gate.
Other touches include drought tolerant planting, bluestone paving with pebble accents, crushed granite paving, LED accent lighting, and outdoor furniture. Both existing trees were retained and are thriving with their new soil.
Photography by: http://www.coreenschmidt.com/
Find the right local pro for your project
 Clearcut & Co

Example of a mid-sized transitional medium tone wood floor and brown floor open concept kitchen design in Raleigh with a farmhouse sink, shaker cabinets, white cabinets, quartzite countertops, white backsplash, subway tile backsplash, stainless steel appliances, an island and multicolored countertops
 User

UserA room filled with imaginative elements is a place where creativity knows no bounds. And with their daring and dramatic details, the Chance sofa and Demi occasional tables lay the groundwork for a seriously exhilarating interior. While fanned wooden bases distinguish the captivating contours of each glass-topped table, dark cherry upholstery and grid button tufting enliven the sofa’s silhouette.
 Integral Design Interiors
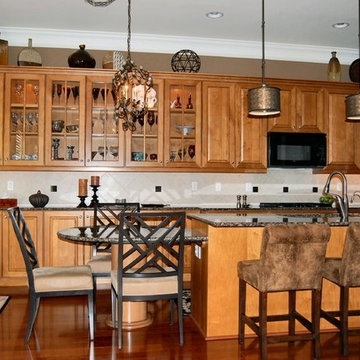
This elegant townhouse is rich in detail and has traditional and contemporary elements which adds a timeless appeal. A mix of oriental and transitional area rugs provide the groundwork for which each room . We provided an interesting mix of patterns and textures on the pillows and upholstery to add excitement to the basically neutral space, with pops of color. Custom molding was applied to the dining room ceiling that is right off the entry. No one enters without commenting on this element. As elegant as it looks the client wanted a comfortable feel and was extremely happy with the results.
 Cure Design Group
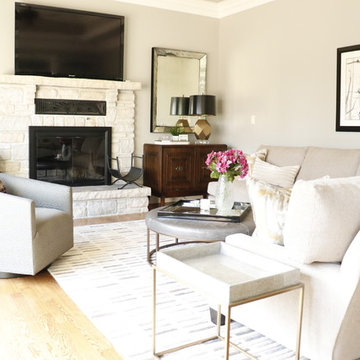
This family room is home to the most darling family. Creating a chic and comfortable space to watch tv, play games and entertain. Layered with custom upholstered sectiona, a soft tone on tone area rug, leather ottoman and stone fireplace lay the perfect groundwork.
 Integral Design Interiors
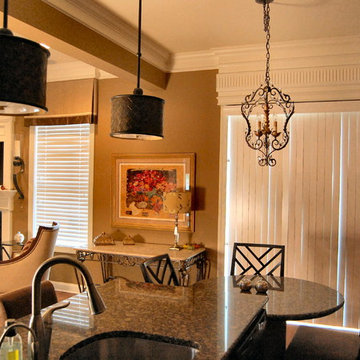
This elegant townhouse is rich in detail and has traditional and contemporary elements which adds a timeless appeal. A mix of oriental and transitional area rugs provide the groundwork for which each room . We provided an interesting mix of patterns and textures on the pillows and upholstery to add excitement to the basically neutral space, with pops of color. Custom molding was applied to the dining room ceiling that is right off the entry. No one enters without commenting on this element. As elegant as it looks the client wanted a comfortable feel and was extremely happy with the results.
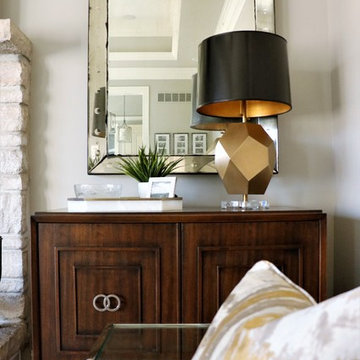 Cure Design Group
This family room is home to the most darling family. Creating a chic and comfortable space to watch tv, play games and entertain. Layered with custom upholstered sectiona, a soft tone on tone area rug, leather ottoman and stone fireplace lay the perfect groundwork.
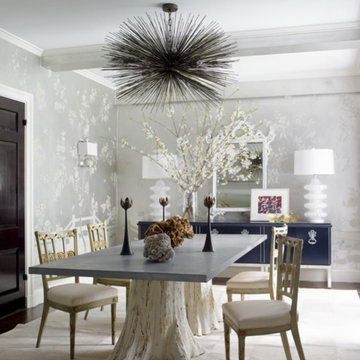
 Stark Carpet
In Ashley Stark Kenner’s dining room, designed by James Aman and John Meeks, cowhide cut into squares and stitched into a large carpet lays the groundwork for furnishings that range from natural to formal.
 R.J. Gurley Construction
James Cristy
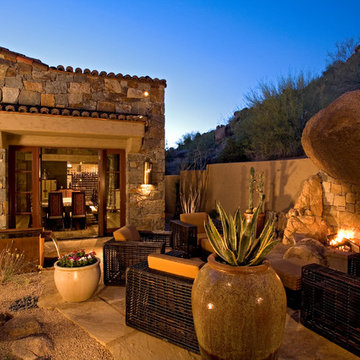
Tuscan hillside patio photo in Phoenix with a fire pit and no cover
Tuscan hillside patio photo in Phoenix with a fire pit and no cover
 Brianna Michelle Interior Design
Stephen Allen Photography
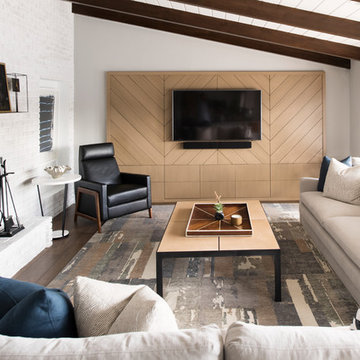
Mid-century modern formal and enclosed dark wood floor and brown floor living room photo in Orlando with gray walls, a standard fireplace, a brick fireplace and a wall-mounted tv
Mid-century modern formal and enclosed dark wood floor and brown floor living room photo in Orlando with gray walls, a standard fireplace, a brick fireplace and a wall-mounted tv

 Cure Design Group
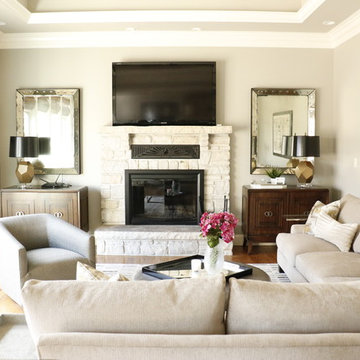
This family room is home to the most darling family. Creating a chic and comfortable space to watch tv, play games and entertain. Layered with custom upholstered sectiona, a soft tone on tone area rug, leather ottoman and stone fireplace lay the perfect groundwork.
 Lynn Chalk
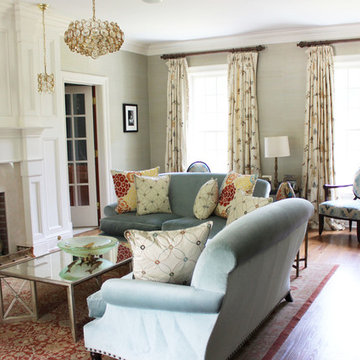
Custom Pleated Living Room Drapes by Lynn Chalk in Cowtan & Tout Chinois Border in Multi/Ivory on Paris Texas Hardware. PIllows on Sofa in Groundworks Nolita and Cowtan & Tout Mezzo Silk in Aqua/Multi
 Closet Organizing Systems

The beautiful window became the groundwork for the design.
Glazed ivory melamine with raised panel faces enhanced the wood flooring and trim without overpowering the room. High pressure laminate coordinating work surfaces were used for both durability and eye appeal. Large lateral filing drawers and a vertical file along with ample drawers for miscellaneous items created the spaces needed to keep paperwork from cluttering up the desk. With the addition of tack boards above the coordinating counters, notes can be accessed easily. The under counter LED lighting in a glazed light box allows the proper lighting. All upper cabinets are enhanced with an extra-large glazed crown molding.
Designed by Donna Siben for Closet Organizing Systems
 Blackwell Distribution- 1Remodel Collection

Inspiration for an eclectic staircase remodel in St Louis
 Brett King Builder
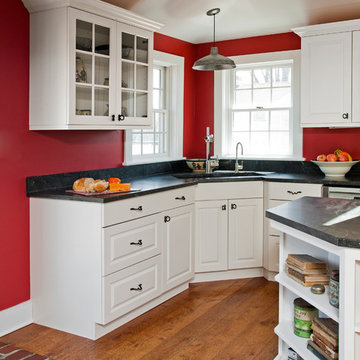
The plan was to have a private entrance through the kitchen. The existing back section was actually an enclosed porch that had been added years earlier, but without a proper foundation and it displayed unstable groundwork and poor construction. The decision was made and executed to tear it down and rebuild a structurally solid outer framework to house the new kitchen.

19