
Search results for "Group centered" in Home Design Ideas


 PORCELANOSA Group
Wall: Safari Arena
Dining room - industrial porcelain tile and gray floor dining room idea with beige walls
Dining room - industrial porcelain tile and gray floor dining room idea with beige walls


Find the right local pro for your project

 Toronto Interior Design Group
BISTRO BOTANICA
Vintage kitchen charm, with a tropical twist.
DESIGN DESCRIPTION
This space pairs the nostalgic charm of an Old World kitchen with a breath of tropical whimsy. Soft aqua Shaker cabinetry, detailed with crossbuck uppers and open shelving, wraps the room in calm, cheerful colour. A dramatic watercolour mural of lush leaves and golden cockatoos turns one wall into a garden, while a marble-topped bistro table and bentwood stools create an inviting spot for morning coffee. Black-and-white hexagon tile, a stainless farmhouse sink and dark matte countertops ground the palette. Swing-arm sconces, vintage-inspired glass ceiling lights and diamond-paned windows add a final layer of character. The result is joyful, timeless and full of personality.

 Pace Development Group, Inc.
Neighborhood Amenity Center for Lawson neighborhood in Waxhaw, NC, featuring pool and fitness center.
photography: http://thebeautifulmess.com


 AA Design Group
natural gas fireplace with custom stone mantle and reclaimed brick wall, painted pickets and stained hand rail, solid wood stairs, open concept main floor
Sponsored
Westerville, OH

The Steele Group
Industry Leading General Contractors in Franklin County, Ohio
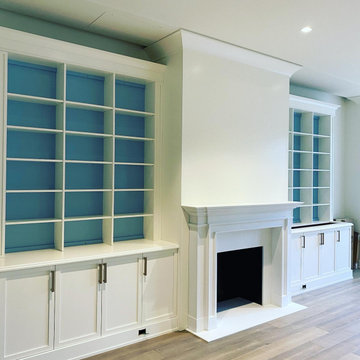

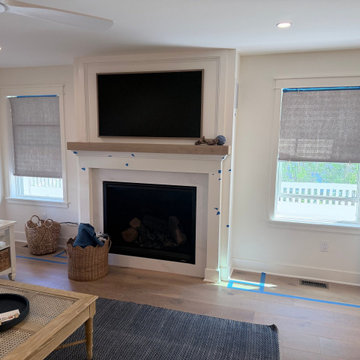
 Shore Builders Group, LLC
Living room centered on the fireplace wall, with a TV niche above a wood mantel.
Example of a beach style living room design in New York
Example of a beach style living room design in New York


 Noble Abode
Living room - small contemporary open concept living room idea in New York with white walls and no fireplace

 DHM Remodeling
Fiberon decking, Twin Eagles grill center, low voltage and accent lighting, floating tables and pit group seating around firepit by DHM Remodeling
Outdoor kitchen deck - large craftsman backyard outdoor kitchen deck idea in Indianapolis with no cover
Outdoor kitchen deck - large craftsman backyard outdoor kitchen deck idea in Indianapolis with no cover

Sponsored
Columbus, OH
Free consultation for landscape design!

Peabody Landscape Group
Franklin County's Reliable Landscape Design & Contracting

 MDB Design Group
JRY & Co.
Eat-in kitchen - small country galley medium tone wood floor eat-in kitchen idea in Los Angeles with a farmhouse sink, shaker cabinets, black cabinets, wood countertops, white backsplash, ceramic backsplash, stainless steel appliances and an island
Eat-in kitchen - small country galley medium tone wood floor eat-in kitchen idea in Los Angeles with a farmhouse sink, shaker cabinets, black cabinets, wood countertops, white backsplash, ceramic backsplash, stainless steel appliances and an island


 Duet Design Group
Living Room Open to Dining Room
Living room - mid-sized transitional open concept dark wood floor and brown floor living room idea in Denver with beige walls, a standard fireplace, a wall-mounted tv and a tile fireplace
Living room - mid-sized transitional open concept dark wood floor and brown floor living room idea in Denver with beige walls, a standard fireplace, a wall-mounted tv and a tile fireplace



 Collaborative Design Group-Architects & Interiors
Patio with flagstone, beam and wood plank ceilng.
Mountain style patio photo in Houston
Mountain style patio photo in Houston

 Merrill Construction Group
Example of a classic built-in desk medium tone wood floor and brown floor craft room design in Nashville with white walls
 Justice Design Group LLC
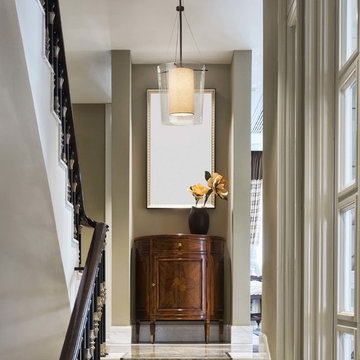
The subtle textures of our linen weaves give our Textile™ shades a naturally rich look. They pair well with all of our fixture families and elevate the look of a room.
Features:
Rigid stem kit has a 360-degree ball swivel at the canopy (hang-straight)
Specifications:
Requires 1 x 60-Watt A-19 Max Incandescent bulb (Not of stem included)
Voltage: 120V
5"" Diameter x 0.75"" High
Damp Location rated to accommodate any room in the home including bathrooms, kitchens, covered patios, dining rooms, living rooms, bedrooms, hallways, entryways, foyers, and everything in between.
UL certified in compliance with nationally recognized product safety standards
(3) 12in, (1) 6in of stem included
127