
Search results for "Group centered" in Home Design Ideas


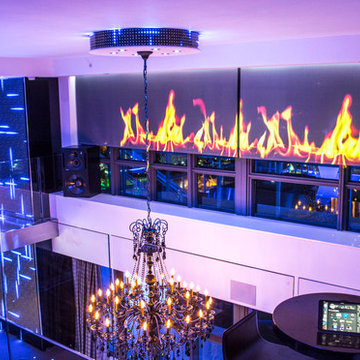
 R2 Construction Group
Inspiration for a large modern open concept home design remodel in Miami with white walls and a hanging fireplace

 Stratus Construction Group
Example of a classic galley medium tone wood floor kitchen design in New York with an undermount sink, recessed-panel cabinets, white cabinets, multicolored backsplash, stainless steel appliances and an island
Find the right local pro for your project

 Geschke Group Architecture
Open concept kitchen - cottage dark wood floor and brown floor open concept kitchen idea in Austin with flat-panel cabinets, light wood cabinets, white backsplash, stainless steel appliances and a peninsula
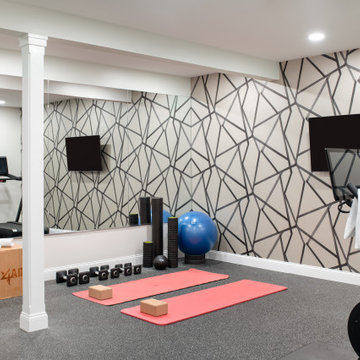
 Glass House Design Group | Boston & Beyond
This home gym, complete with high contrast wall covering and every piece of equipment you could imagine, would motivate any couch potato.
Inspiration for a mid-sized modern gray floor multiuse home gym remodel in Boston with multicolored walls
Inspiration for a mid-sized modern gray floor multiuse home gym remodel in Boston with multicolored walls

 Beacon Construction Group
Inspiration for a mediterranean metal railing balcony remodel in Miami with an awning



Sponsored
Columbus, OH
Free consultation for landscape design!

Peabody Landscape Group
Columbus' Reliable Landscape Design & Contracting

 Slocum Hall Design Group, LLC
Taking advantage of the large, unique front porch and gazebo that wraps the two street elevations, we inserted our addition so that it creates a backdrop for the gazebo from the home’s main front view. The exterior design takes its cues from the architecture of the original house; the shingle and trim details seamlessly blend the new and the old in an organic way.

 TKS Design Group
Free ebook, Creating the Ideal Kitchen. DOWNLOAD NOW
The new galley style configuration features a simple work triangle of a Kitchenaid refrigerator, Wolf range and Elkay sink. With plenty of the seating nearby, we opted to utilize the back of the island for storage. In addition, the two tall cabinets flanking the opening of the breakfast room feature additional pantry storage. An appliance garage to the left of the range features roll out shelves.
The tall cabinets and wall cabinets feature simple white shaker doors while the base cabinets and island are Benjamin Moore “Hale Navy”. Hanstone Campina quartz countertops, walnut accents and gold hardware and lighting make for a stylish and up-to-date feeling space.
The backsplash is a 5" Natural Stone hex. Faucet is a Litze by Brizo in Brilliant Luxe Gold. Hardware is It Pull from Atlas in Vintage Brass and Lighting was purchased by the owner from Schoolhouse Electric.
Designed by: Susan Klimala, CKBD
Photography by: LOMA Studios
For more information on kitchen and bath design ideas go to: www.kitchenstudio-ge.com

 Design West
This Model Home showcases a high-contrast color palette with varying blends of soft, neutral textiles, complemented by deep, rich case-piece finishes.

 Pace Development Group, Inc.
Neighborhood Amenity Center for Lawson neighborhood in Waxhaw, NC, featuring pool and fitness center.
photography: http://thebeautifulmess.com

 Creative Design Group LLC
Large tuscan master beige tile and travertine tile travertine floor and beige floor double shower photo in New York with raised-panel cabinets, dark wood cabinets, beige walls, a vessel sink and tile countertops

 Collins DuPont Design Group
Interior Design by Sherri DuPont
Photography by Lori Hamilton
Inspiration for a large contemporary master gray floor bathroom remodel in Miami with gray walls, a drop-in sink and gray countertops
Inspiration for a large contemporary master gray floor bathroom remodel in Miami with gray walls, a drop-in sink and gray countertops

Sponsored
Columbus, OH

Trish Takacs Design
Award Winning & Highly Skilled Kitchen & Bath Designer in Columbus


 The Flooring Group Ltd
Client: Communal areas close to the Business Design Centre, London, N1
Brief: To supply & install Nora rubber flooring and nosings to staircase & landings
Visit our modern Knightsbridge flooring shop and choose from a wide variety of flooring solutions for your commercial and residential properties. This is the final product of installing Nora rubber flooring and nosing to staircase in communal areas.

 Collaborative Design Group-Architects & Interiors
An Antique ceiling panel graces this master sitting room Featuring faux painted doors, and walls. Plaster fireplace with a light glaze sits proudly at the center.

 Hermitage Kitchen Gallery LLC
Designed by Terri Sears, Photography by Melissa M. Mills
Example of a mid-sized trendy master white tile and subway tile marble floor and multicolored floor freestanding bathtub design in Nashville with flat-panel cabinets, gray cabinets, gray walls, an undermount sink, marble countertops, a hinged shower door and multicolored countertops
Example of a mid-sized trendy master white tile and subway tile marble floor and multicolored floor freestanding bathtub design in Nashville with flat-panel cabinets, gray cabinets, gray walls, an undermount sink, marble countertops, a hinged shower door and multicolored countertops



 Kandel Construction Group
Andrea Joseph Photography
Example of a large classic women's dark wood floor dressing room design in DC Metro with raised-panel cabinets and white cabinets
Example of a large classic women's dark wood floor dressing room design in DC Metro with raised-panel cabinets and white cabinets

 Phillips | Collins Construction Group, Inc.
Beverage center is disguised in the tall cabinet at the end of the Island. Small prep sink is convenient to grilling porch..
Inspiration for a french country kitchen remodel in Atlanta
Inspiration for a french country kitchen remodel in Atlanta

 Reed Design Group
Corner shower - mid-sized contemporary master gray tile and marble tile corner shower idea in Denver with dark wood cabinets, white walls, a vessel sink, quartz countertops, a hinged shower door and white countertops
129