
Search results for "Group centered" in Home Design Ideas
 User

UserThe game room was converted to a light industrial sewing room
Example of a large transitional freestanding desk light wood floor and beige floor home studio design in Dallas with white walls and no fireplace
Example of a large transitional freestanding desk light wood floor and beige floor home studio design in Dallas with white walls and no fireplace


 Christen Ales Interiors
Merrick Ales

Living room - 1950s open concept light wood floor living room idea in Austin with a wall-mounted tv
Living room - 1950s open concept light wood floor living room idea in Austin with a wall-mounted tv
Find the right local pro for your project
 The Warner Group Architects, Inc.

Minimalist gender-neutral medium tone wood floor and brown floor walk-in closet photo in Santa Barbara with open cabinets and white cabinets

 Fiorentino Group Architects
Photo Credit: Rob Karosis
Huge beach style beige two-story mixed siding exterior home photo in Boston with a hip roof and a shingle roof
Huge beach style beige two-story mixed siding exterior home photo in Boston with a hip roof and a shingle roof

 Jamie Keskin Design
Kyle Caldwell
Transitional light wood floor dining room photo in Boston with blue walls
Transitional light wood floor dining room photo in Boston with blue walls

 Todd Haiman Landscape Design
© Todd Haiman Landscape Design
Inspiration for a mid-sized contemporary backyard concrete paver landscaping in New York.
Inspiration for a mid-sized contemporary backyard concrete paver landscaping in New York.

Sponsored
Columbus, OH
Free consultation for landscape design!

Peabody Landscape Group
Franklin County's Reliable Landscape Design & Contracting

 Vertical Construction Group LLC
Dan Farmer
Eat-in kitchen - country u-shaped medium tone wood floor and brown floor eat-in kitchen idea in Seattle with white cabinets, wood countertops, stainless steel appliances, a farmhouse sink, shaker cabinets, white backsplash, subway tile backsplash and an island
Eat-in kitchen - country u-shaped medium tone wood floor and brown floor eat-in kitchen idea in Seattle with white cabinets, wood countertops, stainless steel appliances, a farmhouse sink, shaker cabinets, white backsplash, subway tile backsplash and an island

 Lindye Galloway Interiors
Jasmine Star
Inspiration for a large scandinavian master light wood floor bedroom remodel in Orange County with gray walls and no fireplace
Inspiration for a large scandinavian master light wood floor bedroom remodel in Orange County with gray walls and no fireplace

 MLB Design Group
Great craftsmanship brings this renovated kitchen to life. It was an honor to be invited to join the team by Prestige Residential Construction, the general contractor that had completed other work for these homeowners.


 SV Design
A desire for a more modern and zen-like environment in a historical, turn of the century stone and stucco house was the drive and challenge for this sophisticated Siemasko + Verbridge Interiors project. Along with a fresh color palette, new furniture is woven with antiques, books, and artwork to enliven the space. Carefully selected finishes enhance the openness of the glass pool structure, without competing with the grand ocean views. Thoughtfully designed cabinetry and family friendly furnishings, including a kitchenette, billiard area, and home theater, were designed for both kids and adults.

 The Nielsen Group Inc
A custom designed wine cellar featuring reclaimed wood for the wine racks and ceiling paneling. The center tasting station is distressed Alder.
Zecchini Photography

Sponsored
Columbus, OH
Free consultation for landscape design!
Peabody Landscape Group
Franklin County's Reliable Landscape Design & Contracting

 Bakamis Design Group
David Duncan Livingston
Bedroom - large transitional master carpeted bedroom idea in San Francisco with multicolored walls, a standard fireplace and a stone fireplace
Bedroom - large transitional master carpeted bedroom idea in San Francisco with multicolored walls, a standard fireplace and a stone fireplace
 MIG Furniture Design, Inc.
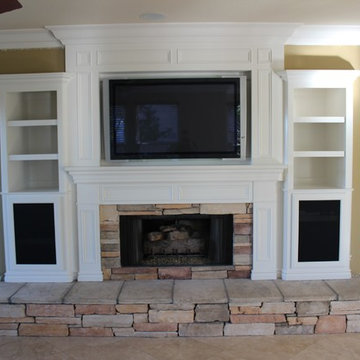
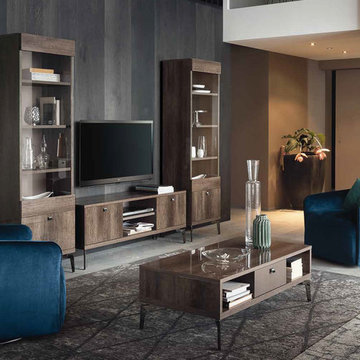
Modern Italian Entertainment Center Vega by ALF Group. This gorgeous italian wall unit composition is unique and functional, being very compact at the same time. The entertainment center consists of a TV stand and two curio cabinets, but all pieces can be purchased and arrange individually. TV Stand features two compartments on sides and an exposed area, organized with a shelf, in the middle for your media devices. There is also a matching coffee table to fully compliment your living room interior.
Vega Wall Unit is a part of ALF Vega Furniture Line that also offers Vega Dining Room Set to furnish your dinette in the same style.
The starting price is for the Vega Entertainment Center (consists of a TV Stand and two Bookcases with glass doors).
Dimensions:
Wall Unit: W96" x D16" x H77"
Individual Dimensions:
TV Stand: W54" x D16" x H22"
Bookcase: W21" x D16" x H77"

 Kraft Custom Construction
After a not-so-great experience with a previous contractor, this homeowner came to Kraft Custom Construction in search of a better outcome. Not only was she wanting a more functional kitchen to enjoy cooking in, she also sought out a team with a clear process and great communication.
Two elements of the original floorplan shaped the design of the new kitchen: a protruding pantry that blocked the flow from the front door into the main living space, and two large columns in the middle of the living room.
Using a refined French-Country design aesthetic, we completed structural modifications to reframe the pantry, and integrated a new custom buffet cabinet to tie in the old columns with new wood ceiling beams. Other design solutions include more usable countertop space, a recessed spice cabinet, numerous drawer organizers, and updated appliances and finishes all around.
This bright new kitchen is both comfortable yet elegant, and the perfect place to cook for the family or entertain a group of guests.

 Electronics Design Group, Inc.
William Psolka, psolka-photo.com
Large transitional enclosed carpeted and blue floor home theater photo in New York with blue walls and a projector screen
Large transitional enclosed carpeted and blue floor home theater photo in New York with blue walls and a projector screen

Sponsored
Columbus, OH
Free consultation for landscape design!
Peabody Landscape Group
Franklin County's Reliable Landscape Design & Contracting

 Matrka Group
Example of a classic women's carpeted dressing room design in Columbus with glass-front cabinets and white cabinets


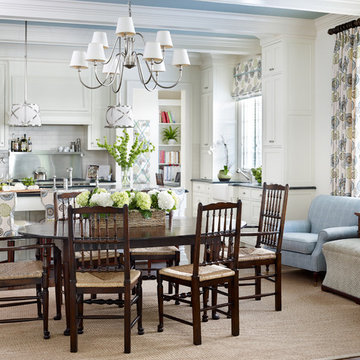
 Catherine M. Austin Interior Design
Emily Followill
Large elegant dark wood floor kitchen/dining room combo photo in Charlotte
Large elegant dark wood floor kitchen/dining room combo photo in Charlotte
3