
Search results for "Group" in Home Design Ideas

 Greenauer Design Group
Robert Granoff
Transitional powder room photo in Denver with a vessel sink and furniture-like cabinets
Transitional powder room photo in Denver with a vessel sink and furniture-like cabinets

 Hallmark Building Group, Inc.
Inspiration for a cottage medium tone wood floor family room library remodel in Nashville with brown walls
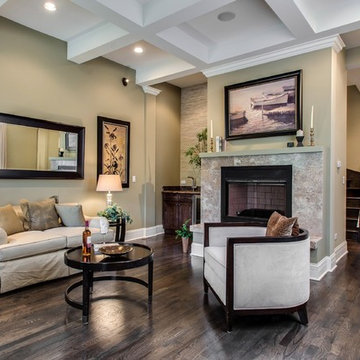
 Steele Consulting Group
Chimney sits atop hardwood floor.
Transitional brown floor living room photo in Chicago with green walls
Transitional brown floor living room photo in Chicago with green walls
Find the right local pro for your project

 Savant Design Group
Seating are in master suite - texture and neutral palatte. Antique Morroccan rug adds texture and geometric pattern. Framed antique lithographs from 1700's. Knoll modern tables and antique French chicken coop serves as coffee table.
Photos:
Emily Redfield
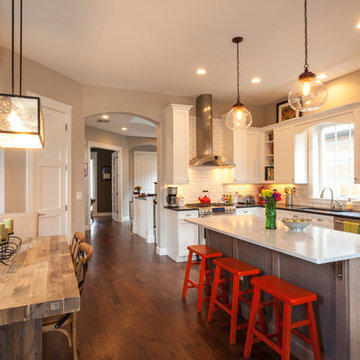
 Cline Design Group
Steves Photography
Example of a transitional l-shaped open concept kitchen design in Denver with shaker cabinets, white cabinets, white backsplash, subway tile backsplash and stainless steel appliances
Example of a transitional l-shaped open concept kitchen design in Denver with shaker cabinets, white cabinets, white backsplash, subway tile backsplash and stainless steel appliances

 Marty Rhein, CKD, CBD - BAC Design Group
Williamson Photography
Mudroom - coastal mudroom idea in Grand Rapids
Mudroom - coastal mudroom idea in Grand Rapids

 Ridgeline Construction Group, Inc
Inspiration for a large timeless medium tone wood floor kitchen/dining room combo remodel in Other with gray walls and no fireplace

Sponsored
Columbus, OH

Wannemacher Interiors
Customized Award-Winning Interior Design Solutions in Franklin Cnty OH
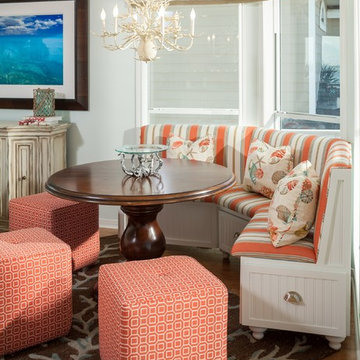
 Chairma Design Group
Comfortable indoor and outdoor seating was a main priority for this home's design. An added sitting area lines the windows-bringing comfortable relaxation as close to the gulf as possible! With coral colors, a coral print rug, and an ivory coral chandelier, the oceanic feel undeniably carries itself throughout this area.

 JAB Design Group
Hip guest bath with custom open vanity, unique wall sconces, slate counter top, and Toto toilet.
Small trendy white tile and ceramic tile porcelain tile, white floor and single-sink double shower photo in Philadelphia with light wood cabinets, a bidet, gray walls, an undermount sink, soapstone countertops, a hinged shower door, gray countertops, a niche and a built-in vanity
Small trendy white tile and ceramic tile porcelain tile, white floor and single-sink double shower photo in Philadelphia with light wood cabinets, a bidet, gray walls, an undermount sink, soapstone countertops, a hinged shower door, gray countertops, a niche and a built-in vanity
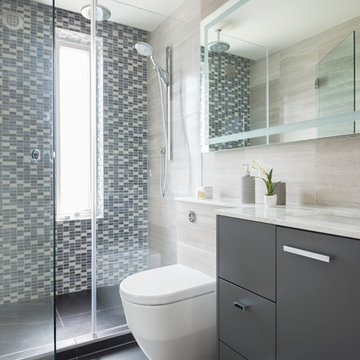 Greenauer Design Group
Trendy multicolored tile and mosaic tile bathroom photo in London with an undermount sink, flat-panel cabinets and gray cabinets
 Greenauer Design Group
David Patterson
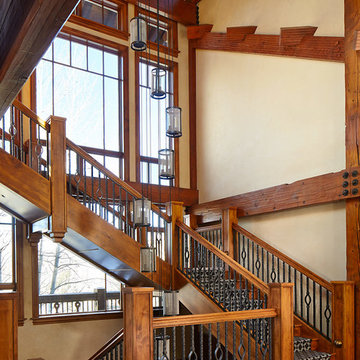
Staircase - rustic wooden staircase idea in Denver with wooden risers
Staircase - rustic wooden staircase idea in Denver with wooden risers
 The Fox Group
Scott Davis Photography
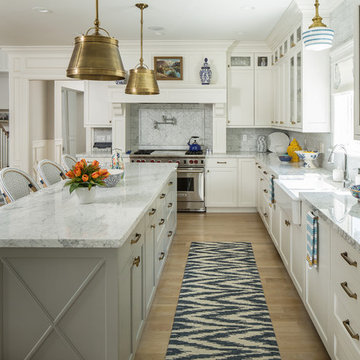
Kitchen - transitional l-shaped light wood floor kitchen idea in Salt Lake City with a farmhouse sink, shaker cabinets, white cabinets, gray backsplash, stainless steel appliances and an island
Kitchen - transitional l-shaped light wood floor kitchen idea in Salt Lake City with a farmhouse sink, shaker cabinets, white cabinets, gray backsplash, stainless steel appliances and an island
 Court Atkins Group
McManus Photography

Example of a mid-sized classic master dark wood floor bedroom design in Charleston with beige walls
Example of a mid-sized classic master dark wood floor bedroom design in Charleston with beige walls

Sponsored
Columbus, OH
Free consultation for landscape design!

Peabody Landscape Group
Franklin County's Reliable Landscape Design & Contracting

 Total Solutions Group
Uneek Image
Bathroom - large traditional master white tile and stone tile marble floor bathroom idea in Orlando with raised-panel cabinets, dark wood cabinets, an undermount sink, marble countertops, a one-piece toilet and purple walls
Bathroom - large traditional master white tile and stone tile marble floor bathroom idea in Orlando with raised-panel cabinets, dark wood cabinets, an undermount sink, marble countertops, a one-piece toilet and purple walls
 TOBE DesignGroup, LLC
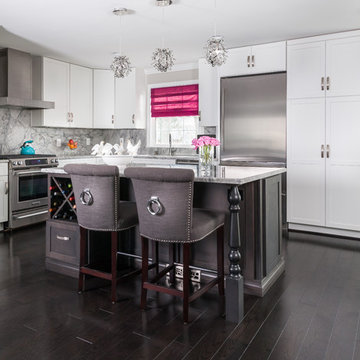
Custom two-tone kitchen with White Carrara counters and backsplash, and stainless steel appliances
Goran Kosanovic
Inspiration for a mid-sized contemporary l-shaped dark wood floor kitchen remodel in DC Metro with an undermount sink, shaker cabinets, white cabinets, marble countertops, white backsplash, stone slab backsplash, stainless steel appliances and an island
Inspiration for a mid-sized contemporary l-shaped dark wood floor kitchen remodel in DC Metro with an undermount sink, shaker cabinets, white cabinets, marble countertops, white backsplash, stone slab backsplash, stainless steel appliances and an island
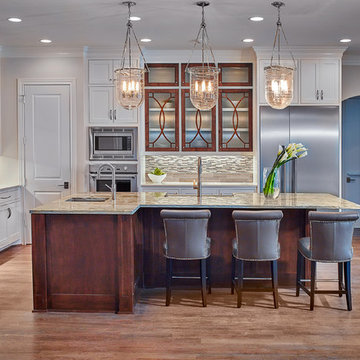
 Dallas Design Group, Interiors
Interior Designer: Christina Garcia
Photographer: Dan Sellers
Inspiration for a timeless medium tone wood floor enclosed kitchen remodel in Dallas with multicolored backsplash, matchstick tile backsplash, stainless steel appliances and an island
Inspiration for a timeless medium tone wood floor enclosed kitchen remodel in Dallas with multicolored backsplash, matchstick tile backsplash, stainless steel appliances and an island

 Erinn V. Design Group
Example of a large trendy ceramic tile enclosed dining room design in Los Angeles with white walls and a two-sided fireplace

Sponsored
Columbus, OH
Free consultation for landscape design!
Peabody Landscape Group
Franklin County's Reliable Landscape Design & Contracting
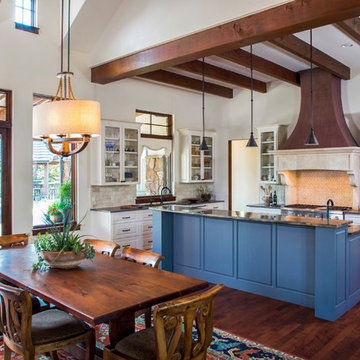
 Geschke Group Architecture
Tre Dunham
Inspiration for a cottage l-shaped dark wood floor eat-in kitchen remodel in Austin with raised-panel cabinets, white cabinets, beige backsplash, stainless steel appliances and an island
Inspiration for a cottage l-shaped dark wood floor eat-in kitchen remodel in Austin with raised-panel cabinets, white cabinets, beige backsplash, stainless steel appliances and an island



 Barrow Building Group
Inspiration for a farmhouse white two-story wood exterior home remodel in Charleston with a metal roof
59